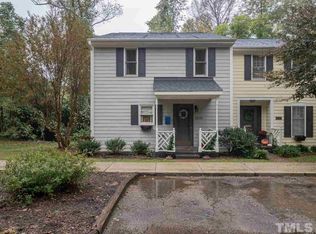
Townhouse living located in the Wayland community of Raleigh, NC. This efficient layout offers comfortable living spaces designed for practical everyday living and sunroom/ office space if you would like to work from home. The sunroom overlooks a shaded back yard and babbling brooke for quiet space. 2 Large primary like bedrooms, with a unique jack and jill bath. Each bedroom has its own vanity in the BR space. Beautiful hard woods on the first floor. If you desire the stairs are also hardwoods currently covered with new carpet that flows through the second floor. All resprations completed just 2 months ago. This location is only minutes from the Country Club and Glenwood avenue for some of the best food around. Shopping, near Cameron Village and Crabtree valley mall. Three miles from NC State. For your commute, 3 minutes to the Beltline and 14 to RDU. City living, private communtable. This is the place, and NO RENTAL CAP.
For sale
$389,000
2834 Wayland Dr, Raleigh, NC 27608
2beds
1,216sqft
Condominium
Built in 1983
-- sqft lot
$384,100 Zestimate®
$320/sqft
$278/mo HOA
What's special
Comfortable living spacesEfficient layout
- 1 day
- 93
- 3
Likely to sell faster than
Zillow last checked:
Listing updated:
Listed by:
Michelle Lynn Stephenson 919-522-4450,
Keller Williams Legacy
Source: Doorify MLS,MLS#: 10194816
Facts & features
Interior
Bedrooms & bathrooms
- Bedrooms: 2
- Bathrooms: 2
- Full bathrooms: 1
- 1/2 bathrooms: 1
- Main level bathrooms: 1
Primary bedroom
- Level: Second
- Area: 165 Square Feet
- Dimensions: 15.0 x 11.0
Bedroom 2
- Level: Second
- Area: 172.2 Square Feet
- Dimensions: 14.0 x 12.3
Primary bathroom
- Level: Second
- Area: 48 Square Feet
- Dimensions: 8.0 x 6.0
Bathroom 2
- Level: Main
- Area: 21 Square Feet
- Dimensions: 7.0 x 3.0
Dining room
- Level: Main
- Area: 92 Square Feet
- Dimensions: 11.5 x 8.0
Other
- Level: Main
- Area: 24 Square Feet
- Dimensions: 6.0 x 4.0
Kitchen
- Level: Main
- Area: 95.4 Square Feet
- Dimensions: 10.6 x 9.0
Living room
- Level: Main
- Area: 207.6 Square Feet
- Dimensions: 17.3 x 12.0
Sunroom
- Level: Main
- Area: 105.3 Square Feet
- Dimensions: 13.5 x 7.8
Heating
- Forced Air, Heat Pump
Cooling
- Central Air
Appliances
- Included: Cooktop, Dishwasher, Electric Oven, Electric Range, Refrigerator, Washer/Dryer
- Laundry: Laundry Closet, Upper Level
Features
- Ceiling Fan(s), Natural Woodwork, Open Floorplan, Living/Dining Room Combination, Water Closet
- Flooring: Carpet, Hardwood, Tile
- Number of fireplaces: 1
- Fireplace features: Wood Burning
- Common walls with other units/homes: 2+ Common Walls
Interior area
- Total structure area: 1,216
- Total interior livable area: 1,216 sqft
- Finished area above ground: 1,216
- Finished area below ground: 0
Property
Parking
- Total spaces: 4
- Parking features: Additional Parking, Guest
- Uncovered spaces: 2
Features
- Levels: Two
- Stories: 2
- Patio & porch: Patio, Porch
- Exterior features: Other
- Has view: Yes
- View description: Trees/Woods
Lot
- Features: Back Yard, Level, Many Trees
Details
- Parcel number: 170517000483002 0116273
- Zoning: R-6
- Special conditions: Standard
Construction
Type & style
- Home type: Condo
- Architectural style: Transitional
- Property subtype: Condominium
Materials
- Fiber Cement
- Foundation: Crawlspace
- Roof: Shingle
Condition
- New construction: No
- Year built: 1983
Utilities & green energy
- Sewer: Public Sewer
- Water: Public
- Utilities for property: Other
Community & HOA
Community
- Features: Other, Street Lights
- Subdivision: Wayland
HOA
- Has HOA: Yes
- Amenities included: Landscaping, Maintenance Structure, Parking, Roof Deck
- Services included: Maintenance Grounds
- HOA fee: $278 monthly
- HOA name: Wayland Association
- HOA phone: 919-324-5744
Location
- Region: Raleigh
Financial & listing details
- Price per square foot: $320/sqft
- Tax assessed value: $334,500
- Annual tax amount: $3,058
- Date on market: 9/25/2026
- Listing agreement: Exclusive Right To Sell
- Listing terms: 1031 Exchange,Cash,Conventional,FHA,VA Loan
- Road surface type: Paved
Estimated market value
$384,100
$365,000 - $403,000
$1,816/mo
Price history
| Date | Event | Price |
|---|---|---|
| 9/25/2026 | Listed for sale | $389,000-6.2%$320/sqft |
Source:  Doorify MLS #10194816 Report a problem Doorify MLS #10194816 Report a problem | ||
| 8/24/2026 | Listing removed | $414,900$341/sqft |
Source: Doorify MLS #10165713 Report a problem | ||
| 8/5/2026 | Price change | $414,900-2.4%$341/sqft |
Source: Doorify MLS #10165713 Report a problem | ||
| 6/25/2026 | Price change | $424,900-5.4%$349/sqft |
Source: Doorify MLS #10165713 Report a problem | ||
| 5/21/2026 | Price change | $449,000-5.5%$369/sqft |
Source: Doorify MLS #10165713 Report a problem | ||
| 5/8/2026 | Listed for sale | $475,000+161%$391/sqft |
Source: Doorify MLS #10165713 Report a problem | ||
| 2/28/2021 | Listing removed | -- |
Source: Owner Report a problem | ||
| 3/17/2020 | Listing removed | $1,500$1/sqft |
Source: Owner Report a problem | ||
| 2/15/2020 | Listed for rent | $1,500-6.3%$1/sqft |
Source: Owner Report a problem | ||
| 5/27/2019 | Listing removed | $1,600$1/sqft |
Source: Owner Report a problem | ||
| 5/1/2019 | Listed for rent | $1,600$1/sqft |
Source: Owner Report a problem | ||
| 5/15/2015 | Sold | $182,000+8%$150/sqft |
Source: Public Record Report a problem | ||
| 8/15/2012 | Sold | $168,500$139/sqft |
Source: Public Record Report a problem | ||
Public tax history
| Year | Property taxes | Tax assessment |
|---|---|---|
| 2025 | $2,935 +0.4% | $334,206 |
| 2024 | $2,923 -14.1% | $334,206 +7.7% |
| 2023 | $3,404 +7.6% | $310,428 |
| 2022 | $3,163 +4% | $310,428 |
| 2021 | $3,040 +1.9% | $310,428 |
| 2020 | $2,985 +41.7% | $310,428 +72.4% |
| 2019 | $2,107 | $180,090 |
| 2018 | $2,107 +11.3% | $180,090 |
| 2017 | $1,893 +2.1% | $180,090 |
| 2016 | $1,855 -6% | $180,090 -4.6% |
| 2015 | $1,974 +5.4% | $188,692 |
| 2014 | $1,873 | $188,692 |
| 2013 | -- | $188,692 |
| 2012 | -- | $188,692 |
| 2011 | -- | $188,692 |
| 2010 | -- | $188,692 |
| 2009 | -- | $188,692 |
| 2008 | -- | -- |
| 2007 | -- | -- |
| 2006 | -- | -- |
| 2005 | -- | -- |
| 2004 | -- | -- |
| 2003 | -- | -- |
| 2002 | -- | -- |
| 2001 | -- | -- |
Find assessor info on the county website
Monthly payment
Est. payment
Payment breakdown
Explore the cost of this home by adjusting the details. Changes won't be saved.Climate risks
Neighborhood: Wade
Nearby schools
Schools provided by the listing agent
- Elementary: Wake - Lacy Elementary
- Middle: Wake - Oberlin Middle
- High: Wake - Needham Broughton High
Source: Doorify MLS. This data may not be complete. We recommend contacting the local school district to confirm school assignments for this home.
Similar homes
- $410,0003 bd2 ba1.3k sqft1405 Fairway Ridge Dr, Raleigh, NC 27606For Sale
 MLS ID #10163843, Jeff Carroll. Doorify MLS
 - $389,0003 bd2 ba1.4k sqft460 Dickens Dr, Raleigh, NC 27610For Sale
 MLS ID #10192272, Jason Queen. Doorify MLS
 - $385,0003 bd2 ba1.3k sqft4637 Timberhurst Dr, Raleigh, NC 27612For Sale
 MLS ID #10173358, Irene Mistretta. Doorify MLS
 - $375,0003 bd2 ba1.1k sqft2744 Milburnie Rd, Raleigh, NC 27610For Sale
 MLS ID #10187809, Juan David Agudelo. Doorify MLS
 - $364,9003 bd3 ba1.5k sqft1916 Sierra Dr, Raleigh, NC 27603For SaleMLS ID #10185005, Rick Wellington. Doorify MLS
- $394,9003 bd3 ba1.8k sqft3331 Swinford Ct, Raleigh, NC 27604For SaleMLS ID #10172526, Johnny l Sharp. Doorify MLS
- $319,9002 bd2 ba925 sqft933 Saint Marys St, Raleigh, NC 27605For SaleMLS ID #10170171, Kim Hunt. Doorify MLS
- $399,9003 bd3 ba1.6k sqft1940 Betry Pl, Raleigh, NC 27603For SaleMLS ID #10190842, Susana Yourcheck. Doorify MLS
- $320,0003 bd2 ba1.4k sqft4507 Edwards Mill Rd APT A, Raleigh, NC 27612For SaleMLS ID #10186070, Lee Williams. Doorify MLS
- $425,0003 bd1 ba1k sqft1106 N King Charles Rd, Raleigh, NC 27610For SaleMLS ID #10180234, Jamie Davis. Doorify MLS
- $385,0003 bd3 ba1.7k sqft1900 Jupiter Hills Ct, Raleigh, NC 27604For SaleMLS ID #10178682, Heather Winters. Doorify MLS
- $400,0003 bd2 ba1.3k sqft901 Dorothy Sanders Way, Raleigh, NC 27601For SaleMLS ID #10161308, Leslee Gilmour. Doorify MLS
- $290,0002 bd2 ba997 sqft1627 Sutton Dr, Raleigh, NC 27605For SaleMLS ID #10165388, Kathryn West. Doorify MLS
- $419,0003 bd3 ba1.7k sqft4705 Atterbury Ct, Raleigh, NC 27604For SaleMLS ID #10164808, Hanadee Jameel Ali. Doorify MLS
- $285,0002 bd2 ba1.4k sqft5464 Pine Top Cir, Raleigh, NC 27612For SaleMLS ID #10192967, Emili Tasler. Doorify MLS
- $410,0004 bd2 ba1.5k sqft4404 Lancashire Dr, Raleigh, NC 27613For SaleMLS ID #10180110, Erika Strahin. Doorify MLS
- $373,9003 bd3 ba1.2k sqft1611 Poole Rd, Raleigh, NC 27610For SaleMLS ID #10167860, Stephanie Anson. Doorify MLS
- $265,0002 bd3 ba1.3k sqft118 Clancy Cir, Cary, NC 27511For SaleMLS ID #10194852, Tina Caul. Doorify MLS
- $525,0004 bd2 ba1.5k sqft1120 Shetland Ct, Raleigh, NC 27609For SaleMLS ID #10192139, Rebecca Ellis. Doorify MLS
- $299,9002 bd3 ba1.5k sqft902 Albany Ct, Raleigh, NC 27615For SaleMLS ID #10193528, Kendall Smith Harris. Doorify MLS
