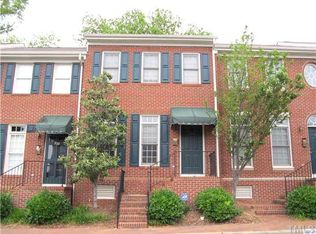
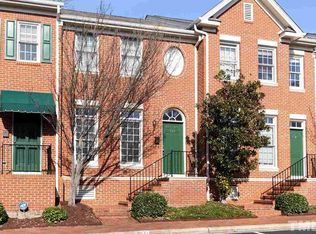
End Unit Townhome in 150 St Marys! This floorplan is the largest style in the community and features an extra wall of gorgeous natural light. Home is in original condition and priced accordingly. Incredible opportunity! Hardwoods throughout the first floor. Open kitchen/dining. Private brick patio. Two ensuite bathrooms for each bedroom - perfect for guests or roommates. Location can not be beat with grocery, shopping and entertainment all within blocks. Warehouse District, Boylan Heights, Red Hat Amphitheater. Convenient parking.
For sale
Price cut: $15.1K (8/19)
$499,900
734 Parkham Ln, Raleigh, NC 27603
2beds
1,450sqft
Townhouse
Built in 1998
1,306 Square Feet Lot
$488,400 Zestimate®
$345/sqft
$148/mo HOA
What's special
Private brick patio
- 79 days
- 733
- 70
Zillow last checked:
Listing updated:
Listed by:
Tim Lehan 919-971-0346,
Steele Residential
Source: Doorify MLS,MLS#: 10181251
Facts & features
Interior
Bedrooms & bathrooms
- Bedrooms: 2
- Bathrooms: 3
- Full bathrooms: 2
- 1/2 bathrooms: 1
Primary bedroom
- Level: Second
- Area: 206208 Square Feet
- Dimensions: 128.0 x 1611.0
Bedroom 2
- Level: Second
- Area: 15232 Square Feet
- Dimensions: 128.0 x 119.0
Dining room
- Level: Main
- Area: 22256 Square Feet
- Dimensions: 107.0 x 208.0
Kitchen
- Level: Main
- Area: 91590 Square Feet
- Dimensions: 710.0 x 129.0
Laundry
- Level: Second
- Area: 45360 Square Feet
- Dimensions: 810.0 x 56.0
Living room
- Level: Main
- Area: 184260 Square Feet
- Dimensions: 1110.0 x 166.0
Heating
- Natural Gas, None
Cooling
- Central Air, Ceiling Fan(s), Electric
Appliances
- Included: Dryer, Dishwasher, Electric Oven, Electric Range, Microwave, Oven, Refrigerator, Washer
- Laundry: Laundry Room, Upper Level
Features
- Built-in Features, Bookcases, Ceiling Fan(s), Crown Molding, His and Hers Closets, Recessed Lighting, Walk-In Closet(s), Bathtub/Shower Combination
- Flooring: Carpet, Hardwood, Tile, Wood
- Doors: French Doors
- Common walls with other units/homes: 2+ Common Walls,End Unit,No One Above,No One Below
Interior area
- Total structure area: 1,450
- Total interior livable area: 1,450 sqft
- Finished area above ground: 1,450
- Finished area below ground: 0
Property
Parking
- Total spaces: 2
- Parking features: Asphalt, Assigned, On Street, Outside, Permit Required
- Uncovered spaces: 1
- Details: Two parking tags provided. One assigned parking space. Second to be used in available floating spot.
Features
- Levels: Two
- Stories: 2
- Entry location: Front
- Patio & porch: Patio
- Exterior features: Courtyard, Private Yard, Rain Gutters, Fenced Yard
- Fencing: Back Yard,Fenced,Gate,Privacy
- Has view: Yes
- View description: Neighborhood
Lot
- Size: 1,306 Square Feet
- Features: Landscaped
Details
- Parcel number: 170306383705000 0252806
- Zoning: RX-3
- Special conditions: Standard
Construction
Type & style
- Home type: Townhouse
- Architectural style: Traditional
- Property subtype: Townhouse
Materials
- Brick
- Foundation: Crawlspace
- Roof: Shingle
Condition
- New construction: No
- Year built: 1998
Utilities & green energy
- Sewer: Public Sewer
- Water: Public
- Utilities for property: Cable Available, Electricity Connected, Natural Gas Available, Phone Available, Sewer Connected, Water Connected
Community & HOA
Community
- Features: Curbs, Street Lights, Sidewalks
- Security: Smoke Detector(s)
- Subdivision: 150 St Marys
HOA
- Has HOA: Yes
- Amenities included: Parking
- Services included: Maintenance Grounds, Road Maintenance
- HOA fee: $148 monthly
- HOA name: 150 St Marys HOA - York Properties
- HOA phone: 919-821-1350
Location
- Region: Raleigh
Financial & listing details
- Price per square foot: $345/sqft
- Tax assessed value: $451,544
- Annual tax amount: $207,249
- Date on market: 7/20/2026
- Listing agreement: Exclusive Right To Sell
- Listing terms: Cash,Contract,Conventional,VA Loan
- Ownership type: Townhouse
- Road surface type: Asphalt
Estimated market value
$488,400
$464,000 - $513,000
$2,553/mo
Price history
| Date | Event | Price |
|---|---|---|
| 8/19/2026 | Price change | $499,900-2.9%$345/sqft |
Source:  Doorify MLS #10181251 Report a problem Doorify MLS #10181251 Report a problem | ||
| 7/20/2026 | Listed for sale | $515,000+146.4%$355/sqft |
Source: Doorify MLS #10181251 Report a problem | ||
| 1/25/2005 | Sold | $209,000+38.9%$144/sqft |
Source: Public Record Report a problem | ||
| 3/18/1999 | Sold | $150,500$104/sqft |
Source: Public Record Report a problem | ||
Public tax history
| Year | Property taxes | Tax assessment |
|---|---|---|
| 2025 | $1,989 +0.4% | $451,544 |
| 2024 | $1,981 -50.3% | $451,544 +24% |
| 2023 | $3,989 +7.6% | $364,122 |
| 2022 | $3,707 +285% | $364,122 |
| 2021 | $963 -72.5% | $364,122 |
| 2020 | $3,498 +133.4% | $364,122 +41.7% |
| 2019 | $1,499 | $257,014 |
| 2018 | $1,499 -44.4% | $257,014 |
| 2017 | $2,694 +400.3% | $257,014 |
| 2016 | $538 -43.3% | $257,014 +5.2% |
| 2015 | $949 +89.8% | $244,245 |
| 2014 | $500 | $244,245 |
| 2013 | -- | $244,245 |
| 2012 | -- | $244,245 |
| 2011 | -- | $244,245 |
| 2010 | -- | $244,245 |
| 2009 | -- | $244,245 |
| 2008 | -- | -- |
| 2007 | -- | -- |
| 2006 | -- | -- |
| 2005 | -- | -- |
| 2004 | -- | -- |
| 2003 | -- | -- |
| 2002 | -- | -- |
Find assessor info on the county website
Monthly payment
Est. payment
Payment breakdown
Explore the cost of this home by adjusting the details. Changes won't be saved.Climate risks
Neighborhood: Hillsborough
Nearby schools
Schools provided by the listing agent
- Elementary: Wake - Wiley Elementary
- Middle: Wake - Oberlin Middle
- High: Wake - Needham Broughton High
Source: Doorify MLS. This data may not be complete. We recommend contacting the local school district to confirm school assignments for this home.
Similar homes
- $550,0003 bd3 ba1.6k sqft27 Summit Ave, Raleigh, NC 27603For Sale

 MLS ID #10174139, Julie Chriscoe. Doorify MLS
 - $570,0002 bd3 ba1.7k sqft2243 Bellaire Ave, Raleigh, NC 27608For Sale
 MLS ID #10188951, Donna Davis. Doorify MLS
 - $524,900-- bd2 ba2.1k sqft3409 Sir Colleton Ct, Raleigh, NC 27612For Sale
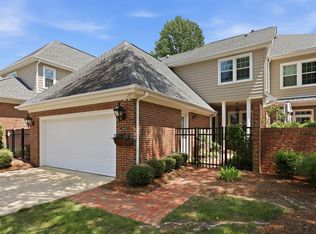 MLS ID #10196213, Jed Gronewald. Doorify MLS
 - $415,0003 bd4 ba2k sqft244 Ashton Hall Ln, Raleigh, NC 27609For Sale
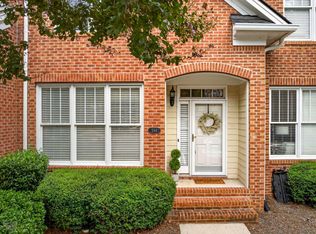 MLS ID #10196167, Edie Johnson. Doorify MLS
 - $325,0002 bd3 ba1.4k sqft4609 Asterwood Dr, Raleigh, NC 27606For SaleMLS ID #10195112, Jenne Kendziora. Doorify MLS
- $437,5003 bd2 ba2k sqft4409 Leota Dr, Raleigh, NC 27603For SaleMLS ID #10178451, Clay Eaton. Doorify MLS
- $425,0003 bd4 ba2k sqft203 Ashton Hall Ln, Raleigh, NC 27609For SaleMLS ID #10192394, Steven Squires. Doorify MLS
- $389,0002 bd2 ba1.2k sqft2834 Wayland Dr, Raleigh, NC 27608For SaleMLS ID #10194816, Michelle Lynn Stephenson. Doorify MLS
- $465,0004 bd2 ba1.8k sqft1536 N King Charles Rd, Raleigh, NC 27610For SaleMLS ID #10190626, Jim Allen. Doorify MLS
- $629,0002 bd2 ba1.1k sqft808 Brooklyn St, Raleigh, NC 27605For SaleMLS ID #10191250, Frank DeRonja. Doorify MLS
- $618,0003 bd2 ba1.2k sqft805 E Jones St, Raleigh, NC 27601For SaleMLS ID #10193337, Johnny Chappell. Doorify MLS
- $435,0002 bd2 ba910 sqft1320 Oakwood Ave, Raleigh, NC 27610For SaleMLS ID #10190578, Autumn DuBois. Doorify MLS
- $485,0003 bd2 ba1.8k sqft7301 Fiesta Way, Raleigh, NC 27615For SaleMLS ID #10183851, Taylor McMurray. Doorify MLS
- $429,0003 bd2 ba1.3k sqft1117 Culpepper Ln, Raleigh, NC 27610For SaleMLS ID #10181069, Michael Resavy. Doorify MLS
- $350,0002 bd2 ba1.1k sqft1000 Brighthurst Dr Unit 309, Raleigh, NC 27605For SaleMLS ID #10184675, Susan Doninger Greer. Doorify MLS
- $450,0004 bd2 ba1.8k sqft3607 Woodlea Dr, Raleigh, NC 27604For SaleMLS ID #10181589, Victoria M Dysthe. Doorify MLS
- $395,0003 bd2 ba1.8k sqft506 Center Pointe Dr, Cary, NC 27513For SaleMLS ID #10196465, Mary Sue Cacciato. Doorify MLS
- $400,0002 bd3 ba2k sqft8146 Upper Lake Dr, Raleigh, NC 27615For SaleMLS ID #10187630, Jim Allen. Doorify MLS
- $299,0002 bd3 ba1.5k sqft115 Hedgerow Ct, Cary, NC 27513For SaleMLS ID #10196464, Joshua Kennedy. Doorify MLS
- $355,0003 bd3 ba1.8k sqft5541 Nur Ln, Raleigh, NC 27606For SaleMLS ID #10174009, Jayne Burton. Doorify MLS
