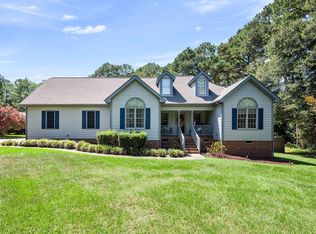
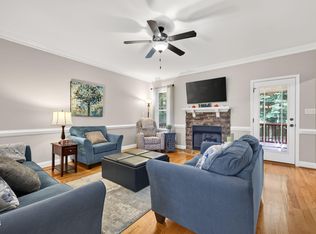
Welcome to 453 Saddle Ridge, where comfort, charm, and outdoor entertaining come together! This inviting 3-bedroom home with a spacious bonus room offers a wonderful blend of thoughtful updates and flexible living spaces. Inside, you'll find beautiful hardwood floors, crown molding, wainscoting, and a welcoming kitchen featuring updated cabinetry, backsplash, and stainless steel appliances. The oversized bonus room above the garage provides endless possibilities for a media room, home office, or additional gathering space, complete with convenient knee-wall storage. Step outside to discover the real showstopper—an impressive **20' x 36' deck and patio area**, perfect for entertaining, grilling, or simply relaxing outdoors, with additional storage underneath. Mature trees provide a peaceful backdrop and added privacy. Additional highlights include a newer roof (2022), two HVAC systems, a covered front porch, and NO HOA! With inviting indoor spaces, fantastic outdoor living, and room to make it your own, this home is one you won't want to miss!
For sale
$444,900
453 Saddle Ridge Dr, Willow Spring, NC 27592
3beds
2,074sqft
Single Family Residence
Built in 2004
1.19 Acres Lot
$-- Zestimate®
$215/sqft
$-- HOA
What's special
Covered front porchSpacious bonus roomCrown moldingWelcoming kitchenBeautiful hardwood floorsConvenient knee-wall storageUpdated cabinetry
- 22 hours
- 55
- 3
Zillow last checked:
Listing updated:
Listed by:
Armand Lenchek 919-624-3692,
EXP Realty LLC,
Kay Thompson 919-802-2181,
EXP Realty LLC
Source: Doorify MLS,MLS#: 10203863
Facts & features
Interior
Bedrooms & bathrooms
- Bedrooms: 3
- Bathrooms: 3
- Full bathrooms: 2
- 1/2 bathrooms: 1
Primary bedroom
- Level: Second
- Area: 221 Square Feet
- Dimensions: 17.0 x 13.0
Bedroom 2
- Level: Second
- Area: 118.17 Square Feet
- Dimensions: 10.1 x 11.7
Bedroom 3
- Level: Second
- Area: 124.73 Square Feet
- Dimensions: 10.3 x 12.11
Bonus room
- Level: Second
- Area: 405.84 Square Feet
- Dimensions: 17.8 x 22.8
Dining room
- Level: Main
- Area: 125.36 Square Feet
- Dimensions: 10.11 x 12.4
Kitchen
- Level: Main
- Area: 176.79 Square Feet
- Dimensions: 11.7 x 15.11
Living room
- Level: Main
- Area: 226.8 Square Feet
- Dimensions: 14.0 x 16.2
Heating
- Heat Pump
Cooling
- Central Air
Appliances
- Included: Dishwasher, Electric Water Heater, Gas Range
- Laundry: Laundry Closet, In Hall, Upper Level
Features
- Ceiling Fan(s), Granite Counters, Kitchen Island, Pantry, Water Closet, Room Over Garage
- Flooring: Carpet, Hardwood, Tile
- Number of fireplaces: 1
- Fireplace features: Gas, Propane
Interior area
- Total structure area: 2,074
- Total interior livable area: 2,074 sqft
- Finished area above ground: 2,074
- Finished area below ground: 0
Video & virtual tour
Property
Parking
- Total spaces: 6
- Parking features: Driveway, Garage, Private
- Garage spaces: 2
- Uncovered spaces: 4
Features
- Levels: Two
- Stories: 2
- Patio & porch: Deck, Patio, Rear Porch
- Exterior features: Fire Pit, Private Yard
- Fencing: None
- Has view: Yes
- View description: Neighborhood, Trees/Woods
Lot
- Size: 1.19 Acres
- Features: Cleared, Wooded
Details
- Parcel number: 13E04012M
- Zoning: RAG
- Special conditions: Standard
Construction
Type & style
- Home type: SingleFamily
- Architectural style: Traditional
- Property subtype: Single Family Residence
Materials
- Vinyl Siding
- Foundation: Crawlspace
- Roof: Shingle
Condition
- Updated/Remodeled
- New construction: No
- Year built: 2004
Utilities & green energy
- Sewer: Septic Tank
- Water: Public
- Utilities for property: Electricity Connected, Propane, Water Connected, Septic Connected
Community & HOA
Community
- Subdivision: Saddle Ridge
HOA
- Has HOA: No
Location
- Region: Willow Spring
Financial & listing details
- Price per square foot: $215/sqft
- Tax assessed value: $345,320
- Annual tax amount: $2,158
- Date on market: 11/18/2026
- Listing agreement: Exclusive Right To Sell
- Listing terms: Cash,Conventional,FHA,USDA Loan,VA Loan
- Road surface type: Asphalt
Estimated market value
Not available
Estimated sales range
Not available
Not available
Price history
| Date | Event | Price |
|---|---|---|
| 11/18/2026 | Listed for sale | $444,900+81.6%$215/sqft |
Source:  Doorify MLS #10203863 Report a problem | ||
| 2/19/2019 | Listing removed | $245,000$118/sqft |
Source: RE/MAX UNITED #2226146 Report a problem | ||
| 2/9/2019 | Pending sale | $245,000$118/sqft |
Source: Re/Max United #2226146 Report a problem | ||
| 2/6/2019 | Price change | $245,000-3.9%$118/sqft |
Source: Re/Max United #2226146 Report a problem | ||
| 1/11/2019 | Price change | $255,000-3%$123/sqft |
Source: Re/Max United #2226146 Report a problem | ||
| 11/29/2018 | Listed for sale | $263,000$127/sqft |
Source: Re/Max United #2226146 Report a problem | ||
Public tax history
| Year | Property taxes | Tax assessment |
|---|---|---|
| 2025 | $2,193 +33.9% | $345,320 +70.9% |
| 2024 | $1,637 +3.2% | $202,110 |
| 2023 | $1,587 -3.1% | $202,110 |
| 2022 | $1,637 | $202,110 |
| 2021 | $1,637 -3.6% | $202,110 |
| 2020 | $1,698 +0.1% | $202,110 |
| 2019 | $1,696 +18.6% | $202,110 +22.2% |
| 2018 | $1,430 0% | $165,460 |
| 2017 | $1,431 | $165,460 |
| 2016 | $1,431 -0.5% | $165,460 |
| 2015 | $1,438 -0.7% | $165,460 |
| 2014 | $1,449 | $165,460 |
| 2013 | -- | $165,460 |
| 2012 | -- | $165,460 |
| 2011 | -- | $165,460 |
| 2010 | -- | -- |
| 2009 | -- | -- |
| 2008 | -- | -- |
| 2007 | -- | -- |
| 2006 | -- | -- |
| 2005 | -- | -- |
Find assessor info on the county website
Monthly payment
Est. payment
Payment breakdown
Explore the cost of this home by adjusting the details. Changes won't be saved.Climate risks
Neighborhood: 27592
Nearby schools
Schools provided by the listing agent
- Elementary: Johnston - McGees Crossroads Elementary
- Middle: Johnston - McGees Crossroads Middle
- High: Johnston - West Johnston High
Source: Doorify MLS. This data may not be complete. We recommend contacting the local school district to confirm school assignments for this home.
Similar homes
- $413,0004 bd2 ba2.1k sqft400 La Vista Ct, Benson, NC 27504For Sale
 MLS ID #10187785, Dawn Hall. Doorify MLS
- $389,0003 bd2 ba1.6k sqft326 Wagon Trl, Willow Spring, NC 27592For Sale
 MLS ID #10193293, William Maliszewski. Doorify MLS
- $439,9904 bd3 ba2.7k sqft138 Tramway Cir, Angier, NC 27501For Sale
 MLS ID #10188930, Tina Caul. Doorify MLS
- $464,9003 bd3 ba2.7k sqft198 Carriage Creek Dr, Smithfield, NC 27577For Sale
 MLS ID #10197004, Amy Stanley. Doorify MLS
- $449,9003 bd3 ba1.8k sqft2004 Spring Valley Dr, Clayton, NC 27520For SaleMLS ID #10141108, Jacob Lowder. Doorify MLS
- $420,0003 bd3 ba1.7k sqft50 Regulator Dr, Clayton, NC 27520For SaleMLS ID #10190942, Ashley N Nieves. Doorify MLS
- $459,9004 bd3 ba2.3k sqft612 Starburst Ln, Raleigh, NC 27603For SaleMLS ID #10189432, Robert Salmons. Doorify MLS
- $439,9004 bd3 ba2.4k sqft824 Elbridge Dr, Raleigh, NC 27603For SaleMLS ID #10190886, Meagan Perry. Doorify MLS
- $440,0005 bd3 ba2.8k sqft130 Pea Island Cir, Garner, NC 27529For SaleMLS ID #10160036, April Stephens. Doorify MLS
- $390,0003 bd2 ba1.4k sqft31 Water Oak Dr, Smithfield, NC 27577For SaleMLS ID #10192946, Karl Zellman. Doorify MLS
- $349,9003 bd2 ba1.3k sqft113 S Woodstone Dr, Clayton, NC 27527For SaleMLS ID #10203517, Colleen Marie Rhynders. Doorify MLS
- $480,0004 bd3 ba2.3k sqft6324 Hampton Ridge Rd, Raleigh, NC 27603For SaleMLS ID #10187227, Trey Heyward. Doorify MLS
- $465,9003 bd3 ba2.3k sqft152 Skipping Rock Ln, Garner, NC 27529For SaleMLS ID #10193090, Michelle H Johnson. Doorify MLS
- $445,0004 bd3 ba2.1k sqft5932 Johnson Pond Rd, Fuquay Varina, NC 27526For SaleMLS ID #10188442, Petra Thomas. Doorify MLS
- $314,9903 bd2 ba1.3k sqft6124 Willow Crest Ln, Willow Spring, NC 27592For SaleMLS ID #10199015, Miranda Parker. Doorify MLS
- $475,0004 bd3 ba2k sqft1538 Dirkson Ct, Cary, NC 27511For SaleMLS ID #10203875, Armand Lenchek. Doorify MLS
- $377,6003 bd3 ba2.2k sqft17 Wild Sage Cir, Angier, NC 27501For SaleMLS ID #10195667, April Stephens. Doorify MLS
- $479,0003 bd3 ba2k sqft5105 Northgreen Dr, Fuquay Varina, NC 27526For SaleMLS ID #10202107, Somer Szostak. Doorify MLS
- $332,9003 bd2 ba1.1k sqft115 Cherry Ct, Clayton, NC 27520For SaleMLS ID #10192965, Rebecca Brinkley Walls. Doorify MLS
- $425,0003 bd3 ba2k sqft1300 Windy Field Cir, Knightdale, NC 27545For SaleMLS ID #10188117, Derek Pruitt. Doorify MLS
