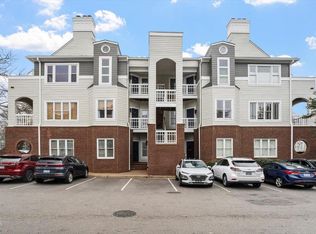
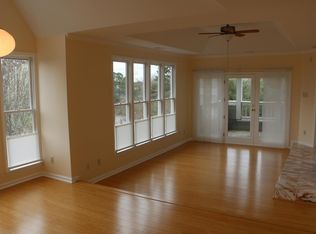
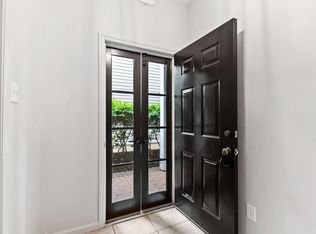
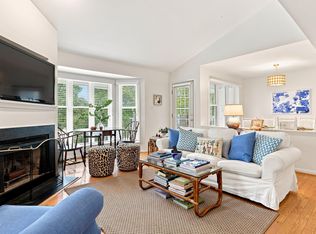
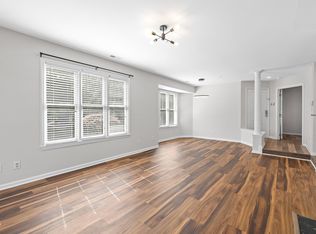
Enjoy the convenience of Inside-the-Beltline living in this bright third-floor condo. The open floor plan features a spacious living room with a wood-burning fireplace, a sunroom with floor-to-ceiling windows overlooking the community pool, and a kitchen with quartz countertops that opens to the dining area. Plantation shutters and laminate hardwood flooring run throughout, while the split-bedroom layout offers added privacy. With an unbeatable location close to downtown Raleigh and the Village District, this condo offers easy access to everything the area has to offer. PLEASE NOTE THIS BUILDING HAS ELEVATOR ACCESS
For sale
Price cut: $10K (9/24)
$350,000
1000 Brighthurst Dr Unit 309, Raleigh, NC 27605
2beds
1,120sqft
Condominium
Built in 1986
-- sqft lot
$-- Zestimate®
$313/sqft
$-- HOA
What's special
Wood-burning fireplaceOpen floor planLaminate hardwood flooringPlantation shuttersKitchen with quartz countertops
- 70 days
- 366
- 27
Zillow last checked:
Listing updated:
Listed by:
Susan Doninger Greer 919-649-9999,
Howard Hanna Allen Tate Raleigh Glenwood
Source: Doorify MLS,MLS#: 10184675
Facts & features
Interior
Bedrooms & bathrooms
- Bedrooms: 2
- Bathrooms: 2
- Full bathrooms: 2
- Main level bedrooms: 2
Primary bedroom
- Level: Main
- Area: 207.2 Square Feet
- Dimensions: 14.8 x 14.0
Bedroom 2
- Level: Main
- Area: 120 Square Feet
- Dimensions: 10.0 x 12.0
Primary bathroom
- Level: Main
- Area: 49 Square Feet
- Dimensions: 5.0 x 9.8
Bathroom 2
- Level: Main
- Area: 40 Square Feet
- Dimensions: 5.0 x 8.0
Dining room
- Level: Main
- Area: 102.72 Square Feet
- Dimensions: 9.6 x 10.7
Kitchen
- Level: Main
- Area: 72 Square Feet
- Dimensions: 9.0 x 8.0
Laundry
- Level: Main
- Area: 27.28 Square Feet
- Dimensions: 4.4 x 6.2
Living room
- Level: Main
- Area: 180 Square Feet
- Dimensions: 12.0 x 15.0
Sunroom
- Level: Main
- Area: 103 Square Feet
- Dimensions: 10.0 x 10.3
Heating
- Fireplace(s), Forced Air
Cooling
- Central Air, Ceiling Fan(s)
Appliances
- Included: Dryer, Dishwasher, Electric Range, Electric Water Heater, Free-Standing Electric Range, Free-Standing Refrigerator, Free-Standing Range, Microwave, Range, Refrigerator, Washer, Washer/Dryer
- Laundry: Laundry Closet, Inside, Laundry Room
Features
- Cathedral Ceiling(s), Ceiling Fan(s), Chandelier, High Ceilings, Recessed Lighting, Stone Counters, Tray Ceiling(s), Vaulted Ceiling(s), Walk-In Closet(s)
- Flooring: Laminate, Luxury Vinyl, Tile, Wood
- Number of fireplaces: 1
- Fireplace features: Family Room, Glass Doors, Living Room
Interior area
- Total structure area: 1,120
- Total interior livable area: 1,120 sqft
- Finished area above ground: 1,120
- Finished area below ground: 0
Video & virtual tour
Property
Parking
- Total spaces: 2
- Parking features: Asphalt, Open, Parking Lot, Parking Pad, Unassigned
- Uncovered spaces: 2
Features
- Levels: One
- Stories: 1
- Exterior features: Balcony
- Pool features: Association, Community
Details
- Parcel number: 1704.14345563021
- Zoning: RX-4
- Special conditions: Standard
Construction
Type & style
- Home type: Condo
- Architectural style: Traditional
- Property subtype: Condominium
Materials
- Frame, Masonite
- Roof: Shingle
Condition
- New construction: No
- Year built: 1986
- Major remodel year: 1986
Utilities & green energy
- Sewer: Public Sewer
- Water: Public
Community & HOA
Community
- Features: Golf, Park, Pool, Suburban, Tennis Court(s)
- Security: Smoke Detector(s)
- Subdivision: Brighthurst Condos
HOA
- Has HOA: No
- Amenities included: Park, Parking, Pool, Sport Court, Tennis Court(s)
Location
- Region: Raleigh
Financial & listing details
- Price per square foot: $313/sqft
- Tax assessed value: $370,281
- Annual tax amount: $3,386
- Date on market: 8/4/2026
- Listing agreement: Exclusive Right To Sell
- Listing terms: Cash,Conventional
- Road surface type: Paved
Estimated market value
Not available
Estimated sales range
Not available
Not available
Price history
| Date | Event | Price |
|---|---|---|
| 9/24/2026 | Price change | $350,000-2.8%$313/sqft |
Source:  Doorify MLS #10184675 Report a problem Doorify MLS #10184675 Report a problem | ||
| 9/9/2026 | Price change | $360,000-4%$321/sqft |
Source: Doorify MLS #10184675 Report a problem | ||
| 8/6/2026 | Listed for sale | $375,000+31.6%$335/sqft |
Source: Doorify MLS #10184675 Report a problem | ||
| 11/14/2018 | Sold | $285,000-3.4%$254/sqft |
Source: Public Record Report a problem | ||
| 9/1/2018 | Listed for sale | $294,900+43.9%$263/sqft |
Source: Coldwell Banker Howard Perry and Walston #2212878 Report a problem | ||
| 2/16/2016 | Sold | $205,000+41.4%$183/sqft |
Source: Public Record Report a problem | ||
| 12/31/2003 | Sold | $145,000+383.3%$129/sqft |
Source: Public Record Report a problem | ||
| 12/6/2002 | Sold | $30,000-80.3%$27/sqft |
Source: Public Record Report a problem | ||
| 7/19/1999 | Sold | $152,500$136/sqft |
Source: Public Record Report a problem | ||
Public tax history
| Year | Property taxes | Tax assessment |
|---|---|---|
| 2025 | $3,249 +0.4% | $370,281 |
| 2024 | $3,236 +7.3% | $370,281 +34.8% |
| 2023 | $3,015 +7.6% | $274,784 |
| 2022 | $2,802 +4% | $274,784 |
| 2021 | $2,694 +1.8% | $274,784 |
| 2020 | $2,645 +10.5% | $274,784 +34.1% |
| 2019 | $2,394 | $204,870 |
| 2018 | $2,394 | $204,870 |
| 2017 | -- | $204,870 |
| 2016 | $2,107 +8.3% | $204,870 +10.2% |
| 2015 | $1,946 | $185,951 |
| 2014 | -- | $185,951 |
| 2013 | -- | $185,951 |
| 2012 | -- | $185,951 |
| 2011 | -- | $185,951 |
| 2010 | -- | $185,951 |
| 2009 | -- | $185,951 |
| 2008 | -- | -- |
| 2007 | -- | -- |
| 2006 | -- | -- |
Find assessor info on the county website
Monthly payment
Est. payment
Payment breakdown
Explore the cost of this home by adjusting the details. Changes won't be saved.Climate risks
Neighborhood: Five Points
Nearby schools
Schools provided by the listing agent
- Elementary: Wake - Wiley Elementary
- Middle: Wake - Oberlin Middle
- High: Wake - Needham Broughton High
Source: Doorify MLS. This data may not be complete. We recommend contacting the local school district to confirm school assignments for this home.
- $332,1002 bd2 ba978 sqft1001 Brighthurst Dr UNIT 106, Raleigh, NC 27605Off Market
- $383,5003 bd2 ba1.2k sqft1000 Brighthurst Dr UNIT 105, Raleigh, NC 27605Off Market
- $387,8002 bd2 ba1.3k sqft1000 Brighthurst Dr UNIT 305, Raleigh, NC 27605Off Market
- $349,4002 bd2 ba1k sqft1000 Brighthurst Dr UNIT 104, Raleigh, NC 27605Off Market
Similar homes
- $355,0002 bd2 ba1k sqft1061 Wirewood Dr, Raleigh, NC 27605For Sale
 MLS ID #10191425, Matthew Rollins. Doorify MLS
 - $350,0002 bd2 ba982 sqft1021 Brighthurst Dr Unit 103, Raleigh, NC 27605For Sale
 MLS ID #10180787, Casey House. Doorify MLS
 - $349,9001 bd1 ba629 sqft607 Smedes Pl APT A, Raleigh, NC 27605For Sale
 MLS ID #10189211, Bobbie Callahan. Doorify MLS
 - $338,0002 bd2 ba900 sqft615 Kirby St APT 302, Raleigh, NC 27606For Sale
 MLS ID #10185993, Suiter Ragland. Doorify MLS
 - $265,0002 bd2 ba841 sqft1103 Nichols Dr, Raleigh, NC 27605For SaleMLS ID #10178283, Ann-Cabell Baum. Doorify MLS
- $267,5001 bd1 ba742 sqft1111 Parkridge Ln APT 103, Raleigh, NC 27605For SaleMLS ID #10184726, Franklin Munford. Doorify MLS
- $338,0003 bd2 ba1.3k sqft468 Dickens Dr, Raleigh, NC 27610For SaleMLS ID #10187150, Patrick Ryan Overcash. Doorify MLS
- $350,0003 bd1 ba1k sqft2120 Millbank St, Raleigh, NC 27610For SaleMLS ID #10192310, Jamie Ferguson. Doorify MLS
- $335,0002 bd2 ba989 sqft2107 Dandridge Dr, Raleigh, NC 27610For SaleMLS ID #10186290, Ryan Daniel Sabatini. Doorify MLS
- $310,0003 bd2 ba1.3k sqft2651 Mellow Field Dr Unit 203, Raleigh, NC 27604For SaleMLS ID #10165332, Sandra Ziglar. Doorify MLS
- $325,0003 bd2 ba1.5k sqft4513 Edwards Mill Rd APT E, Raleigh, NC 27612For SaleMLS ID #10184157, Patrick Ryan Overcash. Doorify MLS
- $359,9003 bd2 ba1.4k sqft109 Blanchard St, Raleigh, NC 27603For SaleMLS ID #10176625, Alex Rivers. Doorify MLS
- $344,5003 bd3 ba1.5k sqft5121 Powell Townes Way, Raleigh, NC 27606For SaleMLS ID #10196057, Angie Cole. Doorify MLS
- $346,4003 bd2 ba1.1k sqft800 Plentywood Ct, Raleigh, NC 27615For SaleMLS ID #10131584, Matthew Peedin. Doorify MLS
- $375,0003 bd2 ba1.1k sqft2744 Milburnie Rd, Raleigh, NC 27610For SaleMLS ID #10187809, Juan David Agudelo. Doorify MLS
- $319,9003 bd2 ba1.2k sqft3909 Old Creek Ct, Raleigh, NC 27604For SaleMLS ID #10172209, Angie Cole. Doorify MLS
- $300,0003 bd3 ba1.2k sqft5500 Pennfine Dr, Raleigh, NC 27610For SaleMLS ID #10197194, Marinus C Leach. Doorify MLS
- $269,0002 bd2 ba1k sqft2610 Oldgate Dr APT 307, Raleigh, NC 27604For SaleMLS ID #10180788, Lisa Southern. Doorify MLS
- $289,0001 bd2 ba806 sqft720 N Person St APT 106, Raleigh, NC 27604For SaleMLS ID #10173077, David Henry Johnson. Doorify MLS
