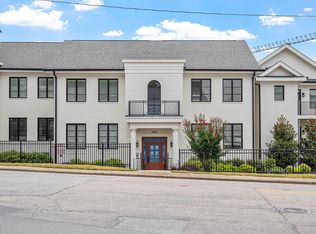
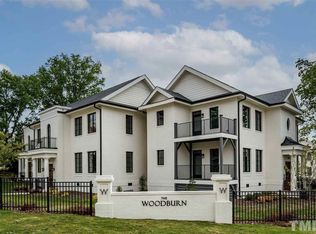
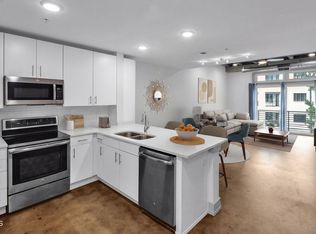
Welcome to your dream Village District condo! This sophisticated 1-bedroom, 1-bath is tucked into a modern building built in 2021, giving you that new-construction feel with all the contemporary touches. At 626 square feet, it's smartly designed and beautifully finished with rich hardwood floors that flow through the space. This is where lifestyle truly lives. The Village District isn't just a neighborhood—it's the neighborhood in Raleigh. You're steps away from the city's best restaurants, craft breweries, indie coffee shops, boutique shopping, and lush parks. It's walkable, vibrant, and packed with the kind of energy that makes every day feel like you're exactly where you want to be. Your bedroom is a comfortable retreat, and you've got a porch off the back—your own private outdoor space to enjoy morning coffee or evening decompression. Compact, thoughtfully designed, and perfectly positioned in one of Raleigh's most coveted addresses.
For sale
Price cut: $10K (9/16)
$349,900
607 Smedes Pl APT A, Raleigh, NC 27605
1beds
629sqft
Condominium
Built in 2021
-- sqft lot
$341,100 Zestimate®
$556/sqft
$295/mo HOA
What's special
- 48 days
- 534
- 46
Zillow last checked:
Listing updated:
Listed by:
Bobbie Callahan 919-413-2501,
Compass -- Raleigh
Source: Doorify MLS,MLS#: 10189211
Facts & features
Interior
Bedrooms & bathrooms
- Bedrooms: 1
- Bathrooms: 1
- Full bathrooms: 1
- Main level bedrooms: 1
Primary bedroom
- Level: Main
- Area: 141.25 Square Feet
- Dimensions: 11.3 x 12.5
Primary bathroom
- Level: Main
- Area: 109.8 Square Feet
- Dimensions: 12.2 x 9.0
Dining room
- Level: Main
- Area: 104.4 Square Feet
- Dimensions: 12.0 x 8.7
Kitchen
- Level: Main
- Area: 118.8 Square Feet
- Dimensions: 8.8 x 13.5
Living room
- Level: Main
- Area: 129.01 Square Feet
- Dimensions: 13.3 x 9.7
Heating
- Forced Air
Cooling
- Central Air
Appliances
- Included: Built-In Electric Range, Disposal, Dishwasher, Microwave
Features
- Quartz Counters
- Flooring: Hardwood
- Windows: Insulated Windows
Interior area
- Total structure area: 629
- Total interior livable area: 629 sqft
- Finished area above ground: 629
- Finished area below ground: 0
Property
Parking
- Total spaces: 2
- Parking features: Open
- Uncovered spaces: 2
Features
- Levels: One
- Stories: 1
- Patio & porch: Covered, Rear Porch
Details
- Parcel number: 1704036489
Construction
Type & style
- Home type: Condo
- Architectural style: Charleston
- Property subtype: Condominium
Materials
- Brick
- Foundation: Block, Brick/Mortar
- Roof: Shingle
Condition
- New construction: No
- Year built: 2021
Utilities & green energy
- Sewer: Public Sewer
- Water: Public
Community & HOA
Community
- Security: Building Security, Fire Alarm, Fire Sprinkler System
- Subdivision: The Woodburn Condominium
HOA
- Has HOA: Yes
- Amenities included: Landscaping, Maintenance, Maintenance Grounds
- Services included: Insurance, Maintenance Structure
- HOA fee: $295 monthly
- HOA name: Woodburn Condominium Owners Association
- HOA phone: 919-863-0824
Location
- Region: Raleigh
Financial & listing details
- Price per square foot: $556/sqft
- Tax assessed value: $348,004
- Annual tax amount: $3,182
- Date on market: 8/28/2026
- Listing agreement: Exclusive Right To Sell
- Listing terms: Cash,Conventional
Estimated market value
$341,100
$324,000 - $358,000
$1,627/mo
Price history
| Date | Event | Price |
|---|---|---|
| 9/16/2026 | Price change | $349,900-2.8%$556/sqft |
Source:  Doorify MLS #10189211 Report a problem Doorify MLS #10189211 Report a problem | ||
| 8/28/2026 | Listed for sale | $359,900+0.3%$572/sqft |
Source: Doorify MLS #10189211 Report a problem | ||
| 7/28/2025 | Sold | $359,000-2.7%$571/sqft |
Source: Doorify MLS #10107222 Report a problem | ||
| 7/16/2025 | Pending sale | $369,000$587/sqft |
Source: Doorify MLS #10107222 Report a problem | ||
| 7/3/2025 | Listed for sale | $369,000-2.7%$587/sqft |
Source: Doorify MLS #10107222 Report a problem | ||
| 7/30/2024 | Sold | $379,225-2.6%$603/sqft |
Source: Doorify MLS #10023666 Report a problem | ||
| 6/27/2024 | Pending sale | $389,500$619/sqft |
Source: Doorify MLS #10023666 Report a problem | ||
| 6/26/2024 | Listing removed | $389,500$619/sqft |
Source:  Berkshire Hathaway HomeServices Carolinas Realty #10023666 Report a problem Berkshire Hathaway HomeServices Carolinas Realty #10023666 Report a problem | ||
| 6/10/2024 | Contingent | $389,500$619/sqft |
Source: Doorify MLS #10023666 Report a problem | ||
| 5/2/2024 | Price change | $389,500-2.4%$619/sqft |
Source: Doorify MLS #10023666 Report a problem | ||
| 4/18/2024 | Listed for sale | $399,000+17.4%$634/sqft |
Source: Doorify MLS #10023666 Report a problem | ||
| 11/13/2021 | Pending sale | $340,000$541/sqft |
Source: Doorify MLS #2394017 Report a problem | ||
| 7/6/2021 | Listed for sale | $340,000$541/sqft |
Source: Doorify MLS #2394017 Report a problem | ||
Public tax history
| Year | Property taxes | Tax assessment |
|---|---|---|
| 2025 | $3,055 +0.4% | $348,004 |
| 2024 | $3,042 -7.6% | $348,004 +15.9% |
| 2023 | $3,294 +7.6% | $300,325 |
| 2022 | $3,061 | $300,325 |
Find assessor info on the county website
Monthly payment
Est. payment
Payment breakdown
Explore the cost of this home by adjusting the details. Changes won't be saved.Climate risks
Neighborhood: Hillsborough
Nearby schools
Schools provided by the listing agent
- Elementary: Wake - Wiley Elementary
- Middle: Wake - Oberlin Middle
- High: Wake - Needham Broughton High
Source: Doorify MLS. This data may not be complete. We recommend contacting the local school district to confirm school assignments for this home.
Similar homes
- $359,9001 bd1 ba600 sqft607 Smedes Pl #B, Raleigh, NC 27605For Sale
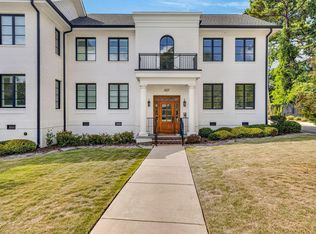
 MLS ID #10195810, Marika La Sorsa. Doorify MLS
 - $349,0001 bd1 ba860 sqft1300 Saint Marys St #203, Raleigh, NC 27605For Sale
 MLS ID #10191443, Terri Poulsen. Doorify MLS
 - $329,9001 bd1 ba845 sqft1300 Saint Marys St #402, Raleigh, NC 27609For Sale
 MLS ID #10196999, Millard Kirk. Doorify MLS
 - $329,0002 bd2 ba929 sqft1021 Nicholwood Dr, Raleigh, NC 27605For Sale
 MLS ID #10179402, Dale Moody. Doorify MLS
 - $314,9002 bd2 ba915 sqftB, Raleigh, NC 27605For SaleMLS ID #10178971, Seth Roberts. Doorify MLS
- $309,9002 bd2 ba925 sqft933 Saint Marys St, Raleigh, NC 27605For SaleMLS ID #10170171, Kim Hunt. Doorify MLS
- $299,9002 bd2 ba917 sqft1019 Saint Marys St, Raleigh, NC 27605For SaleMLS ID #10184334, Matthew Rollins. Doorify MLS
- $319,0001 bd1 ba799 sqft222 Glenwood Ave APT 612, Raleigh, NC 27603For SaleMLS ID #10196981, Nicolle Lyn Schneider. Doorify MLS
- $338,0002 bd2 ba900 sqft615 Kirby St APT 302, Raleigh, NC 27606For SaleMLS ID #10185993, Suiter Ragland. Doorify MLS
- $295,0002 bd1 ba895 sqft700 Bishops Park Dr Unit 204, Raleigh, NC 27605For SaleMLS ID #10193403, Bo Burgwyn. Doorify MLS
- $399,9001 bd1 ba896 sqftPNC Plaza, Raleigh, NC 27601For SaleMLS ID #10198139, Christine Ferree Stilley. Doorify MLS
- $265,0002 bd2 ba841 sqft1103 Nichols Dr, Raleigh, NC 27605For SaleMLS ID #10178283, Ann-Cabell Baum. Doorify MLS
- $267,5001 bd1 ba742 sqft1111 Parkridge Ln APT 103, Raleigh, NC 27605For SaleMLS ID #10184726, Franklin Munford. Doorify MLS
- $299,9002 bd1 ba925 sqft705 Wade Ave, Raleigh, NC 27605For SaleMLS ID #10189610, Yvonne Flores. Doorify MLS
- $249,0001 bd1 ba732 sqft1031 Nicholwood Dr APT 203, Raleigh, NC 27605For SaleMLS ID #10184496, Matt Wooten. Doorify MLS
- $315,0001 bd2 ba924 sqft444 Blount St #108, Raleigh, NC 27601For SaleMLS ID #10192711, Jenny Sloan. Doorify MLS
- $199,9001 bd1 ba514 sqft813 Daniels St APT C, Raleigh, NC 27605For SaleMLS ID #10184335, Matthew Rollins. Doorify MLS
- $267,0001 bd1 ba744 sqft1211 Westview Ln APT 201, Raleigh, NC 27605For SaleMLS ID #10145553, Susan Honeycutt. Doorify MLS
- $315,0001 bd1 ba797 sqft222 Glenwood Ave APT 212, Raleigh, NC 27603For SaleMLS ID #10176251, Mark Jackson. Doorify MLS
- $200,0001 bd1 ba763 sqft917 Saint Marys St, Raleigh, NC 27605For SaleMLS ID #10165602, Marti Hampton. Doorify MLS
