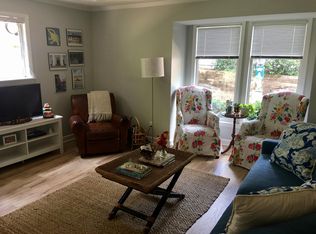
Highly desirable charming end unit condo in Parkridge Lane Pool community. Perfectly located N of Downtown Raleigh, adjacent to the Village District, across the street from Fred Fletcher Park, and S of Five Points. Beautifully appointed one bedrm bright with natural light. Gas logs fireplace, cozy living room, Spacious bedroom with large walk-in closet with ample storage. Open floorplan with dining room next to the living room and convenient to the kitchen with breakfast bar. Wide plank Standard Bamboo Flooring thru out. Bath has tile floor. Refrig, Washer/dryer convey. Community pool for summer relaxing. Enjoy the perfect combination of style, comfort, and urban conveniences of Shopping, top restaurants , recreation, entertainment and nightlife with friends. Water & Sewer included in HOA Dues. New Gas water Heater in 2026. New AC July of 2026. Amazing Value.
For sale
Price cut: $12.9K (7/24)
$267,000
1211 Westview Ln APT 201, Raleigh, NC 27605
1beds
744sqft
Condominium
Built in 1986
-- sqft lot
$262,600 Zestimate®
$359/sqft
$276/mo HOA
What's special
Gas logs fireplaceBath has tile floor
- 237 days
- 80
- 9
Zillow last checked:
Listing updated:
Listed by:
Susan Honeycutt 919-740-3510,
Long & Foster Real Estate INC/Raleigh
Source: Doorify MLS,MLS#: 10145553
Facts & features
Interior
Bedrooms & bathrooms
- Bedrooms: 1
- Bathrooms: 1
- Full bathrooms: 1
- Main level bedrooms: 1
Primary bedroom
- Level: Main
- Area: 151.62 Square Feet
- Dimensions: 13.3 x 11.4
Dining room
- Level: Main
- Area: 106.02 Square Feet
- Dimensions: 11.4 x 9.3
Other
- Level: Main
- Area: 20.4 Square Feet
- Dimensions: 6.0 x 3.4
Kitchen
- Level: Main
- Area: 65.45 Square Feet
- Dimensions: 8.5 x 7.7
Living room
- Level: Main
- Area: 207.35 Square Feet
- Dimensions: 14.5 x 14.3
Other
- Description: Covered Porch
- Level: Main
- Area: 83.22 Square Feet
- Dimensions: 7.3 x 11.4
Heating
- Hot Water
Cooling
- Central Air
Appliances
- Laundry: Laundry Closet, In Hall
Features
- Flooring: Plank, Tile
- Number of fireplaces: 1
- Fireplace features: Gas Log
- Common walls with other units/homes: End Unit
Interior area
- Total structure area: 744
- Total interior livable area: 744 sqft
- Finished area above ground: 744
- Finished area below ground: 0
Property
Parking
- Parking features: Open
- Has uncovered spaces: Yes
Features
- Levels: One
- Stories: 1
Details
- Parcel number: 201
- Special conditions: Standard
Construction
Type & style
- Home type: Condo
- Architectural style: Transitional
- Property subtype: Condominium
Materials
- Wood Siding
- Foundation: Slab
- Roof: Shingle
Condition
- New construction: No
- Year built: 1986
Utilities & green energy
- Sewer: Public Sewer
- Water: Public
Community & HOA
Community
- Features: Pool, Street Lights, Sidewalks
- Subdivision: Parkridge Lane
HOA
- Has HOA: Yes
- Amenities included: Maintenance Grounds, Pool, Trash, Water
- Services included: Maintenance Grounds, Maintenance Structure, Pest Control, Sewer, Trash, Water, Road Maintenance
- HOA fee: $276 monthly
- HOA name: Parkridge Lane Condominium Owners Association
- HOA phone: 919-714-4828
Location
- Region: Raleigh
Financial & listing details
- Price per square foot: $359/sqft
- Tax assessed value: $277,625
- Annual tax amount: $2,441
- Date on market: 2/10/2026
- Listing agreement: Exclusive Right To Sell
- Listing terms: Cash,Conventional
Estimated market value
$262,600
$249,000 - $276,000
$1,611/mo
Price history
| Date | Event | Price |
|---|---|---|
| 7/24/2026 | Price change | $267,000-4.6%$359/sqft |
Source:  Doorify MLS #10145553 Report a problem Doorify MLS #10145553 Report a problem | ||
| 4/1/2026 | Price change | $279,900-2.5%$376/sqft |
Source: Doorify MLS #10145553 Report a problem | ||
| 2/10/2026 | Listed for sale | $287,000-4.3%$386/sqft |
Source: Doorify MLS #10145553 Report a problem | ||
| 1/4/2026 | Listing removed | $300,000$403/sqft |
Source:  Long & Foster Broker Feed #10093896 Report a problem Long & Foster Broker Feed #10093896 Report a problem | ||
| 10/20/2025 | Price change | $300,000-4.8%$403/sqft |
Source: Doorify MLS #10093896 Report a problem | ||
| 8/21/2025 | Listed for sale | $315,000-3.7%$423/sqft |
Source: Doorify MLS #10093896 Report a problem | ||
| 8/5/2025 | Listing removed | $327,000$440/sqft |
Source: Long & Foster Broker Feed #10093896 Report a problem | ||
| 6/2/2025 | Price change | $327,000-0.9%$440/sqft |
Source: Doorify MLS #10093896 Report a problem | ||
| 5/4/2025 | Listed for sale | $330,000+97.6%$444/sqft |
Source: Doorify MLS #10093896 Report a problem | ||
| 12/28/2016 | Sold | $167,000+0.9%$224/sqft |
Source: Doorify MLS #2097864 Report a problem | ||
| 5/22/2008 | Sold | $165,500+18.2%$222/sqft |
Source: Public Record Report a problem | ||
| 8/30/2004 | Sold | $140,000$188/sqft |
Source: Public Record Report a problem | ||
Public tax history
| Year | Property taxes | Tax assessment |
|---|---|---|
| 2025 | $2,441 +0.4% | $277,625 |
| 2024 | $2,431 +8.5% | $277,625 +36.3% |
| 2023 | $2,241 +7.6% | $203,754 |
| 2022 | $2,083 +4% | $203,754 |
| 2021 | $2,003 | $203,754 |
| 2020 | -- | $203,754 +37.9% |
| 2019 | $1,732 | $147,702 |
| 2018 | -- | $147,702 |
| 2017 | -- | $147,702 |
| 2016 | $1,525 -2.9% | $147,702 -1.3% |
| 2015 | $1,570 | $149,702 |
| 2014 | -- | $149,702 |
| 2013 | -- | $149,702 |
| 2012 | -- | $149,702 |
| 2011 | -- | $149,702 |
| 2010 | -- | $149,702 |
| 2009 | -- | $149,702 |
| 2008 | -- | -- |
| 2007 | -- | -- |
| 2006 | -- | -- |
Find assessor info on the county website
Monthly payment
Est. payment
Payment breakdown
Explore the cost of this home by adjusting the details. Changes won't be saved.Climate risks
Neighborhood: Five Points
Nearby schools
Schools provided by the listing agent
- Elementary: Wake - Wiley Elementary
- Middle: Wake - Oberlin Middle
- High: Wake - Needham Broughton High
Source: Doorify MLS. This data may not be complete. We recommend contacting the local school district to confirm school assignments for this home.

Similar homes
- $267,5001 bd1 ba742 sqft1111 Parkridge Ln APT 103, Raleigh, NC 27605For Sale

 MLS ID #10184726, Franklin Munford. Doorify MLS
 - $265,0002 bd2 ba841 sqft1103 Nichols Dr, Raleigh, NC 27605For Sale
 MLS ID #10178283, Ann-Cabell Baum. Doorify MLS
 - $249,0001 bd1 ba732 sqft1031 Nicholwood Dr APT 203, Raleigh, NC 27605For Sale
 MLS ID #10184496, Matt Wooten. Doorify MLS
 - $299,9002 bd2 ba917 sqft1019 Saint Marys St, Raleigh, NC 27605For Sale
 MLS ID #10184334, Matthew Rollins. Doorify MLS
 - $318,0002 bd1 ba895 sqft700 Bishops Park Dr Unit 204, Raleigh, NC 27605For SaleMLS ID #10193403, Bo Burgwyn. Doorify MLS
- $290,0002 bd2 ba997 sqft1627 Sutton Dr, Raleigh, NC 27605For SaleMLS ID #10165388, Kathryn West. Doorify MLS
- $299,9002 bd2 ba950 sqft1649 Sutton Dr, Raleigh, NC 27605For SaleMLS ID #10190250, DAVID DAHAN. Doorify MLS
- $325,0002 bd2 ba993 sqft1021 Nicholwood Dr APT 201, Raleigh, NC 27605For SaleMLS ID #10185509, Taralyn Farrell. Doorify MLS
- $329,0002 bd2 ba929 sqft1021 Nicholwood Dr, Raleigh, NC 27605For SaleMLS ID #10179402, Dale Moody. Doorify MLS
- $309,9002 bd2 ba925 sqft933 Saint Marys St, Raleigh, NC 27605For SaleMLS ID #10170171, Kim Hunt. Doorify MLS
- $355,0002 bd2 ba1k sqft1061 Wirewood Dr, Raleigh, NC 27605For SaleMLS ID #10191425, Matthew Rollins. Doorify MLS
- $350,0002 bd2 ba1k sqft1211 Westview Ln APT 305, Raleigh, NC 27605For SaleMLS ID #10161757, Carson Cobb. Doorify MLS
- $215,0001 bd1 ba763 sqft917 Saint Marys St, Raleigh, NC 27605For SaleMLS ID #10165602, Marti Hampton. Doorify MLS
- $350,0002 bd2 ba982 sqft1021 Brighthurst Dr Unit 103, Raleigh, NC 27605For SaleMLS ID #10180787, Casey House. Doorify MLS
- $359,9001 bd1 ba600 sqft607 Smedes Pl #B, Raleigh, NC 27605For SaleMLS ID #10195810, Marika La Sorsa. Doorify MLS
- $360,0002 bd2 ba1k sqft1061 Wirewood Dr APT 301, Raleigh, NC 27605For SaleMLS ID #10189228, Tiffany Clark. Doorify MLS
- $289,0001 bd2 ba806 sqft720 N Person St APT 106, Raleigh, NC 27604For SaleMLS ID #10173077, David Henry Johnson. Doorify MLS
- $329,0002 bd2 ba915 sqftB, Raleigh, NC 27605For SaleMLS ID #10178971, Seth Roberts. Doorify MLS
- $349,9001 bd1 ba629 sqft607 Smedes Pl APT A, Raleigh, NC 27605For SaleMLS ID #10189211, Bobbie Callahan. Doorify MLS
- $269,0002 bd2 ba1k sqft2610 Oldgate Dr APT 307, Raleigh, NC 27604For SaleMLS ID #10180788, Lisa Southern. Doorify MLS
