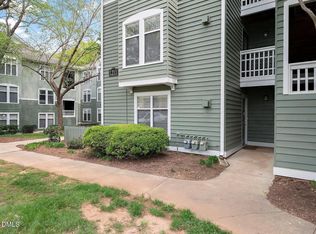
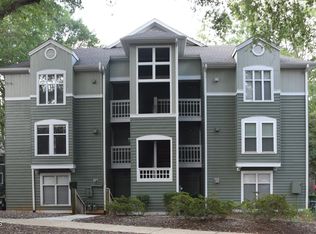
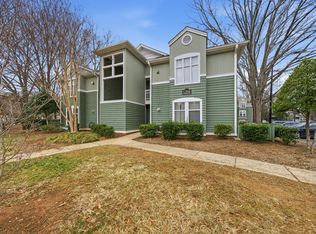
Not all condos are created equal. This impeccably maintained 2-bedroom, 2 full bathroom residence offers something increasingly rare - walkable access to the very best of Raleigh. Just minutes on foot to Downtown, Glenwood South, the vibrant Village District, and NC State University, the location alone makes a strong case. Step inside and it becomes undeniable. Set on the top (third) floor, the home greets you with bamboo hardwood floors through the main living areas with vaulted ceilings and an abundance of natural light. The sellers removed the kneewall between the living and dining room creating an open floor plan hard to find in this price point. Details matter here, the home is complemented by recessed lighting, updated fixtures, new ceiling fan, smooth ceilings, new carpet in the bedrooms, and fresh paint throughout. A gas log fireplace anchors the living space, while the kitchen features timeless white cabinetry and updated white appliances. There is even the convenience of a stackable washer and dryer tucked neatly into a dedicated laundry closet. Step outside to your private covered rear deck or front porch and take in the peaceful views of mature hardwood trees overlooking Fred Fletcher Park. For students, professionals, or anyone seeking a low-maintenance lifestyle without compromise, this is a rare opportunity to own a move-in ready home in one of Raleigh's most desirable and walkable locations.
For sale
$350,000
1211 Westview Ln APT 305, Raleigh, NC 27605
2beds
1,010sqft
Condominium
Built in 1986
-- sqft lot
$342,200 Zestimate®
$347/sqft
$372/mo HOA
What's special
Gas log fireplaceFront porchRecessed lightingSmooth ceilingsVaulted ceilingsNew ceiling fanFresh paint throughout
- 28 days
- 273
- 19
Zillow last checked:
Listing updated:
Listed by:
Carson Cobb 919-306-6067,
RE/MAX United
Source: Doorify MLS,MLS#: 10161757
Facts & features
Interior
Bedrooms & bathrooms
- Bedrooms: 2
- Bathrooms: 2
- Full bathrooms: 2
- Main level bathrooms: 2
- Main level bedrooms: 2
Primary bedroom
- Level: Main
- Area: 158.46 Square Feet
- Dimensions: 13.9 x 11.4
Bedroom 2
- Level: Main
- Area: 136.53 Square Feet
- Dimensions: 12.3 x 11.1
Dining room
- Level: Main
- Area: 128 Square Feet
- Dimensions: 12.8 x 10
Kitchen
- Level: Main
- Area: 73.95 Square Feet
- Dimensions: 8.7 x 8.5
Living room
- Level: Main
- Area: 171.52 Square Feet
- Dimensions: 13.4 x 12.8
Other
- Description: Covered Deck/Porch
- Level: Main
- Area: 69.96 Square Feet
- Dimensions: 10.6 x 6.6
Heating
- Electric, Forced Air, Hot Water, Natural Gas
Cooling
- Central Air, Electric
Appliances
- Included: Dryer, Dishwasher, Electric Oven, Electric Range, Gas Water Heater, Microwave, Refrigerator, Washer
- Laundry: Laundry Closet, In Hall, Inside
Features
- Built-in Features, Ceiling Fan(s), High Ceilings, Open Floorplan, Recessed Lighting, Storage, Vaulted Ceiling(s), Walk-In Closet(s), Bathtub/Shower Combination, Walk-In Shower, Smooth Ceilings
- Flooring: Bamboo, Carpet, Vinyl
- Number of fireplaces: 1
- Fireplace features: Family Room, Gas Log
- Common walls with other units/homes: No One Above
Interior area
- Total structure area: 1,010
- Total interior livable area: 1,010 sqft
- Finished area above ground: 1,010
- Finished area below ground: 0
Property
Parking
- Total spaces: 2
- Parking features: Additional Parking, Outside, Parking Lot
- Uncovered spaces: 2
Features
- Levels: One
- Stories: 1
- Patio & porch: Covered, Deck, Front Porch
- Exterior features: Balcony, Courtyard, Outdoor Grill, Storage
- Pool features: Community
- Has view: Yes
- View description: Park/Greenbelt, Trees/Woods
Lot
- Features: Views, Hardwood Trees
Details
- Additional structures: Storage
- Parcel number: 1704344251 UNIT #305
- Special conditions: Standard
Construction
Type & style
- Home type: Condo
- Architectural style: Ranch
- Property subtype: Condominium
Materials
- Wood Siding
- Foundation: Other
- Roof: Shingle
Condition
- Updated/Remodeled
- New construction: No
- Year built: 1986
Utilities & green energy
- Sewer: Public Sewer
- Water: Public
- Utilities for property: Cable Available, Electricity Connected, Natural Gas Connected, Sewer Connected, Water Connected
Green energy
- Energy efficient items: Water Heater
- Water conservation: Efficient Hot Water Distribution
Community & HOA
Community
- Features: Park, Pool
- Subdivision: Parkridge Lane
HOA
- Has HOA: Yes
- Amenities included: Insurance, Landscaping, Maintenance, Parking, Pool, Trash, Water
- Services included: Insurance, Sewer, Trash, Water
- HOA fee: $372 monthly
- HOA name: Parkridge Lane Condo HOA
- HOA phone: 919-848-4911
Location
- Region: Raleigh
Financial & listing details
- Price per square foot: $347/sqft
- Tax assessed value: $355,577
- Annual tax amount: $3,121
- Date on market: 4/22/2026
- Listing agreement: Exclusive Right To Sell
- Listing terms: Cash,Contract,Conventional
Estimated market value
$342,200
$325,000 - $359,000
$2,046/mo
Price history
| Date | Event | Price |
|---|---|---|
| 4/22/2026 | Listed for sale | $350,000+61.3%$347/sqft |
Source:  Doorify MLS #10161757 Report a problem Doorify MLS #10161757 Report a problem | ||
| 5/31/2007 | Sold | $217,000+39.1%$215/sqft |
Source: Public Record Report a problem | ||
| 3/8/2002 | Sold | $156,000$154/sqft |
Source: Public Record Report a problem | ||
Public tax history
| Year | Property taxes | Tax assessment |
|---|---|---|
| 2025 | $3,121 +0.4% | $355,577 |
| 2024 | $3,108 +6.5% | $355,577 +33.8% |
| 2023 | $2,918 +7.6% | $265,833 |
| 2022 | $2,712 +4% | $265,833 |
| 2021 | $2,607 +1.8% | $265,833 |
| 2020 | $2,559 +13.8% | $265,833 +38.3% |
| 2019 | $2,248 | $192,275 |
| 2018 | $2,248 +11.3% | $192,275 |
| 2017 | $2,020 +2.1% | $192,275 |
| 2016 | $1,979 -2.9% | $192,275 -1.3% |
| 2015 | $2,038 | $194,884 |
| 2014 | -- | $194,884 |
| 2013 | -- | $194,884 |
| 2012 | -- | $194,884 |
| 2011 | -- | $194,884 |
| 2010 | -- | $194,884 |
| 2009 | -- | $194,884 |
| 2008 | -- | -- |
| 2007 | -- | -- |
| 2006 | -- | -- |
Find assessor info on the county website
Monthly payment
Est. payment
Payment breakdown
Explore the cost of this home by adjusting the details. Changes won't be saved.Climate risks
Neighborhood: Five Points
Nearby schools
Schools provided by the listing agent
- Elementary: Wake - Wiley Elementary
- Middle: Wake - Oberlin Middle
- High: Wake - Needham Broughton High
Source: Doorify MLS. This data may not be complete. We recommend contacting the local school district to confirm school assignments for this home.
Similar homes
- $329,0002 bd2 ba929 sqft1021 Nicholwood Dr, Raleigh, NC 27605For Sale

 MLS ID #10179402, Dale Moody. Doorify MLS
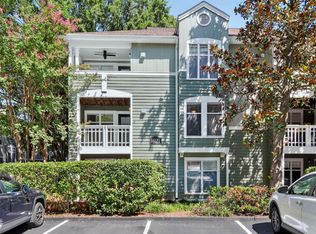
 - $325,0002 bd2 ba993 sqft1021 Nicholwood Dr APT 201, Raleigh, NC 27605For Sale
 MLS ID #10185509, Taralyn Farrell. Doorify MLS
 - $318,0002 bd1 ba895 sqft700 Bishops Park Dr Unit 204, Raleigh, NC 27605For Sale
 MLS ID #10193403, Bo Burgwyn. Doorify MLS
 - $330,0003 bd2 ba1.2k sqft600 Maxwell Dr, Raleigh, NC 27603For Sale
 MLS ID #10167830, Steven Burnett. Doorify MLS
 - $267,0001 bd1 ba744 sqft1211 Westview Ln APT 201, Raleigh, NC 27605For SaleMLS ID #10145553, Susan Honeycutt. Doorify MLS
- $450,0002 bd3 ba1.3k sqft1001 Hillsborough St, Raleigh, NC 27603For SaleMLS ID #10190103, Ann-Cabell Baum. Doorify MLS
- $355,0003 bd2 ba1.2k sqft10416 Fanny Brown Rd, Raleigh, NC 27603For SaleMLS ID #10190053, Mary Ellen Holleran. Doorify MLS
- $308,9004 bd4 ba1.2k sqft1501 Graduate Ln, Raleigh, NC 27606For SaleMLS ID #10184984, Mary Yu. Doorify MLS
- $310,0003 bd2 ba1.3k sqft2651 Mellow Field Dr Unit 203, Raleigh, NC 27604For SaleMLS ID #10165332, Sandra Ziglar. Doorify MLS
- $272,5002 bd2 ba1k sqft3749 Jamestown Cir, Raleigh, NC 27609For SaleMLS ID #10160359, Graham Young. Doorify MLS
- $215,0003 bd2 ba1.1k sqft2800 Trailwood Pines Ln Unit 102, Raleigh, NC 27603For SaleMLS ID #10192541, Paul Huber. Doorify MLS
- $389,0003 bd2 ba1.4k sqft460 Dickens Dr, Raleigh, NC 27610For SaleMLS ID #10192272, Jason Queen. Doorify MLS
- $250,0003 bd2 ba1.1k sqft2801 Trailwood Pines Ln, Raleigh, NC 27603For SaleMLS ID #10192893, Allen Wyde. Doorify MLS
- $410,0003 bd2 ba1.3k sqft1405 Fairway Ridge Dr, Raleigh, NC 27606For SaleMLS ID #10163843, Jeff Carroll. Doorify MLS
- $278,0002 bd3 ba1.4k sqft407 Gooseneck Dr Unit B5, Cary, NC 27513For SaleMLS ID #10196463, Belinda McCall. Doorify MLS
- $319,9003 bd3 ba1.3k sqft4201 Mardela Spring Dr, Raleigh, NC 27616For SaleMLS ID #10192099, Alex Lawrence. Doorify MLS
- $315,0003 bd2 ba1.4k sqft511 Glenolden Ct, Cary, NC 27513For SaleMLS ID #10193164, Juan Nunez. Doorify MLS
- $310,0002 bd3 ba1.4k sqft4323 Sugarbend Way, Raleigh, NC 27606For SaleMLS ID #10190496, Adaisha Kalyse Skinner. Doorify MLS
- $210,0002 bd2 ba959 sqft2950 Trailwood Pines Ln Unit 104, Raleigh, NC 27603For SaleMLS ID #10185766, CJ Jones. Doorify MLS
- $185,0003 bd2 ba1.1k sqft642 Pine Ridge Pl, Raleigh, NC 27609For SaleMLS ID #10190889, Dylan Hale. Doorify MLS
