Move-In Ready Gem in the Heart of ITB! Discover the perfect blend of comfort and convenience in this move-in ready 2-bedroom, 2-bath condo, located in a highly desirable Inside-the-Beltline (ITB) community. This bright and open floor plan is designed for effortless living, featuring a spacious family room anchored by a cozy fireplace—perfect for relaxing evenings. The home flows seamlessly into a separate dining area, ideal for entertaining, and a well-appointed kitchen. Step out onto your private covered porch, which includes a convenient storage closet for all your extras. The layout offers maximum privacy with two generously sized bedrooms, each boasting its own full bath and ample closet space. Situated directly beside the beautiful Fletcher Park, you'll enjoy a serene neighborhood feel while being just minutes away from the vibrant shops and dining of Glenwood South and The Village District. Commuting is a breeze with quick access to US-1, I-440, I-40, and Wade Ave, placing all of Raleigh within easy reach. Plus, take advantage of the private community pool on sunny afternoons! This central Raleigh location offers an unbeatable maintenance-free lifestyle. HOA dues include water, sewer and trash service. Schedule your showing today!
For sale
Price cut: $10K (11/7)
$315,000
1021 Nicholwood Dr APT 201, Raleigh, NC 27605
2beds
993sqft
Condominium
Built in 1986
-- sqft lot
$311,400 Zestimate®
$317/sqft
$403/mo HOA
What's special
- 92 days
- 225
- 14
Zillow last checked:
Listing updated:
Listed by:
Taralyn Farrell 919-454-3614,
Coldwell Banker Advantage
Source: Doorify MLS,MLS#: 10185509
Facts & features
Interior
Bedrooms & bathrooms
- Bedrooms: 2
- Bathrooms: 2
- Full bathrooms: 2
- Main level bedrooms: 2
Primary bedroom
- Level: Main
- Area: 169.86 Square Feet
- Dimensions: 14.9 x 11.4
Bedroom 2
- Level: Main
- Area: 132.98 Square Feet
- Dimensions: 12.2 x 10.9
Dining room
- Level: Main
- Area: 91.67 Square Feet
- Dimensions: 10.3 x 8.9
Family room
- Level: Main
- Area: 232.5 Square Feet
- Dimensions: 15.5 x 15.0
Kitchen
- Level: Main
- Area: 67.45 Square Feet
- Dimensions: 9.5 x 7.1
Other
- Level: Main
- Area: 67.45 Square Feet
- Dimensions: 9.5 x 7.1
Other
- Level: Main
- Area: 41.8 Square Feet
- Dimensions: 9.5 x 4.4
Heating
- Central, Natural Gas, None
Cooling
- Central Air
Appliances
- Included: Dryer, Dishwasher, Free-Standing Electric Oven, Microwave, Refrigerator, Washer, Water Heater
- Laundry: Main Level, In Unit
Features
- Flooring: Ceramic Tile, Laminate
- Number of fireplaces: 1
- Common walls with other units/homes: 1 Common Wall,End Unit
Interior area
- Total structure area: 993
- Total interior livable area: 993 sqft
- Finished area above ground: 993
- Finished area below ground: 0
Property
Parking
- Total spaces: 2
- Parking features: Additional Parking, Parking Lot
- Uncovered spaces: 2
Features
- Levels: One
- Stories: 1
- Patio & porch: Covered, Porch
Details
- Parcel number: See Wake Gov
- Special conditions: Standard
Construction
Type & style
- Home type: Condo
- Architectural style: Traditional,Transitional
- Property subtype: Condominium
Materials
- Wood Siding
- Foundation: Slab
- Roof: Shingle
Condition
- New construction: No
- Year built: 1986
Utilities & green energy
- Sewer: Public Sewer
- Water: Public
Community & HOA
Community
- Features: Pool, Sidewalks
- Subdivision: Parkridge Lane
HOA
- Has HOA: Yes
- Amenities included: Maintenance Grounds, Parking, Pool
- Services included: Maintenance Grounds, Pest Control, Trash, Road Maintenance
- HOA fee: $403 monthly
- HOA name: PPM
- HOA phone: 919-848-4911
Location
- Region: Raleigh
Financial & listing details
- Price per square foot: $317/sqft
- Tax assessed value: $377,642
- Annual tax amount: $3,453
- Date on market: 8/11/2026
- Listing agreement: Exclusive Right To Sell
- Listing terms: 1031 Exchange,Cash,Conventional,VA Loan
- Road surface type: Asphalt
Estimated market value
$311,400
$296,000 - $327,000
$2,032/mo
Price history
| Date | Event | Price |
|---|---|---|
| 11/7/2026 | Price change | $315,000-3.1%$317/sqft |
Source:  Doorify MLS #10185509 Report a problem | ||
| 10/27/2026 | Listed for rent | $1,850+27.6%$2/sqft |
Source: Doorify MLS #10200354 Report a problem | ||
| 10/3/2026 | Price change | $325,000-3%$327/sqft |
Source: Doorify MLS #10185509 Report a problem | ||
| 9/12/2026 | Price change | $335,000-1.5%$337/sqft |
Source: Doorify MLS #10185509 Report a problem | ||
| 8/11/2026 | Price change | $340,000-2.9%$342/sqft |
Source: Doorify MLS #10185509 Report a problem | ||
| 5/31/2026 | Listed for sale | $350,000+96.6%$352/sqft |
Source: Owner Report a problem | ||
| 5/29/2018 | Listing removed | $1,450$1/sqft |
Source: Cary #2193394 Report a problem | ||
| 5/23/2018 | Listed for rent | $1,450$1/sqft |
Source: Cary #2193394 Report a problem | ||
| 4/30/2014 | Sold | $178,000+36.9%$179/sqft |
Source: Public Record Report a problem | ||
| 1/23/2009 | Sold | $130,000-16.7%$131/sqft |
Source: Public Record Report a problem | ||
| 1/7/2005 | Sold | $156,000$157/sqft |
Source: Public Record Report a problem | ||
Public tax history
| Year | Property taxes | Tax assessment |
|---|---|---|
| 2025 | $3,313 +0.4% | $377,642 |
| 2024 | $3,300 +6.5% | $377,642 +33.8% |
| 2023 | $3,097 +7.6% | $282,320 |
| 2022 | $2,878 +4% | $282,320 |
| 2021 | $2,767 | $282,320 |
| 2020 | -- | $282,320 +33.1% |
| 2019 | -- | $212,183 |
| 2018 | -- | $212,183 |
| 2017 | $2,227 +88.5% | $212,183 |
| 2016 | $1,182 -47.7% | $212,183 -1.8% |
| 2015 | $2,258 +5.4% | $216,106 |
| 2014 | $2,142 | $216,106 |
| 2013 | -- | $216,106 |
| 2012 | -- | $216,106 |
| 2011 | -- | $216,106 |
| 2010 | -- | $216,106 |
| 2009 | -- | $216,106 |
| 2008 | -- | -- |
| 2007 | -- | -- |
| 2006 | -- | -- |
Find assessor info on the county website
Monthly payment
Est. payment
Payment breakdown
Explore the cost of this home by adjusting the details. Changes won't be saved.Climate risks
Neighborhood: Five Points
Nearby schools
Schools provided by the listing agent
- Elementary: Wake - Wiley Elementary
- Middle: Wake - Oberlin Middle
- High: Wake - Needham Broughton High
Source: Doorify MLS. This data may not be complete. We recommend contacting the local school district to confirm school assignments for this home.
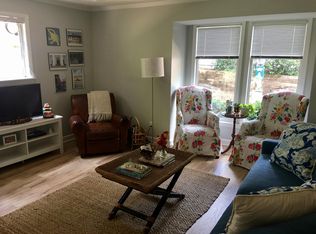

Similar homes
- $329,0002 bd2 ba929 sqft1021 Nicholwood Dr, Raleigh, NC 27605For Sale

 MLS ID #10179402, Dale Moody. Doorify MLS
- $295,0002 bd1 ba895 sqft700 Bishops Park Dr Unit 204, Raleigh, NC 27605For Sale
 MLS ID #10193403, Bo Burgwyn. Doorify MLS
- $360,0002 bd2 ba1k sqft1061 Wirewood Dr APT 301, Raleigh, NC 27605For Sale
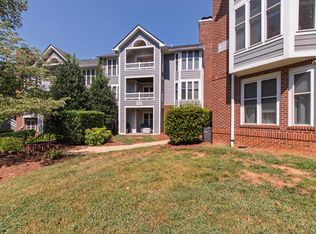 MLS ID #10189228, Tiffany Clark. Doorify MLS
- $350,0002 bd2 ba982 sqft1021 Brighthurst Dr Unit 103, Raleigh, NC 27605For Sale
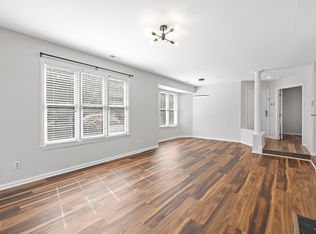 MLS ID #10180787, Casey House. Doorify MLS
- $299,9002 bd2 ba950 sqft1649 Sutton Dr, Raleigh, NC 27605For SaleMLS ID #10190250, DAVID DAHAN. Doorify MLS
- $350,0002 bd2 ba1.1k sqft1000 Brighthurst Dr Unit 309, Raleigh, NC 27605For SaleMLS ID #10184675, Susan Doninger Greer. Doorify MLS
- $265,0002 bd2 ba841 sqft1103 Nichols Dr, Raleigh, NC 27605For SaleMLS ID #10178283, Ann-Cabell Baum. Doorify MLS
- $200,0001 bd1 ba763 sqft917 Saint Marys St Unit 2, Raleigh, NC 27605For SaleMLS ID #10201650, Marti Hampton. Doorify MLS
- $420,0002 bd2 ba1k sqft243 New Bern Pl #301, Raleigh, NC 27601For SaleMLS ID #10197595, Rachel Goley Lowe. Doorify MLS
- $214,9002 bd2 ba917 sqft3502 Ivy Commons Dr APT 202, Raleigh, NC 27606For SaleMLS ID #10200055, Suzie Smith. Doorify MLS
- $330,0003 bd3 ba1.3k sqft4720 Worthington Ln, Raleigh, NC 27604For SaleMLS ID #10200848, Lana Pierce. Doorify MLS
- $260,0002 bd3 ba1.2k sqft837 Genford Ct, Raleigh, NC 27609For SaleMLS ID #10202191, Michelle Edwards Mitchell. Doorify MLS
- $319,9002 bd3 ba1.4k sqft4609 Asterwood Dr, Raleigh, NC 27606For SaleMLS ID #10195112, Jenne Kendziora. Doorify MLS
- $225,0002 bd2 ba1.1k sqft2510 Avent Ferry Rd APT 103, Raleigh, NC 27606For SaleMLS ID #10177139, Tracy Nadine Dupler. Doorify MLS
- $445,0002 bd3 ba1.3k sqft1001 Hillsborough St, Raleigh, NC 27603For SaleMLS ID #10190103, Ann-Cabell Baum. Doorify MLS
- $307,0003 bd3 ba1.3k sqft4201 Mardela Spring Dr, Raleigh, NC 27616For SaleMLS ID #10192099, Alex Lawrence. Doorify MLS
- $274,0003 bd3 ba1.4k sqft7605 Falcon Rest Cir, Raleigh, NC 27615For SaleMLS ID #10199641, Chad Ross. Doorify MLS
- $287,9002 bd2 ba1.4k sqft3810 Lunceston Way APT 301, Raleigh, NC 27613For SaleMLS ID #10184834, Matt Demson. Doorify MLS
- $269,9002 bd3 ba1.2k sqft702 Bryant St, Raleigh, NC 27603For SaleMLS ID #10198229, Ryan Whitney. Doorify MLS
- $315,0003 bd2 ba1.3k sqft2524 Kudrow Ln, Morrisville, NC 27560For SaleMLS ID #10193223, Jennifer Reycroft. Doorify MLS
