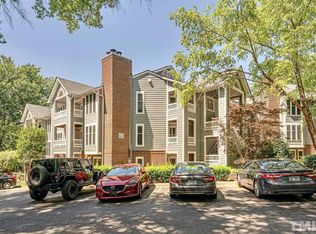
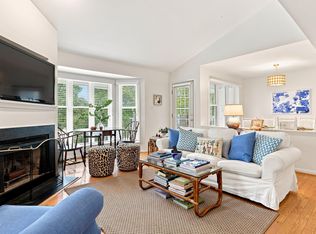
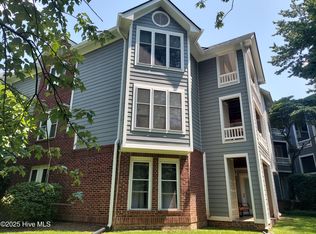
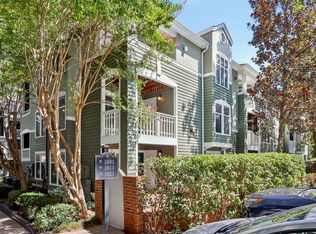
Welcome to effortless living in this beautifully situated 1,120-square-foot, top-floor condominium, offering two bedrooms and two bathrooms in the heart of Raleigh. Ideally located near The Village District, Fletcher Park, Five Points, and Glenwood South, this home puts some of Raleigh's most popular shopping, dining, entertainment, and green spaces just minutes from your front door. The top-floor setting creates a peaceful and private retreat, while higher-than-average ceilings and abundant natural light give the home an airy, open feel. The spacious and thoughtfully updated kitchen features a modern layout and flows seamlessly into the dining and living areas, making everyday living and entertaining feel easy and inviting. The living room is anchored by a cozy fireplace, adding warmth and character to the open living space. Step outside onto the covered porch, the perfect spot for morning coffee, an evening unwind, or simply enjoying the fresh air. This condominium community also offers a pool which is just steps away. With two comfortable bedrooms, two full bathrooms, an efficient floor plan, generous natural light, and an unbeatable central location, this condominium offers the best of both convenience and comfort. Quiet top-floor living meets the energy of Raleigh just outside your door—everything you need, right where you want to be.
For sale
$360,000
1061 Wirewood Dr APT 301, Raleigh, NC 27605
2beds
1,094sqft
Condominium
Built in 1985
-- sqft lot
$351,900 Zestimate®
$329/sqft
$299/mo HOA
What's special
Modern layoutCozy fireplaceAbundant natural lightHigher-than-average ceilingsTwo bathroomsGenerous natural lightEfficient floor plan
- 48 days
- 112
- 6
Zillow last checked:
Listing updated:
Listed by:
Tiffany Clark 252-813-0446,
Hodge & Kittrell Sotheby's Int,
Miller Minton 252-813-8635,
Hodge & Kittrell Sotheby's Int
Source: Doorify MLS,MLS#: 10189228
Facts & features
Interior
Bedrooms & bathrooms
- Bedrooms: 2
- Bathrooms: 2
- Full bathrooms: 2
- Main level bedrooms: 2
Primary bedroom
- Level: Main
- Area: 177.1 Square Feet
- Dimensions: 11.5 x 15.4
Bedroom 2
- Level: Main
- Area: 157.76 Square Feet
- Dimensions: 13.6 x 11.6
Dining room
- Level: Main
- Area: 103.5 Square Feet
- Dimensions: 9.0 x 11.5
Family room
- Level: Main
- Area: 282.72 Square Feet
- Dimensions: 18.6 x 15.2
Kitchen
- Level: Main
- Area: 108 Square Feet
- Dimensions: 9.0 x 12.0
Heating
- Electric, Forced Air
Cooling
- Central Air
Features
- Flooring: Carpet, Hardwood, Tile
Interior area
- Total structure area: 1,094
- Total interior livable area: 1,094 sqft
- Finished area above ground: 1,094
- Finished area below ground: 0
Property
Parking
- Total spaces: 2
- Parking features: Open
- Uncovered spaces: 2
Features
- Levels: One
- Stories: 1
Details
- Parcel number: 1704341512
- Special conditions: Standard
Construction
Type & style
- Home type: Condo
- Architectural style: Traditional,Transitional
- Property subtype: Condominium
Materials
- Brick Veneer, Fiber Cement
- Foundation: Slab, Other
- Roof: Shingle
Condition
- New construction: No
- Year built: 1985
Utilities & green energy
- Sewer: Public Sewer
- Water: Public
Community & HOA
Community
- Subdivision: Bishops Park
HOA
- Has HOA: Yes
- Services included: Maintenance Structure
- HOA fee: $299 monthly
- HOA name: The Reserve at Bishops Park
- HOA phone: 919-863-0829
Location
- Region: Raleigh
Financial & listing details
- Price per square foot: $329/sqft
- Tax assessed value: $371,727
- Annual tax amount: $3,399
- Date on market: 8/28/2026
- Listing agreement: Exclusive Right To Sell
- Listing terms: Cash,Conventional
Estimated market value
$351,900
$334,000 - $369,000
$2,082/mo
Price history
| Date | Event | Price |
|---|---|---|
| 8/28/2026 | Listed for sale | $360,000+26.3%$329/sqft |
Source:  Doorify MLS #10189228 Report a problem Doorify MLS #10189228 Report a problem | ||
| 8/28/2026 | Listing removed | $2,100$2/sqft |
Source: Zillow Rentals Report a problem | ||
| 7/22/2026 | Listed for rent | $2,100+40%$2/sqft |
Source: Zillow Rentals Report a problem | ||
| 3/24/2021 | Listing removed | -- |
Source: Owner Report a problem | ||
| 11/7/2019 | Listing removed | $1,500$1/sqft |
Source: Owner Report a problem | ||
| 10/16/2019 | Listed for rent | $1,500$1/sqft |
Source: Owner Report a problem | ||
| 8/23/2019 | Sold | $285,000+41.1%$261/sqft |
Source: Public Record Report a problem | ||
| 3/4/2015 | Sold | $202,000+3.1%$185/sqft |
Source: Public Record Report a problem | ||
| 5/29/2009 | Sold | $196,000+28.1%$179/sqft |
Source: Public Record Report a problem | ||
| 6/15/2000 | Sold | $153,000$140/sqft |
Source: Public Record Report a problem | ||
Public tax history
| Year | Property taxes | Tax assessment |
|---|---|---|
| 2025 | $3,262 +0.4% | $371,727 |
| 2024 | $3,248 +5.3% | $371,727 +32.1% |
| 2023 | $3,086 +7.6% | $281,321 |
| 2022 | $2,868 +4% | $281,321 |
| 2021 | $2,757 | $281,321 |
| 2020 | -- | $281,321 +37.5% |
| 2019 | $2,391 | $204,584 |
| 2018 | -- | $204,584 |
| 2017 | $2,148 +2.1% | $204,584 |
| 2016 | $2,104 +13.9% | $204,584 +15.9% |
| 2015 | $1,848 +5.4% | $176,518 |
| 2014 | $1,753 | $176,518 |
| 2013 | -- | $176,518 |
| 2012 | -- | $176,518 |
| 2011 | -- | $176,518 |
| 2010 | -- | $176,518 |
| 2009 | -- | $176,518 |
| 2008 | -- | -- |
| 2007 | -- | -- |
| 2006 | -- | -- |
Find assessor info on the county website
Monthly payment
Est. payment
Payment breakdown
Explore the cost of this home by adjusting the details. Changes won't be saved.Climate risks
Neighborhood: Five Points
Nearby schools
Schools provided by the listing agent
- Elementary: Wake - Wiley Elementary
- Middle: Wake - Oberlin Middle
- High: Wake - Needham Broughton High
Source: Doorify MLS. This data may not be complete. We recommend contacting the local school district to confirm school assignments for this home.

Similar homes
- $350,0002 bd2 ba982 sqft1021 Brighthurst Dr Unit 103, Raleigh, NC 27605For Sale
 MLS ID #10180787, Casey House. Doorify MLS
 - $325,0002 bd2 ba993 sqft1021 Nicholwood Dr APT 201, Raleigh, NC 27605For Sale
 MLS ID #10185509, Taralyn Farrell. Doorify MLS
 - $329,0002 bd2 ba929 sqft1021 Nicholwood Dr, Raleigh, NC 27605For Sale
 MLS ID #10179402, Dale Moody. Doorify MLS
 - $420,0002 bd2 ba1k sqft243 New Bern Pl #301, Raleigh, NC 27601For Sale
 MLS ID #10197595, Rachel Goley Lowe. Doorify MLS
 - $375,0003 bd2 ba1.1k sqft2400 Perennial St, Raleigh, NC 27603For SaleMLS ID #10187883, Johnny Chappell. Doorify MLS
- $349,9003 bd2 ba1.2k sqft3729 Arrowwood Dr, Raleigh, NC 27604For SaleMLS ID #10185065, Angie Bagley. Doorify MLS
- $280,0002 bd3 ba1.1k sqft2387 Champion Ct, Raleigh, NC 27606For SaleMLS ID #10189163, Lydia Moore. Doorify MLS
- $269,9002 bd3 ba1.2k sqft702 Bryant St, Raleigh, NC 27603For SaleMLS ID #10198229, Ryan Whitney. Doorify MLS
- $235,0002 bd3 ba1k sqft2502 Avent Ferry Rd APT 203, Raleigh, NC 27606For SaleMLS ID #10181128, Vanessa Lynn Miller. Doorify MLS
- $250,0003 bd2 ba1.1k sqft2801 Trailwood Pines Ln, Raleigh, NC 27603For SaleMLS ID #10192893, Allen Wyde. Doorify MLS
- $295,0003 bd2 ba1.1k sqft208 Crosspine Dr, Raleigh, NC 27603For SaleMLS ID #10192263, Peter Kima. Doorify MLS
- $300,0003 bd1 ba1k sqft2732 Knowles St, Raleigh, NC 27603For SaleMLS ID #10192105, Becka Combs. Doorify MLS
- $450,0003 bd2 ba1.5k sqft5609 Groomsbridge Ct, Raleigh, NC 27612For SaleMLS ID #10194327, Liz Toth. Doorify MLS
- $359,9003 bd2 ba1.3k sqft605 Stoningham Pl, Wake Forest, NC 27587For SaleMLS ID #10196939, Steve G Metarelis. Doorify MLS
- $315,0003 bd3 ba1.3k sqft4201 Mardela Spring Dr, Raleigh, NC 27616For SaleMLS ID #10192099, Alex Lawrence. Doorify MLS
- $380,0003 bd2 ba1.5k sqft8324 Bellingham Cir, Raleigh, NC 27615For SaleMLS ID #10194932, Dustin Bennett. Doorify MLS
- $219,9002 bd2 ba1k sqft2201 Mountain Mist Ct Unit 301, Raleigh, NC 27603For SaleMLS ID #10163629, Linda Craft. Doorify MLS
- $374,9003 bd2 ba1.3k sqft3409 Spring Heather Ct, Willow Spring, NC 27592For SaleMLS ID #10190710, Yolanda Martin. Doorify MLS
- $183,0003 bd2 ba1.1k sqft1008 Sandlin Pl APT A, Raleigh, NC 27606For SaleMLS ID #10186711, Nicholas Tempke. Doorify MLS
- $210,0002 bd2 ba959 sqft2950 Trailwood Pines Ln Unit 104, Raleigh, NC 27603For SaleMLS ID #10185766, CJ Jones. Doorify MLS
