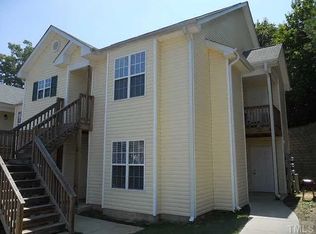
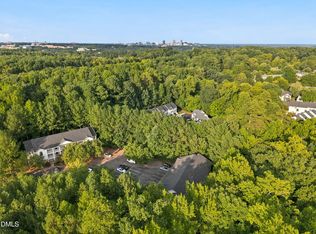
Rare Find - Affordable top-floor, end-unit condominium in a highly convenient Raleigh location priced under $235,000! Ideally situated minutes from downtown Raleigh, NC State Centennial Campus, shopping, dining, parks, greenways, entertainment, and major commuter routes, this move-in ready home offers exceptional value, low-maintenance living, and everyday convenience.
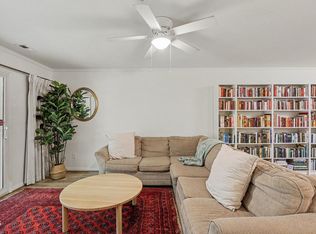
Enjoy added privacy and abundant natural light with this split, 2-bedroom, 2-full bathroom floor plan featuring spacious living and dining areas, and well-equipped kitchen. Whether working from home, hosting guests, or simply enjoying city living, the layout offers comfortable and versatile living space.
Exterior features include an expansive covered side deck with private staircase access, perfect for relaxing outdoors, plus a new HVAC system installed in April 2026 for added comfort and peace of mind.
With affordable pricing, proximity to Raleigh's employment and education hubs, and easy access to everything the Triangle has to offer, this home presents an outstanding ownership opportunity in one of Raleigh's most connected locations. Washer, dryer, and refrigerator convey. Personal property in home excluding portable security camera conveys at no additional cost.
For sale
Price cut: $5.1K (10/2)
$219,900
2201 Mountain Mist Ct Unit 301, Raleigh, NC 27603
2beds
1,062sqft
Condominium
Built in 1999
-- sqft lot
$215,900 Zestimate®
$207/sqft
$265/mo HOA
What's special
Top-floor end-unit condominiumAdded privacyAbundant natural lightWell-equipped kitchen
- 158 days
- 118
- 21
Zillow last checked:
Listing updated:
Listed by:
Linda Craft 919-235-0007,
Linda Craft Team, REALTORS,
Anthony G Fink 919-986-4146,
Linda Craft Team, REALTORS
Source: Doorify MLS,MLS#: 10163629
Facts & features
Interior
Bedrooms & bathrooms
- Bedrooms: 2
- Bathrooms: 2
- Full bathrooms: 2
- Main level bedrooms: 2
Primary bedroom
- Level: Main
- Area: 208.38 Square Feet
- Dimensions: 15.1 x 13.8
Bedroom 2
- Level: Main
- Area: 165.6 Square Feet
- Dimensions: 13.8 x 12
Dining room
- Level: Main
- Area: 80.66 Square Feet
- Dimensions: 10.9 x 7.4
Kitchen
- Level: Main
- Area: 104.4 Square Feet
- Dimensions: 12 x 8.7
Living room
- Level: Main
- Area: 280 Square Feet
- Dimensions: 20 x 14
Other
- Description: Covereed deck/porch
- Level: Main
- Area: 108 Square Feet
- Dimensions: 12 x 9
Other
- Description: Attached Storage
- Level: Main
- Area: 35 Square Feet
- Dimensions: 7 x 5
Heating
- Hot Water, Natural Gas, Other
Cooling
- Central Air
Appliances
- Included: Dishwasher, Electric Range, Gas Water Heater, Microwave, Plumbed For Ice Maker, Refrigerator
- Laundry: Laundry Closet
Features
- Ceiling Fan(s), Vaulted Ceiling(s), Walk-In Closet(s), Living/Dining Room Combination, Bathtub/Shower Combination
- Flooring: Carpet, Vinyl
- Number of fireplaces: 1
- Fireplace features: Gas, Living Room
- Common walls with other units/homes: End Unit
Interior area
- Total structure area: 1,062
- Total interior livable area: 1,062 sqft
- Finished area above ground: 1,062
- Finished area below ground: 0
Video & virtual tour
Property
Parking
- Total spaces: 2
- Parking features: Parking Lot
- Uncovered spaces: 2
Features
- Levels: One
- Stories: 1
- Patio & porch: Covered, Porch
- Pool features: Association, Community, In Ground, Outdoor Pool
Details
- Parcel number: 0792387089
- Zoning: R-10
- Special conditions: Standard
Construction
Type & style
- Home type: Condo
- Architectural style: Traditional
- Property subtype: Condominium
Materials
- Vinyl Siding
- Foundation: Slab
- Roof: Shingle
Condition
- New construction: No
- Year built: 1999
Utilities & green energy
- Sewer: Public Sewer
- Water: Public
- Utilities for property: Cable Available
Community & HOA
Community
- Features: Pool
- Subdivision: Trailwood Hills Commons
HOA
- Has HOA: Yes
- Amenities included: Pool
- Services included: Maintenance Grounds, Maintenance Structure
- HOA fee: $265 monthly
- HOA name: William Douglas
- HOA phone: 919-459-1860
Location
- Region: Raleigh
Financial & listing details
- Price per square foot: $207/sqft
- Tax assessed value: $231,666
- Annual tax amount: $2,040
- Date on market: 4/30/2026
- Listing agreement: Exclusive Right To Sell
- Listing terms: Cash,Conventional,FHA,VA Loan
Estimated market value
$215,900
$205,000 - $227,000
$1,349/mo
Price history
| Date | Event | Price |
|---|---|---|
| 10/2/2026 | Price change | $219,900-2.3%$207/sqft |
Source:  Doorify MLS #10163629 Report a problem Doorify MLS #10163629 Report a problem | ||
| 7/15/2026 | Price change | $225,000-2.1%$212/sqft |
Source: Doorify MLS #10163629 Report a problem | ||
| 6/11/2026 | Price change | $229,900-2.1%$216/sqft |
Source: Doorify MLS #10163629 Report a problem | ||
| 4/30/2026 | Listed for sale | $234,900+62%$221/sqft |
Source: Doorify MLS #10163629 Report a problem | ||
| 4/16/2019 | Sold | $145,000+5.8%$137/sqft |
Source: Agent Provided Report a problem | ||
| 2/25/2019 | Pending sale | $137,000$129/sqft |
Source: Linda Craft & Team, REALTORS #2238131 Report a problem | ||
| 2/21/2019 | Listed for sale | $137,000+37%$129/sqft |
Source: Linda Craft & Team, REALTORS #2238131 Report a problem | ||
| 7/8/2005 | Sold | $100,000-5.2%$94/sqft |
Source: Public Record Report a problem | ||
| 7/31/2001 | Sold | $105,500$99/sqft |
Source: Public Record Report a problem | ||
Public tax history
| Year | Property taxes | Tax assessment |
|---|---|---|
| 2025 | $2,040 +0.4% | $231,666 |
| 2024 | $2,032 +29.7% | $231,666 +63.3% |
| 2023 | $1,566 +7.5% | $141,880 |
| 2022 | $1,457 +4% | $141,880 |
| 2021 | $1,400 +1.8% | $141,880 |
| 2020 | $1,375 +9.9% | $141,880 +33.6% |
| 2019 | $1,251 | $106,213 |
| 2018 | $1,251 +11.2% | $106,213 |
| 2017 | $1,125 +2.1% | $106,213 |
| 2016 | $1,102 -2.4% | $106,213 -0.8% |
| 2015 | $1,129 | $107,101 |
| 2014 | -- | $107,101 |
| 2013 | -- | $107,101 |
| 2012 | -- | $107,101 |
| 2011 | -- | $107,101 |
| 2010 | -- | $107,101 |
| 2009 | -- | $107,101 |
| 2008 | -- | -- |
| 2007 | -- | -- |
| 2006 | -- | -- |
Find assessor info on the county website
Monthly payment
Est. payment
Payment breakdown
Explore the cost of this home by adjusting the details. Changes won't be saved.Climate risks
Neighborhood: Southwest Raleigh
Nearby schools
Schools provided by the listing agent
- Elementary: Wake - Dillard Drive Elementary
- Middle: Wake - Dillard Drive Middle
- High: Wake - Athens Drive High
Source: Doorify MLS. This data may not be complete. We recommend contacting the local school district to confirm school assignments for this home.
- $223,6003 bd2 ba1.3k sqft2200 Mountain Mist Ct UNIT 103, Raleigh, NC 27603Off Market

- $234,9003 bd2 ba1.2k sqft2201 Mountain Mist Ct UNIT 302, Raleigh, NC 27603For Sale

- $168,000-- bd3 ba-- sqft2801 Lineberry Dr, Raleigh, NC 27603Off Market
- $1,6503 bd2 ba1.2k sqft2221-103 Mountain Mist Ct, Raleigh, NC 27603For Rent
Similar homes
- $210,0002 bd2 ba959 sqft2950 Trailwood Pines Ln Unit 104, Raleigh, NC 27603For Sale
 MLS ID #10185766, CJ Jones. Doorify MLS
 - $250,0003 bd2 ba1.1k sqft2801 Trailwood Pines Ln, Raleigh, NC 27603For Sale
 MLS ID #10192893, Allen Wyde. Doorify MLS
 - $240,0003 bd3 ba1.1k sqft2010 Wolfmill Dr APT 104, Raleigh, NC 27603For Sale
 MLS ID #10183662, Nate Sparrow. Doorify MLS
 - $199,9952 bd2 ba915 sqft2900 Trailwood Pines Ln #301, Raleigh, NC 27609For Sale
 MLS ID #10179206, BECKY Gardner. Doorify MLS
 - $265,0002 bd2 ba1.2k sqft2639 Broad Oaks Pl, Raleigh, NC 27603For SaleMLS ID #10184877, Kelly R DeBrosse. Doorify MLS
- $215,0003 bd2 ba1.1k sqft4704 Blue Bird Ct APT D, Raleigh, NC 27606For SaleMLS ID #10171093, Sudhir Talwar. Doorify MLS
- $195,0003 bd2 ba1.1k sqft145 Jones Franklin Rd APT D, Raleigh, NC 27606For SaleMLS ID #10192110, Seyedali Hosseinirad. Doorify MLS
- $255,0003 bd2 ba1.4k sqft1210 Shadowbark Ct, Raleigh, NC 27603For SaleMLS ID #10167868, Emily Savage Temple. Doorify MLS
- $239,9003 bd3 ba1.3k sqft5553 Fieldcross Ct, Raleigh, NC 27610For SaleMLS ID #10195979, Ashley Font. Doorify MLS
- $235,0002 bd2 ba1.2k sqft408 Oak Run Dr, Raleigh, NC 27606For SaleMLS ID #10189487, Summer L Bowen-Adams. Doorify MLS
- $269,9002 bd3 ba1.3k sqft750 Cupola Dr, Raleigh, NC 27603For SaleMLS ID #10165191, Mary-Kate Knox. Doorify MLS
- $268,0004 bd4 ba1.3k sqft1305 Kent Rd, Raleigh, NC 27606For SaleMLS ID #10187240, Ed Karazin. Doorify MLS
- $230,0002 bd2 ba1k sqft101 Marbury Ct APT 1B, Cary, NC 27513For SaleMLS ID #10191791, RJ Hoggard. Doorify MLS
- $200,0002 bd2 ba994 sqft913 Hearthridge Ct APT A, Raleigh, NC 27609For SaleMLS ID #10181158, Blanche Stanley. Doorify MLS
- $225,0002 bd2 ba1.3k sqft3806 Grey Harbor Dr APT 204, Raleigh, NC 27616For SaleMLS ID #10143887, Margaret McPhail. Doorify MLS
- $225,0002 bd3 ba1k sqft2125 Ventana Ln, Raleigh, NC 27604For SaleMLS ID #10185219, Terrence Boykin. Doorify MLS
- $220,0002 bd2 ba1.1k sqft5003 Avenida Del Sol Dr, Raleigh, NC 27616For SaleMLS ID #10185000, Matt Steele. Doorify MLS
- $222,0002 bd3 ba1.2k sqft4340 Bona Ct, Raleigh, NC 27604For SaleMLS ID #10178671, Lisa Corrin. Doorify MLS
- $229,0002 bd3 ba1.1k sqft2533 Bay Harbor Dr, Raleigh, NC 27604For SaleMLS ID #10174697, Gabie Lambrechtse. Doorify MLS
- $230,0002 bd1 ba1k sqft503 Gooseneck Dr Unit B6, Cary, NC 27513For SaleMLS ID #10178796, Katti Battaglia. Doorify MLS
