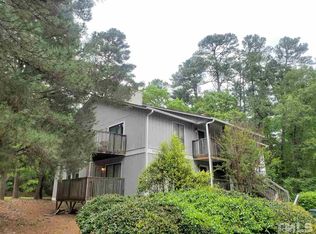
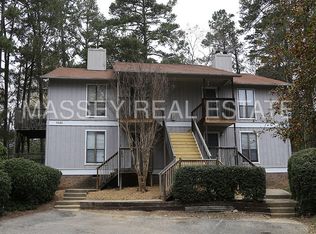
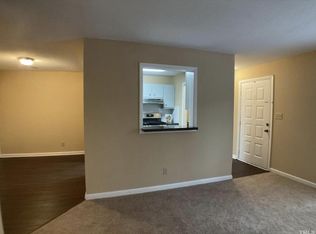
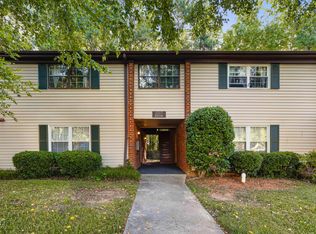
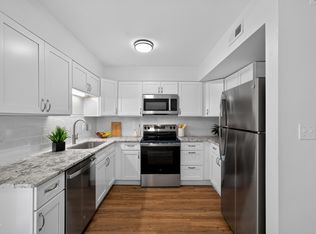
Hidden Gem in Northridge! Don't let first impressions fool you—step inside and discover a beautifully updated first-floor, end-unit condo that offers comfort, style, and exceptional value. This spacious 2-bedroom, 2-bath home has been thoughtfully renovated where it matters most. With $13,150 in upgrades, this seller has you covered. (2026) Beautiful wide Luxury vinyl plank flooring in living, dining, kitchen and both bathrooms, Plus Master suite premium carpet/pad $2,800 (2026) New HVAC $9,300 (2026) New Deck (2025) Guest bedroom carpet $600 & (2025) New Master toilet $450 (2022) New Appliances & (2019) New Roof. This property provides a straightforward ownership where shopping and restaurants are abundant. Some photo's are virtually staged. HOA is lower than most other Condo Communities. PLEASE SEE PRIVATE REMARKS & MLS Docs
For sale
$175,000
5816 Pointer Dr APT 102, Raleigh, NC 27609
2beds
1,134sqft
Condominium
Built in 1985
-- sqft lot
$172,300 Zestimate®
$154/sqft
$247/mo HOA
What's special
New deckNew roofNew appliances
- 129 days
- 540
- 37
Zillow last checked:
Listing updated:
Listed by:
Tammy Dunn 919-889-1115,
Coldwell Banker HPW
Source: Doorify MLS,MLS#: 10116881
Facts & features
Interior
Bedrooms & bathrooms
- Bedrooms: 2
- Bathrooms: 2
- Full bathrooms: 2
- Main level bedrooms: 2
Primary bedroom
- Level: Main
- Area: 194.35 Square Feet
- Dimensions: 16.9 x 11.5
Bedroom 2
- Level: Main
- Area: 125.4 Square Feet
- Dimensions: 11.4 x 11.0
Dining room
- Level: Main
- Area: 78.96 Square Feet
- Dimensions: 9.4 x 8.4
Kitchen
- Level: Main
- Area: 71.2 Square Feet
- Dimensions: 8.9 x 8.0
Living room
- Level: Main
- Area: 248.64 Square Feet
- Dimensions: 16.8 x 14.8
Other
- Description: Foyer
- Level: Main
- Area: 25.92 Square Feet
- Dimensions: 7.2 x 3.6
Other
- Description: Deck
- Level: Main
- Area: 104 Square Feet
- Dimensions: 13.0 x 8.0
Other
- Description: Primary Walk-In Closet
- Level: Main
- Area: 54 Square Feet
- Dimensions: 9.0 x 6.0
Utility room
- Description: Laundry
- Level: Main
- Area: 16.24 Square Feet
- Dimensions: 5.6 x 2.9
Heating
- Forced Air
Cooling
- Central Air
Appliances
- Included: Disposal, Dishwasher, ENERGY STAR Qualified Appliances, Free-Standing Gas Range, Free-Standing Refrigerator, Free-Standing Range, Gas Range, Gas Water Heater, Ice Maker, Microwave, Range, Refrigerator, Range Hood, Stainless Steel Appliance(s)
- Laundry: Laundry Closet
Features
- Built-in Features, Storage, Walk-In Closet(s), Bathtub/Shower Combination
- Flooring: Carpet, Luxury Vinyl, Vinyl
Interior area
- Total structure area: 1,134
- Total interior livable area: 1,134 sqft
- Finished area above ground: 1,134
- Finished area below ground: 0
Property
Parking
- Total spaces: 4
- Parking features: Open
- Uncovered spaces: 4
Features
- Levels: One
- Stories: 1
- Patio & porch: Covered, Deck
- Has view: Yes
- View description: Trees/Woods
Details
- Parcel number: 1716559876
- Special conditions: Standard
Construction
Type & style
- Home type: Condo
- Architectural style: Traditional
- Property subtype: Condominium
Materials
- Wood Siding
- Foundation: Crawlspace
- Roof: Shingle
Condition
- New construction: No
- Year built: 1985
Utilities & green energy
- Sewer: Public Sewer
- Water: Public
Community & HOA
Community
- Security: Smoke Detector(s), Security System
- Subdivision: Sweetbriar Condominiums
HOA
- Has HOA: Yes
- Services included: Maintenance Grounds, Trash
- HOA fee: $247 monthly
- HOA name: RS Fincher- Kristin.Best@rsfincher.com
- HOA phone: 919-362-1460
Location
- Region: Raleigh
Financial & listing details
- Price per square foot: $154/sqft
- Tax assessed value: $196,159
- Annual tax amount: $1,730
- Date on market: 9/1/2026
- Listing agreement: Exclusive Right To Sell
- Listing terms: Cash,Conventional
Estimated market value
$172,300
$164,000 - $181,000
$1,447/mo
Price history
| Date | Event | Price |
|---|---|---|
| 9/1/2026 | Listed for sale | $175,000$154/sqft |
Source:  Doorify MLS #10116881 Report a problem Doorify MLS #10116881 Report a problem | ||
| 8/28/2026 | Pending sale | $175,000$154/sqft |
Source: Doorify MLS #10116881 Report a problem | ||
| 6/19/2026 | Price change | $175,000-2.8%$154/sqft |
Source: Doorify MLS #10116881 Report a problem | ||
| 5/23/2026 | Price change | $180,000-2.7%$159/sqft |
Source: Doorify MLS #10116881 Report a problem | ||
| 5/22/2026 | Listed for sale | $184,900$163/sqft |
Source: Doorify MLS #10116881 Report a problem | ||
| 5/9/2026 | Listing removed | $184,900$163/sqft |
Source: Doorify MLS #10116881 Report a problem | ||
| 4/9/2026 | Listed for sale | $184,900$163/sqft |
Source: Doorify MLS #10116881 Report a problem | ||
| 10/20/2025 | Listing removed | $184,900$163/sqft |
Source: Doorify MLS #10116881 Report a problem | ||
| 8/20/2025 | Listed for sale | $184,900-3.7%$163/sqft |
Source: Doorify MLS #10116881 Report a problem | ||
| 7/19/2025 | Listing removed | $192,000$169/sqft |
Source: Doorify MLS #10079091 Report a problem | ||
| 6/27/2025 | Price change | $192,000-2.5%$169/sqft |
Source: Doorify MLS #10079091 Report a problem | ||
| 3/22/2025 | Price change | $197,000-1%$174/sqft |
Source: Doorify MLS #10079091 Report a problem | ||
| 2/28/2025 | Listed for sale | $199,000-4.3%$175/sqft |
Source: Doorify MLS #10079091 Report a problem | ||
| 10/20/2024 | Listing removed | $208,000$183/sqft |
Source: Doorify MLS #10032013 Report a problem | ||
| 7/3/2024 | Price change | $208,000-5.5%$183/sqft |
Source: Doorify MLS #10032013 Report a problem | ||
| 5/30/2024 | Listed for sale | $220,000+25.7%$194/sqft |
Source: Doorify MLS #10032013 Report a problem | ||
| 3/12/2022 | Contingent | $175,000$154/sqft |
Source: Doorify MLS #2435402 Report a problem | ||
| 3/9/2022 | Listed for sale | $175,000$154/sqft |
Source: Doorify MLS #2435402 Report a problem | ||
Public tax history
| Year | Property taxes | Tax assessment |
|---|---|---|
| 2025 | $1,731 +0.4% | $196,159 |
| 2024 | $1,724 +90.7% | $196,159 +142% |
| 2023 | $904 +7.5% | $81,073 |
| 2022 | $841 +4% | $81,073 |
| 2021 | $809 +1.8% | $81,073 |
| 2020 | $794 -12% | $81,073 +6.4% |
| 2019 | $903 | $76,186 |
| 2018 | $903 +11.1% | $76,186 |
| 2017 | $813 +2.1% | $76,186 |
| 2016 | $796 +1.7% | $76,186 +3.4% |
| 2015 | $783 +5.3% | $73,674 |
| 2014 | $743 | $73,674 |
| 2013 | -- | $73,674 |
| 2012 | -- | $73,674 |
| 2011 | -- | $73,674 |
| 2010 | -- | $73,674 |
| 2009 | -- | $73,674 |
| 2008 | -- | -- |
| 2007 | -- | -- |
| 2006 | -- | -- |
Find assessor info on the county website
Monthly payment
Est. payment
Payment breakdown
Explore the cost of this home by adjusting the details. Changes won't be saved.Climate risks
Neighborhood: North Raleigh
Nearby schools
Schools provided by the listing agent
- Elementary: Wake - Millbrook Elementary
- Middle: Wake - East Millbrook Middle
- High: Wake - Millbrook High
Source: Doorify MLS. This data may not be complete. We recommend contacting the local school district to confirm school assignments for this home.
- $175,5002 bd2 ba1.1k sqft5820 Pointer Dr APT 101, Raleigh, NC 27609Off Market
- $168,3002 bd2 ba1.1k sqft5820 Pointer Dr APT 102, Raleigh, NC 27609Off Market
- $181,0002 bd2 ba1.1k sqft5820 Pointer Dr APT 201, Raleigh, NC 27609Off Market
- $175,200-- bd2 ba1.1k sqft5820 Pointer Dr APT 202, Raleigh, NC 27609Off Market
Similar homes
- $185,0003 bd2 ba1.1k sqft546 Pine Ridge Pl, Raleigh, NC 27609For Sale

 MLS ID #10175068, Raquel Lara. Doorify MLS
 - $195,0002 bd2 ba1k sqft1217 Manassas Ct APT G, Raleigh, NC 27609For Sale
 MLS ID #10176919, David Wilson. Doorify MLS
 - $194,9002 bd2 ba946 sqft5604H Falls Of Neuse Rd, Raleigh, NC 27609For Sale
 MLS ID #10175474, Ezio Mariani. Doorify MLS
 - $217,9002 bd2 ba909 sqftBldg 2, Raleigh, NC 27609For Sale
 MLS ID #10190643, Tim Mock. Doorify MLS
 - $170,0001 bd1 ba1k sqft677 Pine Ridge Pl #677, Raleigh, NC 27609For SaleMLS ID #10141771, Phillip A Wood. Doorify MLS
- $139,9002 bd1 ba860 sqftCedar Hills Condo, Raleigh, NC 27609For SaleMLS ID #10183403, Rob Partin. Doorify MLS
- $206,0002 bd2 ba994 sqft913 Hearthridge Ct APT A, Raleigh, NC 27609For SaleMLS ID #10181158, Blanche Stanley. Doorify MLS
- $169,9003 bd2 ba1k sqft7010 Longstreet Dr #C, Raleigh, NC 27615For SaleMLS ID #10173645, Michael Shannon McBrien. Doorify MLS
- $225,0002 bd2 ba1.1k sqft1738 Township Cir, Raleigh, NC 27609For SaleMLS ID #10183388, Michele Henderson. Doorify MLS
- $188,0003 bd3 ba1.5k sqft1220 Manassas Ct APT B, Raleigh, NC 27609For SaleMLS ID #10157960, Meisha Spang. Doorify MLS
- $190,0002 bd2 ba911 sqft4621 Timbermill Ct, Raleigh, NC 27612For SaleMLS ID #10190551, Jennifer Franklin. Doorify MLS
- $262,5002 bd3 ba1.2k sqft1708 Township Cir, Raleigh, NC 27609For SaleMLS ID #10173776, Don Gomez. Doorify MLS
- $190,0002 bd2 ba911 sqft4621 Timbermill Court #304, Raleigh, NC 27612For Sale
 MLS ID #100601184, Jennifer Franklin, EXP Realty LLC - C. Hive MLS
 - $143,0002 bd2 ba840 sqft4900 Avenida Del Sol Dr APT 102, Raleigh, NC 27616For SaleMLS ID #10169660, Thomas Ladane Shoupe. Doorify MLS
- $249,0003 bd2 ba1.3k sqft5823 Shady Grove Cir, Raleigh, NC 27609For SaleMLS ID #10189443, Bern Bullard. Doorify MLS
- $179,9002 bd2 ba937 sqft1208 Schaub Dr APT C, Raleigh, NC 27606For SaleMLS ID #10179180, Alexis Stephens. Doorify MLS
- $199,9002 bd3 ba1.2k sqft4425 Roller Ct, Raleigh, NC 27604For SaleMLS ID #10182937, Carlin O'Brien. Doorify MLS
- $183,0003 bd2 ba1.1k sqft1008 Sandlin Pl APT A, Raleigh, NC 27606For SaleMLS ID #10186711, Nicholas Tempke. Doorify MLS
- $184,9002 bd2 ba1k sqft4700 Blue Bird Court #B, Raleigh, NC 27606For SaleMLS ID #100581662, LaToya Silver, Costello Real Estate & Investments. Hive MLS
- $225,0002 bd2 ba1.3k sqft3806 Grey Harbor Dr APT 204, Raleigh, NC 27616For SaleMLS ID #10143887, Margaret McPhail. Doorify MLS
