Located in Raleigh, NC, 4900 Avenida Del Sol Dr, Unit 307 is a 1-bedroom, 1.5-bath condo offering soaring ceilings, abundant natural light, two private balconies, and a versatile loft. This low-maintenance home features an open floor plan with flexible living space and convenient access to US-1 and I-540. The bright living and dining areas showcase soaring ceilings and an airy layout that flows naturally into the kitchen. The kitchen offers ample cabinetry, pantry storage, dedicated dining space, and an easy connection to the main living area. The spacious primary suite includes a private bath, generous closet space, and direct access to a private balcony. A second screened-in balcony off the main living area provides additional outdoor space for relaxing or enjoying morning coffee. Upstairs, the loft adds flexible square footage that can function as a home office, guest space, media room, fitness area, reading nook, or creative studio. In-unit laundry and additional storage provide everyday convenience, while the two private balconies expand the living space beyond the interior. Conveniently located in Raleigh near US-1 and I-540, this condo offers access to shopping, dining, parks, and everyday amenities throughout Raleigh and the Triangle. With its soaring ceilings, flexible loft, screened-in balcony, and low-maintenance design, Unit 307 offers a distinctive combination of space and convenience.
Pending
Price cut: $9K (8/27)
$149,000
4900 Avenida Del Sol Dr APT 307, Raleigh, NC 27616
1beds
1,004sqft
Condominium
Built in 1987
-- sqft lot
$-- Zestimate®
$148/sqft
$242/mo HOA
What's special
Soaring ceilingsVersatile loftAbundant natural lightFlexible living spaceDedicated dining spaceOpen floor planSecond screened-in balcony
- 151 days
- 232
- 25
Zillow last checked:
Listing updated:
Listed by:
Ginger Peters 919-569-5770,
Keller Williams Legacy,
Sarah McCullough 919-723-8006,
Keller Williams Legacy
Source: Doorify MLS,MLS#: 10167342
Facts & features
Interior
Bedrooms & bathrooms
- Bedrooms: 1
- Bathrooms: 2
- Full bathrooms: 1
- 1/2 bathrooms: 1
- Main level bedrooms: 1
Primary bedroom
- Level: First
- Area: 264.04 Square Feet
- Dimensions: 16.4 x 16.1
Primary bathroom
- Level: First
- Area: 55 Square Feet
- Dimensions: 11.0 x 5.0
Dining room
- Level: First
- Area: 90 Square Feet
- Dimensions: 9.0 x 10.0
Kitchen
- Level: First
- Area: 88.2 Square Feet
- Dimensions: 9.0 x 9.8
Living room
- Level: First
- Area: 139.2 Square Feet
- Dimensions: 12.0 x 11.6
Loft
- Level: Second
- Area: 140.4 Square Feet
- Dimensions: 12.0 x 11.7
Heating
- Forced Air
Cooling
- Central Air, Gas
Features
- Ceiling Fan(s), High Ceilings, Open Floorplan, Pantry, Bathtub/Shower Combination
- Flooring: Carpet, Luxury Vinyl, Tile
Interior area
- Total structure area: 1,004
- Total interior livable area: 1,004 sqft
- Finished area above ground: 1,004
- Finished area below ground: 0
Property
Parking
- Total spaces: 20
- Parking features: Open
- Uncovered spaces: 2
Features
- Levels: Two
- Stories: 2
- Patio & porch: Front Porch
Details
- Parcel number: 1726554602
- Special conditions: Standard
Construction
Type & style
- Home type: Condo
- Architectural style: Traditional
- Property subtype: Condominium
Materials
- Wood Siding
- Foundation: Slab
- Roof: Shingle
Condition
- New construction: No
- Year built: 1987
Utilities & green energy
- Sewer: Public Sewer
- Water: Public
Community & HOA
Community
- Subdivision: Villages East
HOA
- Has HOA: Yes
- Amenities included: Pool, Tennis Court(s)
- Services included: Maintenance Grounds, Maintenance Structure
- HOA fee: $242 monthly
- HOA name: Villages East HOA
- HOA phone: 919-850-2462
Location
- Region: Raleigh
Financial & listing details
- Price per square foot: $148/sqft
- Tax assessed value: $173,983
- Annual tax amount: $1,601
- Date on market: 5/14/2026
- Listing agreement: Exclusive Right To Sell
- Listing terms: Cash,Conventional
Estimated market value
Not available
Estimated sales range
Not available
$1,177/mo
Price history
| Date | Event | Price |
|---|---|---|
| 9/25/2026 | Pending sale | $149,000$148/sqft |
Source:  Doorify MLS #10167342 Report a problem Doorify MLS #10167342 Report a problem | ||
| 8/27/2026 | Price change | $149,000-5.7%$148/sqft |
Source: Doorify MLS #10167342 Report a problem | ||
| 7/13/2026 | Price change | $158,000-4.2%$157/sqft |
Source: Doorify MLS #10167342 Report a problem | ||
| 5/14/2026 | Listed for sale | $165,000+217.3%$164/sqft |
Source: Doorify MLS #10167342 Report a problem | ||
| 2/27/2015 | Sold | $52,000-12.6%$52/sqft |
Source: Public Record Report a problem | ||
| 10/3/2011 | Sold | $59,500-18.8%$59/sqft |
Source: Public Record Report a problem | ||
| 2/28/2008 | Sold | $73,290+11%$73/sqft |
Source: Public Record Report a problem | ||
| 7/12/2002 | Sold | $66,000$66/sqft |
Source: Public Record Report a problem | ||
Public tax history
| Year | Property taxes | Tax assessment |
|---|---|---|
| 2025 | $1,537 +0.4% | $173,983 |
| 2024 | $1,531 +52% | $173,983 +92.1% |
| 2023 | $1,007 +7.5% | $90,546 |
| 2022 | $937 +4% | $90,546 |
| 2021 | $901 +1.8% | $90,546 |
| 2020 | $885 +37.5% | $90,546 +68.3% |
| 2019 | $643 | $53,798 |
| 2018 | $643 +11% | $53,798 |
| 2017 | $580 +2% | $53,798 |
| 2016 | $568 -28% | $53,798 -27.6% |
| 2015 | $789 | $74,275 |
| 2014 | -- | $74,275 |
| 2013 | -- | $74,275 |
| 2012 | -- | $74,275 |
| 2011 | -- | $74,275 |
| 2010 | -- | $74,275 |
| 2009 | -- | $74,275 |
| 2008 | -- | -- |
| 2007 | -- | -- |
| 2006 | -- | -- |
Find assessor info on the county website
Monthly payment
Est. payment
Payment breakdown
Explore the cost of this home by adjusting the details. Changes won't be saved.Climate risks
Neighborhood: Northeast Raleigh
Nearby schools
Schools provided by the listing agent
- Elementary: Wake - Wakefield Elementary
- Middle: Wake - East Millbrook Middle
- High: Wake - Wake Forest High School
Source: Doorify MLS. This data may not be complete. We recommend contacting the local school district to confirm school assignments for this home.
- $143,0002 bd2 ba840 sqft4900 Avenida Del Sol Dr APT 102, Raleigh, NC 27616For Sale
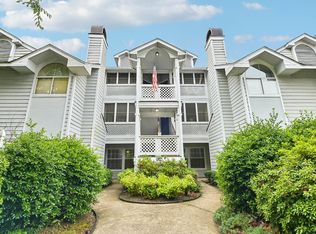
- $11 bd2 ba890 sqft4900 Avenida Del Sol Dr, Raleigh, NC 27616Off Market

- $164,200-- bd2 ba1k sqft4900 Avenida Del Sol Dr APT 101, Raleigh, NC 27616Off Market
- $161,500-- bd2 ba985 sqft4900 Avenida Del Sol Dr APT 103, Raleigh, NC 27616Off Market
Similar homes
- $143,0002 bd2 ba840 sqft4900 Avenida Del Sol Dr APT 102, Raleigh, NC 27616For Sale
 MLS ID #10169660, Thomas Ladane Shoupe. Doorify MLS
 - $168,5002 bd2 ba1k sqft647 Pine Ridge Pl, Raleigh, NC 27609For Sale
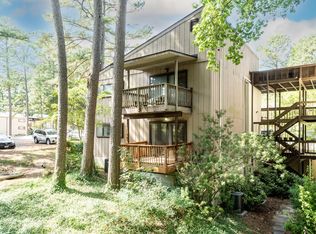 MLS ID #10196086, Yolanda Smith. Doorify MLS
 - $175,0002 bd2 ba1.1k sqft5816 Pointer Dr APT 102, Raleigh, NC 27609For Sale
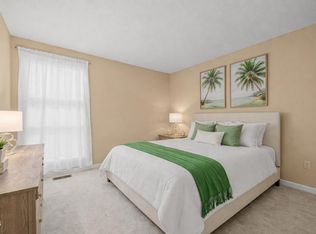 MLS ID #10116881, Tammy Dunn. Doorify MLS
 - $220,0002 bd2 ba1.1k sqft5003 Avenida Del Sol Dr, Raleigh, NC 27616For Sale
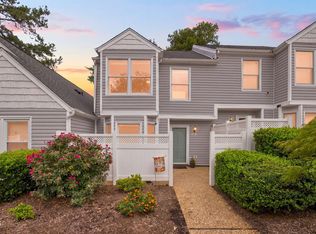 MLS ID #10185000, Matt Steele. Doorify MLS
 - $147,0001 bd1 ba826 sqft4331 Lake Ridge Dr Unit 10-D, Raleigh, NC 27604For SaleMLS ID #10185398, Ricky Murray. Doorify MLS
- $161,0003 bd2 ba1k sqft7040 Longstreet Dr #C, Raleigh, NC 27615For SaleMLS ID #10186241, Thomas Ladane Shoupe. Doorify MLS
- $169,9003 bd2 ba1k sqft7010 Longstreet Dr #C, Raleigh, NC 27615For SaleMLS ID #10173645, Michael Shannon McBrien. Doorify MLS
- $184,9002 bd2 ba1k sqft4271 Lake Ridge Dr, Raleigh, NC 27604For SaleMLS ID #10190903, Cieraca Rhodes. Doorify MLS
- $185,0003 bd2 ba1.1k sqft642 Pine Ridge Pl, Raleigh, NC 27609For SaleMLS ID #10190889, Dylan Hale. Doorify MLS
- $127,0002 bd1 ba980 sqft4705 Walden Pond Dr APT A, Raleigh, NC 27604For SaleMLS ID #10190804, Kevin Ramirez Nieto. Doorify MLS
- $220,000-- bd1 ba1.3k sqft3702 San Pablo Dr, Raleigh, NC 27616For SaleMLS ID #10196514, Amanda Rice. Doorify MLS
- $185,0003 bd2 ba1.1k sqft546 Pine Ridge Pl, Raleigh, NC 27609For SaleMLS ID #10175068, Raquel Lara. Doorify MLS
- $155,0002 bd2 ba1k sqft1014 Sandlin Pl APT G, Raleigh, NC 27606For SaleMLS ID #10157641, Zack Davis. Doorify MLS
- $217,9002 bd2 ba909 sqftBldg 2, Raleigh, NC 27609For SaleMLS ID #10190643, Tim Mock. Doorify MLS
- $195,0002 bd2 ba1k sqft1217 Manassas Ct APT G, Raleigh, NC 27609For SaleMLS ID #10176919, David Wilson. Doorify MLS
- $194,9002 bd2 ba946 sqft5604H Falls Of Neuse Rd, Raleigh, NC 27609For SaleMLS ID #10175474, Ezio Mariani. Doorify MLS
- $220,0002 bd3 ba1.1k sqftBlk B , Raleigh, NC 27616For SaleMLS ID #10180436, Brooke Blankenship. Doorify MLS
- $210,0002 bd2 ba1.2k sqft8232 McGuire Dr, Raleigh, NC 27616For SaleMLS ID #10166056, Judy Hagopian Edwards. Doorify MLS
- $219,9003 bd2 ba1.1k sqft8218 Merriweather Cir, Raleigh, NC 27616For SaleMLS ID #10166099, Christopher Wesley Thomas. Doorify MLS
- $200,0002 bd2 ba994 sqft913 Hearthridge Ct APT A, Raleigh, NC 27609For SaleMLS ID #10181158, Blanche Stanley. Doorify MLS
