Discover the perfect blend of convenience, comfort, and natural beauty in this charming two-bedroom condo nestled in a desirable North Raleigh location. Ideally positioned along a peaceful creek and directly adjacent to the Greenway Trail, this home offers a rare opportunity to enjoy nature right outside your door while remaining close to shopping, dining, and everyday conveniences of the Six Forks area. Inside, the open concept layout offers comfortable living spaces and two inviting bedrooms primary bedrooms each with their own en-suite, creating an easy-to-maintain home that is equally appealing as a primary residence or investment opportunity. Step outside and enjoy the serene wooded surroundings, the soothing sounds of the creek, and effortless access to miles of scenic Greenway trails—perfect for walking, jogging, or simply enjoying the outdoors. Residents also enjoy access to a community pool, adding another layer of relaxation and recreation to this exceptional location. A peaceful retreat with an unbeatable combination of location, lifestyle, and natural surroundings, this North Raleigh condo is a wonderful opportunity to enjoy low-maintenance living in a truly special setting.
For sale
Price cut: $10K (10/10)
$200,000
7404 Sandy Creek Dr, Raleigh, NC 27615
2beds
1,059sqft
Townhouse
Built in 1983
-- sqft lot
$196,800 Zestimate®
$189/sqft
$300/mo HOA
What's special
Community poolSerene wooded surroundingsTwo-bedroom condoOpen concept layoutTwo inviting bedrooms
- 48 days
- 468
- 43
Zillow last checked:
Listing updated:
Listed by:
Deborah Niehaus 919-323-5032,
Adorn Realty
Source: Doorify MLS,MLS#: 10188591
Facts & features
Interior
Bedrooms & bathrooms
- Bedrooms: 2
- Bathrooms: 3
- Full bathrooms: 2
- 1/2 bathrooms: 1
Primary bedroom
- Level: Second
- Area: 168 Square Feet
- Dimensions: 14.0 x 12.0
Bedroom 2
- Level: Second
- Area: 139.7 Square Feet
- Dimensions: 12.7 x 11.0
Dining room
- Level: Main
- Area: 104.58 Square Feet
- Dimensions: 12.6 x 8.3
Family room
- Level: Main
- Area: 192 Square Feet
- Dimensions: 16.0 x 12.0
Kitchen
- Level: Main
- Area: 105.4 Square Feet
- Dimensions: 12.4 x 8.5
Heating
- Central, Fireplace(s)
Cooling
- Central Air, Ceiling Fan(s)
Appliances
- Included: Disposal, Dishwasher, Electric Oven
- Laundry: Laundry Closet, Electric Dryer Hookup, Inside, In Kitchen, Main Level, Washer Hookup
Features
- Breakfast Bar, Laminate Counters, Open Floorplan, See Remarks, Living/Dining Room Combination, Second Primary Bedroom, Walk-In Shower
- Flooring: Carpet, Laminate
- Doors: Mirrored Closet Door(s), Sliding Doors, Storm Door(s)
- Windows: Aluminum Frames
- Number of fireplaces: 1
- Fireplace features: Family Room, Stone, Wood Burning
- Common walls with other units/homes: 1 Common Wall
Interior area
- Total structure area: 1,059
- Total interior livable area: 1,059 sqft
- Finished area above ground: 1,059
- Finished area below ground: 0
Property
Parking
- Total spaces: 2
- Parking features: Assigned, Concrete, Guest, Outside, Paved, Parking Lot
- Uncovered spaces: 2
Features
- Levels: Two
- Stories: 2
- Entry location: front door
- Patio & porch: Deck, See Remarks
- Exterior features: Courtyard, Private Entrance, Rain Gutters, Smart Lock(s), Storage, Uncovered Courtyard
- Fencing: Front Yard,Vinyl
- Has view: Yes
- View description: Creek/Stream, Trees/Woods
- Water view: Creek/Stream
- Frontage type: See Remarks,Waterfront
Lot
- Features: Corner Lot, Many Trees, See Remarks, Wooded, Hardwood Trees
- Residential vegetation: Heavily Wooded, Wooded
Details
- Parcel number: 170711557731115 0130853
- Zoning: R-10
- Special conditions: Standard
Construction
Type & style
- Home type: Townhouse
- Architectural style: Transitional
- Property subtype: Townhouse
Materials
- Vinyl Siding
- Foundation: Slab
- Roof: Shingle,Architectural Shingle
Condition
- New construction: No
- Year built: 1983
Utilities & green energy
- Sewer: Public Sewer
- Water: Public
- Utilities for property: Cable Available, Electricity Connected, Sewer Connected, Water Connected
Community & HOA
Community
- Features: Curbs, Pool, Street Lights
- Security: Smoke Detector(s)
- Subdivision: Sandy Creek Condos
HOA
- Has HOA: Yes
- Amenities included: Insurance, Landscaping, Management, Pool, Trail(s)
- Services included: Maintenance Grounds, Storm Water Maintenance
- HOA fee: $300 monthly
- HOA name: https://www.casnc.com/
- HOA phone: 919-403-1400
Location
- Region: Raleigh
Financial & listing details
- Price per square foot: $189/sqft
- Tax assessed value: $231,264
- Annual tax amount: $2,036
- Date on market: 8/25/2026
- Listing agreement: Exclusive Right To Sell
- Listing terms: Cash,Conventional,FHA,VA Loan
- Road surface type: Paved
Estimated market value
$196,800
$187,000 - $207,000
$1,449/mo
Price history
| Date | Event | Price |
|---|---|---|
| 10/10/2026 | Price change | $200,000-4.8%$189/sqft |
Source:  Doorify MLS #10188591 Report a problem Doorify MLS #10188591 Report a problem | ||
| 9/19/2026 | Price change | $210,000-2.3%$198/sqft |
Source: Doorify MLS #10188591 Report a problem | ||
| 9/3/2026 | Price change | $215,000-1.4%$203/sqft |
Source: Doorify MLS #10188591 Report a problem | ||
| 8/25/2026 | Listed for sale | $218,000-8.8%$206/sqft |
Source: Doorify MLS #10188591 Report a problem | ||
| 3/3/2022 | Sold | $239,000+21.3%$226/sqft |
Source: Public Record Report a problem | ||
| 12/10/2021 | Sold | $197,000+118.9%$186/sqft |
Source: Public Record Report a problem | ||
| 2/28/2007 | Sold | $90,000+25.9%$85/sqft |
Source: Doorify MLS #909491 Report a problem | ||
| 9/24/2004 | Sold | $71,500$68/sqft |
Source: Public Record Report a problem | ||
Public tax history
| Year | Property taxes | Tax assessment |
|---|---|---|
| 2025 | $2,037 +0.4% | $231,264 |
| 2024 | $2,029 +40.2% | $231,264 +76.6% |
| 2023 | $1,447 +7.5% | $130,922 |
| 2022 | $1,346 +4% | $130,922 |
| 2021 | $1,294 +1.8% | $130,922 |
| 2020 | $1,271 +18% | $130,922 +43.6% |
| 2019 | $1,077 | $91,164 |
| 2018 | $1,077 +11.2% | $91,164 |
| 2017 | $968 +2.1% | $91,164 |
| 2016 | $949 +8.2% | $91,164 +10.1% |
| 2015 | $877 | $82,782 |
| 2014 | -- | $82,782 |
| 2013 | -- | $82,782 |
| 2012 | -- | $82,782 |
| 2011 | -- | $82,782 |
| 2010 | -- | $82,782 |
| 2009 | -- | $82,782 |
| 2008 | -- | -- |
| 2007 | -- | -- |
| 2006 | -- | -- |
| 2004 | -- | -- |
| 2003 | -- | -- |
| 2002 | -- | -- |
| 2001 | -- | -- |
Find assessor info on the county website
Monthly payment
Est. payment
Payment breakdown
Explore the cost of this home by adjusting the details. Changes won't be saved.Climate risks
Neighborhood: North Raleigh
Nearby schools
Schools provided by the listing agent
- Elementary: Wake County Schools
- Middle: Wake County Schools
- High: Wake County Schools
Source: Doorify MLS. This data may not be complete. We recommend contacting the local school district to confirm school assignments for this home.
Similar homes
- $209,0003 bd2 ba1.2k sqft7740 Sandra Ln, Raleigh, NC 27615For Sale
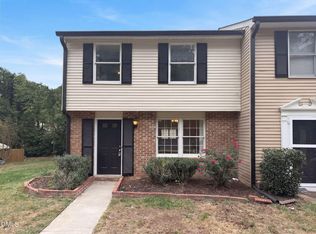
 MLS ID #10197598, Thomas Ladane Shoupe. Doorify MLS
 - $235,0002 bd3 ba1.2k sqft6509 English Oaks Dr, Raleigh, NC 27615For Sale
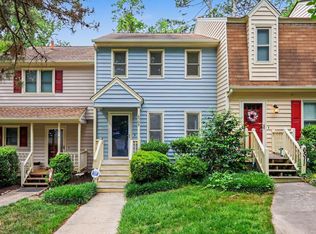 MLS ID #10166734, Kelsey Kearney. Doorify MLS
 - $220,0002 bd3 ba1.1k sqftBlk B , Raleigh, NC 27616For Sale
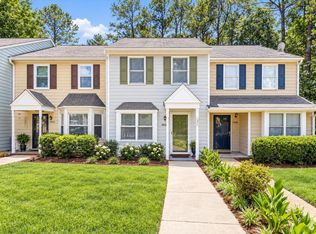 MLS ID #10180436, Brooke Blankenship. Doorify MLS
 - $280,0002 bd2 ba1.1k sqft705 Tan Tara Sq, Raleigh, NC 27615For Sale
 MLS ID #10189964, Mary Bouchard. Doorify MLS
 - $169,9003 bd2 ba1k sqft7010 Longstreet Dr #C, Raleigh, NC 27615For SaleMLS ID #10173645, Michael Shannon McBrien. Doorify MLS
- $200,0002 bd2 ba994 sqft913 Hearthridge Ct APT A, Raleigh, NC 27609For SaleMLS ID #10181158, Blanche Stanley. Doorify MLS
- $274,9003 bd3 ba1.4k sqft809 Rothshire Ct, Raleigh, NC 27615For SaleMLS ID #10184951, Kristin Vore. Doorify MLS
- $299,9002 bd3 ba1.5k sqft902 Albany Ct, Raleigh, NC 27615For SaleMLS ID #10193528, Kendall Smith Harris. Doorify MLS
- $220,0002 bd2 ba1.1k sqft5003 Avenida Del Sol Dr, Raleigh, NC 27616For SaleMLS ID #10185000, Matt Steele. Doorify MLS
- $210,0002 bd2 ba1.2k sqft8232 McGuire Dr, Raleigh, NC 27616For SaleMLS ID #10166056, Judy Hagopian Edwards. Doorify MLS
- $264,9003 bd3 ba1.4k sqft6407 New Market Way, Raleigh, NC 27615For SaleMLS ID #10155343, Katharin Sauls. Doorify MLS
- $195,0002 bd2 ba1k sqft1217 Manassas Ct APT G, Raleigh, NC 27609For SaleMLS ID #10176919, David Wilson. Doorify MLS
- $194,9002 bd2 ba946 sqft5604H Falls Of Neuse Rd, Raleigh, NC 27609For SaleMLS ID #10175474, Ezio Mariani. Doorify MLS
- $240,0002 bd3 ba1.2k sqft5617 Hamstead Xing, Raleigh, NC 27612For SaleMLS ID #10192378, Nicolle Bowers. Doorify MLS
- $199,9003 bd3 ba1.2k sqft4305 Lake Ridge Dr, Raleigh, NC 27604For SaleMLS ID #10162345, Pierre R LaPierre-Herrera. Doorify MLS
- $219,9003 bd2 ba1.1k sqft8218 Merriweather Cir, Raleigh, NC 27616For SaleMLS ID #10166099, Christopher Wesley Thomas. Doorify MLS
- $185,0001 bd1 ba760 sqft1300 Hillbrow Ln APT 302, Raleigh, NC 27615For SaleMLS ID #10183459, Alberto Barragan. Doorify MLS
- $185,0003 bd2 ba1.1k sqft642 Pine Ridge Pl, Raleigh, NC 27609For SaleMLS ID #10190889, Dylan Hale. Doorify MLS
- $190,0002 bd2 ba911 sqft4621 Timbermill Court #304, Raleigh, NC 27612For Sale
 MLS ID #100601184, Jennifer Franklin, EXP Realty LLC - C. Hive MLS
 - $250,0002 bd3 ba1.1k sqft7831 Falcon Rest Cir, Raleigh, NC 27615For SaleMLS ID #10163803, Alan Murray. Doorify MLS
