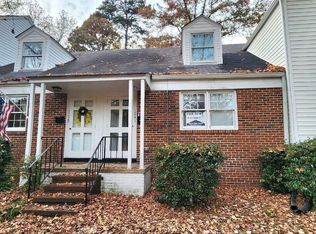
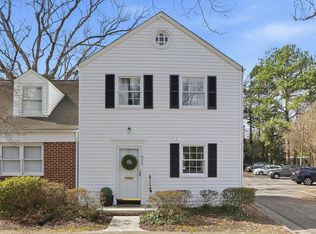
Move-in ready townhome-style condo featuring hardwood floors throughout the main level, fresh neutral paint, and abundant natural light. Spacious living room opens to the dining area, while the bright kitchen offers white cabinetry, black granite countertops, ample storage, and access to a private fenced patio. Upstairs you'll find two generous bedrooms with updated carpet and a beautifully renovated full bath. Main-level powder room, in-unit stacked washer and dryer, assigned parking, and low-maintenance condo living. Walkable to Village District restaurants and shopping, parks, NCSU, Hillsborough Street. Plus quick drive time to major highways, and downtown. Perfect for homeowners or investors!
For sale
Price cut: $4.9K (7/17)
$265,000
1103 Nichols Dr, Raleigh, NC 27605
2beds
841sqft
Condominium
Built in 1949
-- sqft lot
$256,400 Zestimate®
$315/sqft
$420/mo HOA
What's special
Abundant natural lightFresh neutral paintBright kitchenTwo generous bedroomsAmple storageMain-level powder roomWhite cabinetry
- 91 days
- 183
- 9
Zillow last checked:
Listing updated:
Listed by:
Ann-Cabell Baum 919-828-0077,
Glenwood Agency, LLC,
Lisa Rose 919-828-0077,
Glenwood Agency, LLC
Source: Doorify MLS,MLS#: 10178283
Facts & features
Interior
Bedrooms & bathrooms
- Bedrooms: 2
- Bathrooms: 2
- Full bathrooms: 1
- 1/2 bathrooms: 1
Primary bedroom
- Level: Second
- Area: 130 Square Feet
- Dimensions: 10.0 x 13.0
Bedroom 2
- Level: Second
- Area: 110.7 Square Feet
- Dimensions: 9.0 x 12.3
Dining room
- Level: First
- Area: 107.52 Square Feet
- Dimensions: 9.6 x 11.2
Kitchen
- Level: First
- Area: 63.48 Square Feet
- Dimensions: 6.9 x 9.2
Living room
- Level: First
- Area: 195.84 Square Feet
- Dimensions: 12.8 x 15.3
Other
- Description: Porch
- Level: First
- Area: 20 Square Feet
- Dimensions: 4.0 x 5.0
Heating
- None
Cooling
- Central Air, Electric
Appliances
- Included: Dryer, Dishwasher, Electric Range, Range, Range Hood, Washer, Washer/Dryer
- Laundry: Laundry Closet
Features
- Eat-in Kitchen, Granite Counters
- Flooring: Carpet, Hardwood
Interior area
- Total structure area: 841
- Total interior livable area: 841 sqft
- Finished area above ground: 841
- Finished area below ground: 0
Property
Parking
- Total spaces: 1
- Parking features: Assigned
Features
- Levels: Two
- Stories: 2
- Fencing: Back Yard,Wood
Details
- Parcel number: 170414247512079 0113924
- Zoning: RX-3
- Special conditions: Standard
Construction
Type & style
- Home type: Condo
- Architectural style: Traditional
- Property subtype: Condominium
Materials
- Cement Siding
- Foundation: Crawlspace
- Roof: Shingle
Condition
- New construction: No
- Year built: 1949
Utilities & green energy
- Sewer: Public Sewer
- Water: Public
Community & HOA
Community
- Subdivision: Cameron Village Condos
HOA
- Has HOA: Yes
- Amenities included: Landscaping
- Services included: Water
- HOA fee: $420 monthly
- HOA name: Cameron VIllage HOA
- HOA phone: 919-821-1350
Location
- Region: Raleigh
Financial & listing details
- Price per square foot: $315/sqft
- Tax assessed value: $273,000
- Annual tax amount: $2,404
- Date on market: 7/6/2026
- Listing agreement: Exclusive Right To Sell
- Listing terms: Cash,Conventional
- Lease term: Month To Month
Estimated market value
$256,400
$244,000 - $269,000
$1,623/mo
Price history
| Date | Event | Price |
|---|---|---|
| 8/12/2026 | Listing removed | $1,700$2/sqft |
Source: Zillow Rentals Report a problem | ||
| 7/22/2026 | Listed for rent | $1,700$2/sqft |
Source: Zillow Rentals Report a problem | ||
| 7/17/2026 | Price change | $265,000-1.8%$315/sqft |
Source:  Doorify MLS #10178283 Report a problem Doorify MLS #10178283 Report a problem | ||
| 7/15/2026 | Price change | $269,900-1.8%$321/sqft |
Source: Doorify MLS #10178283 Report a problem | ||
| 7/6/2026 | Listed for sale | $274,900+82.7%$327/sqft |
Source: Doorify MLS #10178283 Report a problem | ||
| 4/18/2025 | Listing removed | $1,700$2/sqft |
Source: Zillow Rentals Report a problem | ||
| 4/8/2025 | Listed for rent | $1,700+25.9%$2/sqft |
Source: Zillow Rentals Report a problem | ||
| 8/27/2021 | Listing removed | -- |
Source: Zillow Rental Manager Report a problem | ||
| 8/18/2021 | Listed for rent | $1,350+3.8%$2/sqft |
Source: Zillow Rental Manager Report a problem | ||
| 7/26/2021 | Listing removed | -- |
Source: Zillow Rental Manager Report a problem | ||
| 7/15/2021 | Listed for rent | $1,300$2/sqft |
Source: Zillow Rental Manager Report a problem | ||
| 3/27/2021 | Listing removed | -- |
Source: Zillow Rental Manager Report a problem | ||
| 2/23/2021 | Listed for rent | $1,300$2/sqft |
Source: Zillow Rental Manager Report a problem | ||
| 6/1/2006 | Sold | $150,500+10.7%$179/sqft |
Source: Public Record Report a problem | ||
| 3/26/2004 | Sold | $136,000$162/sqft |
Source: Public Record Report a problem | ||
Public tax history
| Year | Property taxes | Tax assessment |
|---|---|---|
| 2025 | $2,405 +0.4% | $273,473 |
| 2024 | $2,395 +8% | $273,473 +35.6% |
| 2023 | $2,219 +7.6% | $201,709 |
| 2022 | $2,062 +4% | $201,709 |
| 2021 | $1,983 +1.8% | $201,709 |
| 2020 | $1,947 +14.4% | $201,709 +39% |
| 2019 | $1,702 | $145,158 |
| 2018 | $1,702 +11.3% | $145,158 |
| 2017 | $1,530 +2.1% | $145,158 |
| 2016 | $1,499 -5.9% | $145,158 -4.5% |
| 2015 | $1,594 +5.4% | $151,968 |
| 2014 | $1,512 | $151,968 |
| 2013 | -- | $151,968 |
| 2012 | -- | $151,968 |
| 2011 | -- | $151,968 |
| 2010 | -- | $151,968 |
| 2009 | -- | $151,968 |
| 2008 | -- | -- |
| 2007 | -- | -- |
| 2006 | -- | -- |
| 2005 | -- | -- |
| 2004 | -- | -- |
| 2003 | -- | -- |
| 2002 | -- | -- |
| 2001 | -- | -- |
Find assessor info on the county website
Monthly payment
Est. payment
Payment breakdown
Explore the cost of this home by adjusting the details. Changes won't be saved.Climate risks
Neighborhood: Hillsborough
Nearby schools
Schools provided by the listing agent
- Elementary: Wake - Wiley Elementary
- Middle: Wake - Oberlin Middle
- High: Wake - Needham Broughton High
Source: Doorify MLS. This data may not be complete. We recommend contacting the local school district to confirm school assignments for this home.

Similar homes
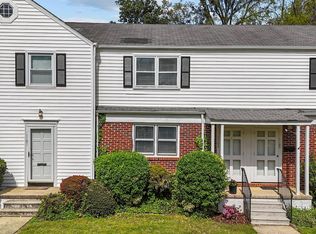
- $299,9002 bd2 ba950 sqft1649 Sutton Dr, Raleigh, NC 27605For Sale
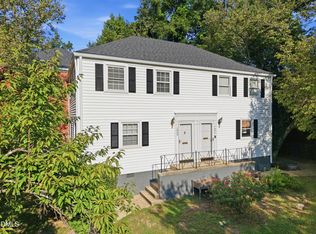
 MLS ID #10190250, DAVID DAHAN. Doorify MLS
 - $299,9002 bd2 ba917 sqft1019 Saint Marys St, Raleigh, NC 27605For Sale
 MLS ID #10184334, Matthew Rollins. Doorify MLS
 - $290,0002 bd2 ba997 sqft1627 Sutton Dr, Raleigh, NC 27605For Sale
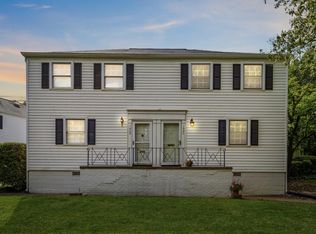 MLS ID #10165388, Kathryn West. Doorify MLS
 - $309,9002 bd2 ba925 sqft933 Saint Marys St, Raleigh, NC 27605For Sale
 MLS ID #10170171, Kim Hunt. Doorify MLS
 - $267,5001 bd1 ba742 sqft1111 Parkridge Ln APT 103, Raleigh, NC 27605For SaleMLS ID #10184726, Franklin Munford. Doorify MLS
- $325,0002 bd2 ba993 sqft1021 Nicholwood Dr APT 201, Raleigh, NC 27605For SaleMLS ID #10185509, Taralyn Farrell. Doorify MLS
- $350,0002 bd2 ba982 sqft1021 Brighthurst Dr Unit 103, Raleigh, NC 27605For SaleMLS ID #10180787, Casey House. Doorify MLS
- $215,0001 bd1 ba763 sqft917 Saint Marys St, Raleigh, NC 27605For SaleMLS ID #10165602, Marti Hampton. Doorify MLS
- $350,0002 bd2 ba1.1k sqft1000 Brighthurst Dr Unit 309, Raleigh, NC 27605For SaleMLS ID #10184675, Susan Doninger Greer. Doorify MLS
- $355,0002 bd2 ba1k sqft1061 Wirewood Dr, Raleigh, NC 27605For SaleMLS ID #10191425, Matthew Rollins. Doorify MLS
- $250,0002 bd1 ba654 sqft2331 Bernard St, Raleigh, NC 27608For SaleMLS ID #10172777, Brandon Yopp. Doorify MLS
- $264,0002 bd1 ba644 sqft2324 Bernard St, Raleigh, NC 27608For SaleMLS ID #10165399, Amy Huller. Doorify MLS
- $250,0002 bd2 ba1k sqft5078 Flint Ridge Pl, Raleigh, NC 27609For SaleMLS ID #10188800, Diana Zarate. Doorify MLS
- $240,0002 bd1 ba654 sqft2342 Bernard St, Raleigh, NC 27608For SaleMLS ID #10168607, Tina Caul. Doorify MLS
- $235,0002 bd3 ba1k sqft2502 Avent Ferry Rd APT 203, Raleigh, NC 27606For SaleMLS ID #10181128, Vanessa Lynn Miller. Doorify MLS
- $289,0001 bd2 ba806 sqft720 N Person St APT 106, Raleigh, NC 27604For SaleMLS ID #10173077, David Henry Johnson. Doorify MLS
- $289,0003 bd2 ba1.1k sqft2745 Newbold St, Raleigh, NC 27603For SaleMLS ID #10189307, Kim Pendergrass. Doorify MLS
- $251,5002 bd1 ba790 sqft500 Parnell Dr, Raleigh, NC 27610For SaleMLS ID #10184699, Reese Hampton Jahoo. Doorify MLS
- $299,9003 bd2 ba918 sqft1508 Malta Ave, Raleigh, NC 27610For SaleMLS ID #10185024, Ekansh Bhatia. Doorify MLS
- $300,0003 bd1 ba1k sqft2732 Knowles St, Raleigh, NC 27603For SaleMLS ID #10192105, Becka Combs. Doorify MLS
