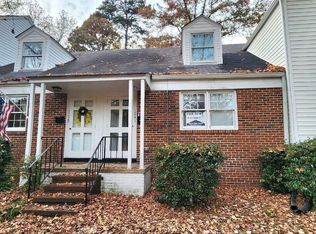
Your Own Little Raleigh Retreat in Cameron Village! Looking for a place that makes everyday life feel a little more like a lifestyle? This charming 2-bedroom condo in the highly desirable Cameron Village area is the perfect blend of comfort, convenience, and city living. Imagine starting your morning with a walk through the neighborhood, grabbing coffee at a local café, meeting a friend for brunch, or strolling to dinner at one of the many nearby restaurants. With parks, fitness and wellness options, shopping, and grocery stores close by, it's easy to embrace a healthy, active lifestyle without having to go far. Inside, you'll find beautiful hardwood floors, a bright and inviting living space, a stylish kitchen, and two comfortable bedrooms with room for a home office, workout space, or visiting guests. Whether you're a first-time homeowner, a busy professional, or someone ready to trade renting for a place of your own, this condo offers a wonderful opportunity to make homeownership your next adventure. Located on the second floor, the condo offers an added sense of separation from street-level activity while keeping you close to all the neighborhood has to offer. Enjoy the convenience of being near everything while still having a comfortable place to unwind at the end of the day. And when you're ready for more, downtown Raleigh's dining, entertainment, and cultural attractions are just a short distance away. A little city, a little sanctuary, and a place to call your own. Welcome home to Cameron Village!
For sale
Price cut: $100 (9/21)
$299,900
705 Wade Ave, Raleigh, NC 27605
2beds
925sqft
Townhouse
Built in 1949
-- sqft lot
$290,600 Zestimate®
$324/sqft
$420/mo HOA
What's special
Beautiful hardwood floorsStylish kitchenTwo comfortable bedrooms
- 46 days
- 244
- 11
Likely to sell faster than
Zillow last checked:
Listing updated:
Listed by:
Yvonne Flores 919-397-2805,
Coldwell Banker Advantage
Source: Doorify MLS,MLS#: 10189610
Facts & features
Interior
Bedrooms & bathrooms
- Bedrooms: 2
- Bathrooms: 1
- Full bathrooms: 1
- Main level bedrooms: 2
Primary bedroom
- Level: Main
Bedroom 2
- Level: Main
Primary bathroom
- Level: Main
Dining room
- Level: Main
Kitchen
- Level: Main
Living room
- Level: Main
Heating
- Central, Forced Air
Cooling
- Central Air, Ceiling Fan(s)
Appliances
- Included: Dryer, Dishwasher, Electric Range, Free-Standing Electric Range, Refrigerator, Range Hood, Washer/Dryer
- Laundry: Inside, In Kitchen, Laundry Room, Sink
Features
- Ceiling Fan(s), Crown Molding, High Speed Internet, Shower Only, Walk-In Shower, Quartz Counters, Smooth Ceilings
- Flooring: Ceramic Tile, Hardwood
- Doors: Storm Door(s)
- Windows: Blinds
- Common walls with other units/homes: 2+ Common Walls
Interior area
- Total structure area: 925
- Total interior livable area: 925 sqft
- Finished area above ground: 925
- Finished area below ground: 0
Property
Parking
- Total spaces: 1
- Parking features: Assigned
- Covered spaces: 1
- Details: Visitor Parking
Features
- Levels: Two
- Stories: 1
- Patio & porch: Patio
- Exterior features: Lighting, Rain Gutters, Fenced Yard
- Fencing: Back Yard
Lot
- Features: Few Trees, Landscaped
Details
- Parcel number: 170414247512084 0113962
- Zoning: RX-3
- Special conditions: Standard
Construction
Type & style
- Home type: Townhouse
- Architectural style: Traditional
- Property subtype: Townhouse
Materials
- Brick, Stone
- Foundation: Crawlspace
- Roof: Shingle
Condition
- New construction: No
- Year built: 1949
Utilities & green energy
- Sewer: Public Sewer
- Water: Public
- Utilities for property: Cable Connected, Electricity Connected, Phone Connected, Sewer Connected
Community & HOA
Community
- Features: Sidewalks
- Security: Smoke Detector(s)
- Subdivision: Cameron Village Condos
HOA
- Has HOA: Yes
- Services included: Insurance, Maintenance Grounds, Sewer, Trash
- HOA fee: $420 monthly
- HOA name: York Properties
- HOA phone: 919-821-1350
Location
- Region: Raleigh
Financial & listing details
- Price per square foot: $324/sqft
- Tax assessed value: $291,468
- Annual tax amount: $2,669
- Date on market: 8/30/2026
- Listing agreement: Exclusive Right To Sell
- Listing terms: Cash,Conventional,FHA,USDA Loan,VA Loan
Estimated market value
$290,600
$276,000 - $305,000
$1,529/mo
Price history
| Date | Event | Price |
|---|---|---|
| 9/21/2026 | Price change | $299,9000%$324/sqft |
Source:  Doorify MLS #10189610 Report a problem Doorify MLS #10189610 Report a problem | ||
| 8/30/2026 | Listed for sale | $300,000+40.2%$324/sqft |
Source: Doorify MLS #10189610 Report a problem | ||
| 7/31/2019 | Sold | $214,000$231/sqft |
Source: Public Record Report a problem | ||
Public tax history
| Year | Property taxes | Tax assessment |
|---|---|---|
| 2025 | $2,562 +0.4% | $291,468 |
| 2024 | $2,551 +7.7% | $291,468 +35.3% |
| 2023 | $2,369 +7.6% | $215,469 |
| 2022 | $2,202 +4% | $215,469 |
| 2021 | $2,117 +1.8% | $215,469 |
| 2020 | $2,078 +12.1% | $215,469 +36.1% |
| 2019 | $1,854 | $158,266 |
| 2018 | $1,854 +11.3% | $158,266 |
| 2017 | $1,666 +2.1% | $158,266 |
| 2016 | $1,632 +6.9% | $158,266 +8.7% |
| 2015 | $1,527 +5.4% | $145,546 |
| 2014 | $1,449 | $145,546 |
| 2013 | -- | $145,546 |
| 2012 | -- | $145,546 |
| 2011 | -- | $145,546 |
| 2010 | -- | $145,546 |
| 2009 | -- | $145,546 |
| 2008 | -- | -- |
| 2007 | -- | -- |
| 2006 | -- | -- |
Find assessor info on the county website
Monthly payment
Est. payment
Payment breakdown
Explore the cost of this home by adjusting the details. Changes won't be saved.Climate risks
Neighborhood: Hillsborough
Nearby schools
Schools provided by the listing agent
- Elementary: Wake - Wiley Elementary
- Middle: Wake - Oberlin Middle
- High: Wake - Needham Broughton High
Source: Doorify MLS. This data may not be complete. We recommend contacting the local school district to confirm school assignments for this home.

Similar homes
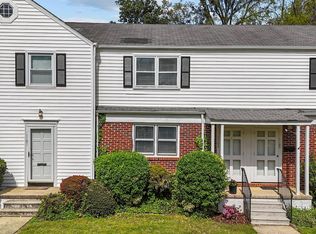
- $299,9002 bd2 ba917 sqft1019 Saint Marys St, Raleigh, NC 27605For Sale

 MLS ID #10184334, Matthew Rollins. Doorify MLS
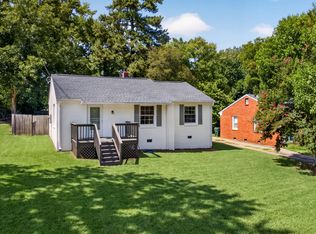
 - $300,0003 bd1 ba1k sqft2732 Knowles St, Raleigh, NC 27603For Sale
 MLS ID #10192105, Becka Combs. Doorify MLS
 - $284,0002 bd1 ba717 sqft2109 Sheffield Rd, Raleigh, NC 27610For Sale
 MLS ID #10183806, Thomas Ladane Shoupe. Doorify MLS
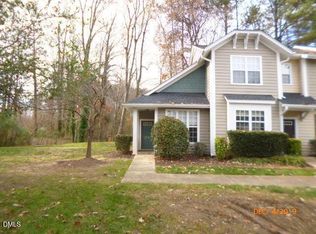
 - $279,9003 bd3 ba1.2k sqft2270 Plum Frost Dr, Raleigh, NC 27603For Sale
 MLS ID #10192536, Susan Abshire. Doorify MLS
 - $294,9003 bd2 ba1.3k sqft2517 Keith Dr, Raleigh, NC 27610For SaleMLS ID #10189258, Dan Carlton. Doorify MLS
- $345,0003 bd2 ba1.1k sqft2324 Stevens Rd, Raleigh, NC 27610For SaleMLS ID #10191292, Thomas Ladane Shoupe. Doorify MLS
- $250,0003 bd1 ba998 sqft2308 Shannon St, Raleigh, NC 27610For SaleMLS ID #10196867, Brent Henson. Doorify MLS
- $330,0003 bd2 ba1k sqft3909 Cobb St, Garner, NC 27529For SaleMLS ID #10196784, Elmer Herrera Gonzalez. Doorify MLS
- $289,0003 bd1 ba1k sqft516 Calloway Dr, Raleigh, NC 27610For SaleMLS ID #10163346, Melissa Gordon. Doorify MLS
- $200,0001 bd1 ba763 sqft917 Saint Marys St, Raleigh, NC 27605For SaleMLS ID #10165602, Marti Hampton. Doorify MLS
- $280,0003 bd2 ba1.2k sqft3533 Greywood Dr, Raleigh, NC 27604For SaleMLS ID #10172572, Meisha Spang. Doorify MLS
- $335,5003 bd2 ba1.1k sqft1513 N King Charles Rd, Raleigh, NC 27610For SaleMLS ID #10175325, Mary Ann Wilson. Doorify MLS
- $278,5002 bd2 ba1.1k sqft7925 Brown Bark Pl, Raleigh, NC 27615For SaleMLS ID #10161347, Cassondra Liles. Doorify MLS
- $285,0004 bd2 ba1.3k sqft1904 Tee Dee St, Raleigh, NC 27610For SaleMLS ID #10190528, Madison Voigt. Doorify MLS
- $275,0002 bd2 ba1.2k sqft4709 Edwards Mill Rd APT D, Raleigh, NC 27612For SaleMLS ID #10195109, May McMillan Bensen. Doorify MLS
- $251,5002 bd1 ba790 sqft500 Parnell Dr, Raleigh, NC 27610For SaleMLS ID #10184699, Reese Hampton Jahoo. Doorify MLS
- $284,9003 bd1 ba1.1k sqft705 Brigham Rd, Raleigh, NC 27610For SaleMLS ID #10182362, Sandy Roberts. Doorify MLS
- $240,0002 bd1 ba1k sqft3133 Tryon Rd, Raleigh, NC 27603For SaleMLS ID #10177916, Alfredo Rodriguez. Doorify MLS
- $265,5002 bd3 ba1.2k sqft1900 Township Cir, Raleigh, NC 27609For SaleMLS ID #10182881, Bud Johnson. Doorify MLS
