Welcome to this move-in-ready 2-bedroom, in South Raleigh — with NO HOA to worry about! Set on a generous 0.25-acre lot (10,890 sq ft), this 1,073 sq ft home offers comfortable single-level living, with both the primary bedroom and second bedroom conveniently located on the main floor. Inside, you'll find durable laminate flooring throughout, a functional kitchen with free standing range, and a layout that's easy to live in or easy to rent. Recent updates give this home added peace of mind, including a recent HVAC system and flooring completed in 2023, plus a refreshed bathroom. The home is heated and cooled efficiently with a heat pump and central air; the low-maintenance vinyl siding exterior keeps upkeep simple. Step outside to a fully fenced backyard with wood fencing — perfect for pets, privacy, or outdoor entertaining. The location can't be beat: less than 15 minutes to Downtown Raleigh, NC State, Cary, and Garner, with quick access to I-40, everyday shopping, dining, public transportation & nearby public parks.
For sale
Price cut: $5K (8/13)
$245,000
3133 Tryon Rd, Raleigh, NC 27603
2beds
1,073sqft
Single Family Residence
Built in 1952
0.25 Acres Lot
$233,500 Zestimate®
$228/sqft
$-- HOA
What's special
Durable laminate flooring throughoutComfortable single-level livingLow-maintenance vinyl siding exteriorRecent hvac systemRefreshed bathroom
- 72 days
- 1,026
- 85
Likely to sell faster than
Zillow last checked:
Listing updated:
Listed by:
Alfredo Rodriguez 919-625-9452,
The New Realty Group, LLC
Source: Doorify MLS,MLS#: 10177916
Facts & features
Interior
Bedrooms & bathrooms
- Bedrooms: 2
- Bathrooms: 1
- Full bathrooms: 1
- Main level bathrooms: 1
- Main level bedrooms: 2
Primary bedroom
- Level: Main
- Area: 216.56 Square Feet
- Dimensions: 15.75 x 13.75
Bedroom 2
- Level: Main
- Area: 128.25 Square Feet
- Dimensions: 13.5 x 9.5
Dining room
- Level: Main
- Area: 212.63 Square Feet
- Dimensions: 15.75 x 13.5
Kitchen
- Level: Main
- Area: 62.5 Square Feet
- Dimensions: 12.5 x 5.0
Living room
- Level: Main
- Area: 216.56 Square Feet
- Dimensions: 15.75 x 13.75
Heating
- None
Cooling
- Central Air, Ceiling Fan(s), Electric
Appliances
- Included: Electric Range, Electric Water Heater, Free-Standing Electric Range, Free-Standing Refrigerator, Free-Standing Range, Range, Refrigerator, Range Hood
- Laundry: Laundry Closet
Features
- Ceiling Fan(s), Living/Dining Room Combination
- Flooring: Laminate, Vinyl
- Windows: Insulated Windows
- Common walls with other units/homes: No Common Walls
Interior area
- Total structure area: 1,073
- Total interior livable area: 1,073 sqft
- Finished area above ground: 1,073
- Finished area below ground: 0
Property
Parking
- Total spaces: 2
- Parking features: Direct Access, Gravel, Outside, Private
- Uncovered spaces: 2
Accessibility
- Accessibility features: Accessible Kitchen Appliances, Central Living Area, Level Flooring
Features
- Levels: One,One and One Half
- Stories: 1
- Entry location: Front
- Patio & porch: Covered, Front Porch
- Exterior features: Private Yard, Rain Gutters, Fenced Yard
- Fencing: Back Yard,Fenced,Wood
Lot
- Size: 0.25 Acres
- Dimensions: 67 x 168 x 85 x 165
- Features: Back Yard, Front Yard, Garden, Near Public Transit, Private
Details
- Parcel number: 079209254681000 0044892
- Zoning: R-4
- Special conditions: Standard
Construction
Type & style
- Home type: SingleFamily
- Architectural style: Bungalow,Ranch,Traditional
- Property subtype: Single Family Residence
Materials
- Vinyl Siding
- Foundation: Block, Crawlspace
- Roof: Shingle
Condition
- Updated/Remodeled
- New construction: No
- Year built: 1952
Utilities & green energy
- Sewer: Septic Tank
- Water: Well
- Utilities for property: Septic Connected
Community & HOA
HOA
- Has HOA: No
Location
- Region: Raleigh
Financial & listing details
- Price per square foot: $228/sqft
- Tax assessed value: $194,021
- Annual tax amount: $1,260
- Date on market: 7/2/2026
- Listing agreement: Exclusive Right To Sell
- Listing terms: Cash,Conventional,FHA
- Road surface type: Asphalt
Estimated market value
$233,500
$222,000 - $245,000
$1,703/mo
Price history
| Date | Event | Price |
|---|---|---|
| 8/13/2026 | Price change | $245,000-2%$228/sqft |
Source:  Doorify MLS #10177916 Report a problem Doorify MLS #10177916 Report a problem | ||
| 7/2/2026 | Listed for sale | $250,000-7.4%$233/sqft |
Source: Doorify MLS #10177916 Report a problem | ||
| 7/1/2026 | Listing removed | $270,000$252/sqft |
Source: Doorify MLS #10147065 Report a problem | ||
| 5/22/2026 | Price change | $270,000-5.3%$252/sqft |
Source: Doorify MLS #10147065 Report a problem | ||
| 3/25/2026 | Price change | $285,000-1.7%$266/sqft |
Source: Doorify MLS #10147065 Report a problem | ||
| 2/17/2026 | Listed for sale | $290,000+56.8%$270/sqft |
Source: Doorify MLS #10147065 Report a problem | ||
| 1/28/2022 | Sold | $185,000+151.7%$172/sqft |
Source: Public Record Report a problem | ||
| 6/9/2015 | Sold | $73,500-1.9%$68/sqft |
Source: Agent Provided Report a problem | ||
| 3/23/2015 | Listed for sale | $74,900$70/sqft |
Source: B & B Realty Group, LLC dba Keller Williams Preferred Realty #1988435 Report a problem | ||
| 3/11/2015 | Pending sale | $74,900$70/sqft |
Source: B & B Realty Group, LLC dba Keller Williams Preferred Realty #1988435 Report a problem | ||
| 2/15/2015 | Listed for sale | $74,900$70/sqft |
Source: B & B Realty Group, LLC dba Keller Williams Preferred Realty #1988435 Report a problem | ||
| 2/6/2015 | Pending sale | $74,900$70/sqft |
Source: B & B Realty Group, LLC dba Keller Williams Preferred Realty #1988435 Report a problem | ||
| 2/3/2015 | Listed for sale | $74,900-6.4%$70/sqft |
Source: B & B Realty Group, LLC dba Keller Williams Preferred Realty #1988435 Report a problem | ||
| 6/12/2014 | Listing removed | $80,000$75/sqft |
Source: Goldens Realty #1923316 Report a problem | ||
| 12/12/2013 | Listed for sale | $80,000$75/sqft |
Source: Goldens Realty #1923316 Report a problem | ||
Public tax history
| Year | Property taxes | Tax assessment |
|---|---|---|
| 2025 | $1,261 +2.9% | $194,021 |
| 2024 | $1,225 +82.3% | $194,021 +132% |
| 2023 | $672 +7.7% | $83,624 |
| 2022 | $624 +2.7% | $83,624 |
| 2021 | $608 +1.6% | $83,624 |
| 2020 | $598 -5.3% | $83,624 +11.8% |
| 2019 | $631 | $74,822 |
| 2018 | $631 +14.3% | $74,822 |
| 2017 | $552 +2% | $74,822 |
| 2016 | $541 -15.6% | $74,822 -16.3% |
| 2015 | $641 +5.4% | $89,393 |
| 2014 | $608 | $89,393 |
| 2013 | -- | $89,393 |
| 2012 | -- | $89,393 |
| 2011 | -- | $89,393 |
| 2010 | -- | $89,393 |
| 2009 | -- | $89,393 |
| 2008 | -- | -- |
| 2007 | -- | -- |
| 2006 | -- | -- |
| 2005 | -- | -- |
| 2004 | -- | -- |
| 2003 | -- | -- |
| 2002 | -- | -- |
| 2001 | -- | -- |
Find assessor info on the county website
Monthly payment
Est. payment
Payment breakdown
Explore the cost of this home by adjusting the details. Changes won't be saved.Climate risks
Neighborhood: 27603
Nearby schools
Schools provided by the listing agent
- Elementary: Wake - Swift Creek Elementary
- Middle: Wake - Dillard Drive Middle
- High: Wake - Athens Drive High
Source: Doorify MLS. This data may not be complete. We recommend contacting the local school district to confirm school assignments for this home.
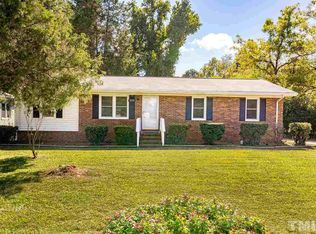
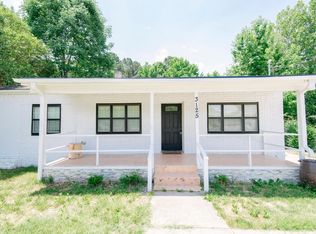
Similar homes
- $240,0002 bd1 ba744 sqft2505 Newbold St, Raleigh, NC 27603For Sale

 MLS ID #10181592, Uriah Dortch. Doorify MLS
 - $245,0003 bd2 ba1.3k sqft325 Ranch Farm Rd #A-b, Raleigh, NC 27603For Sale
 MLS ID #10129805, Tina Lawson. Doorify MLS
 - $209,9002 bd1 ba918 sqft327 Ranch Farm Rd, Raleigh, NC 27603For Sale
 MLS ID #10129806, Tina Lawson. Doorify MLS
 - $295,0003 bd2 ba1.1k sqft1006 Barbara Dr, Garner, NC 27529For Sale
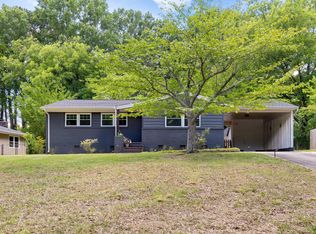 MLS ID #10191745, Amy Hickey. Doorify MLS
 - $251,5002 bd1 ba790 sqft500 Parnell Dr, Raleigh, NC 27610For SaleMLS ID #10184699, Reese Hampton Jahoo. Doorify MLS
- $235,0003 bd1 ba975 sqft705 Peyton St, Raleigh, NC 27610For SaleMLS ID #10185154, Shaylan Good. Doorify MLS
- $299,9003 bd1 ba1k sqft409 Culpepper Ln, Raleigh, NC 27610For SaleMLS ID #10191790, Marshall Rich. Doorify MLS
- $275,0003 bd1 ba998 sqft2308 Shannon St, Raleigh, NC 27610For SaleMLS ID #10173353, Brent Henson. Doorify MLS
- $289,0003 bd1 ba1k sqft516 Calloway Dr, Raleigh, NC 27610For SaleMLS ID #10163346, Melissa Gordon. Doorify MLS
- $264,9002 bd3 ba1.1k sqft2375 Champion Ct, Raleigh, NC 27606For SaleMLS ID #10148991, Chimene Booty. Doorify MLS
- $284,0002 bd1 ba717 sqft2109 Sheffield Rd, Raleigh, NC 27610For SaleMLS ID #10183806, Thomas Ladane Shoupe. Doorify MLS
- $304,9003 bd2 ba1.3k sqft2517 Keith Dr, Raleigh, NC 27610For SaleMLS ID #10189258, Dan Carlton. Doorify MLS
- $265,0002 bd2 ba811 sqft525 Cooper St, Clayton, NC 27520For SaleMLS ID #10191667, Carmelina Rose Hall. Doorify MLS
- $299,0002 bd3 ba1.2k sqft1636 Claiborne Ct, Raleigh, NC 27606For SaleMLS ID #10188570, Sarah Bashford. Doorify MLS
- $269,0003 bd1 ba1.1k sqft165 Windsor Dr, Wake Forest, NC 27587For SaleMLS ID #10188909, Nathaly Prieto. Doorify MLS
- $345,0004 bd2 ba1.5k sqft323 Ranch Farm Rd, Raleigh, NC 27603For SaleMLS ID #10150775, Tina Lawson. Doorify MLS
- $279,0002 bd1 ba1k sqft3728 Air Park Rd, Fuquay Varina, NC 27526For SaleMLS ID #10188638, Jenny Sears Matthews. Doorify MLS
- $299,0003 bd2 ba1.1k sqft105 Glenn Meadow Ct, Garner, NC 27529For SaleMLS ID #10179222, Geoff Gross. Doorify MLS
- $250,0003 bd3 ba1.3k sqft231 Pineland Ave, Clayton, NC 27520For SaleMLS ID #10185442, Andrea Halsey. Doorify MLS
- $350,0003 bd2 ba1.3k sqft4120 Campbell Rd, Raleigh, NC 27606For SaleMLS ID #10186179, Toyin Ojo. Doorify MLS
