Welcome to this inviting ranch style home in Raleigh, featuring a functional layout and comfortable living spaces. The sunken family room offers a cozy fireplace, creating a welcoming spot to relax or gather with family and friends. A separate formal living room provides additional flexibility for entertaining or everyday use. Enjoy the fenced backyard with space for outdoor activities, gardening, or relaxing outdoors. Conveniently located near shopping, dining, and major roadways, this home offers easy access to everyday amenities and commuting routes. A wonderful opportunity to make this Raleigh property your own.
For sale
$257,000
3917 Falmouth Dr, Raleigh, NC 27604
3beds
1,352sqft
Single Family Residence
Built in 1977
8,712 Square Feet Lot
$252,400 Zestimate®
$190/sqft
$-- HOA
What's special
Inviting ranch style homeCozy fireplaceSunken family roomFenced backyardComfortable living spacesSpace for outdoor activitiesFunctional layout
- 9 days
- 1,113
- 121
Likely to sell faster than
Zillow last checked:
Listing updated:
Listed by:
Meisha Spang 919-322-9282,
Mark Spain Real Estate
Source: Doorify MLS,MLS#: 10199303
Facts & features
Interior
Bedrooms & bathrooms
- Bedrooms: 3
- Bathrooms: 2
- Full bathrooms: 1
- 1/2 bathrooms: 1
- Main level bathrooms: 2
- Main level bedrooms: 3
Primary bedroom
- Level: Main
- Area: 182.87 Square Feet
- Dimensions: 15.67 x 11.67
Bedroom 2
- Level: Main
- Area: 139.97 Square Feet
- Dimensions: 10.5 x 13.33
Bedroom 3
- Level: Main
- Area: 102.38 Square Feet
- Dimensions: 10.5 x 9.75
Primary bathroom
- Level: Main
- Area: 27.39 Square Feet
- Dimensions: 5.67 x 4.83
Bathroom 2
- Level: Main
- Area: 74.38 Square Feet
- Dimensions: 6.25 x 11.9
Dining room
- Level: Main
- Area: 69.47 Square Feet
- Dimensions: 8.42 x 8.25
Kitchen
- Level: Main
- Area: 107.01 Square Feet
- Dimensions: 9.17 x 11.67
Living room
- Level: Main
- Area: 217.68 Square Feet
- Dimensions: 16.33 x 13.33
Heating
- Natural Gas
Cooling
- Electric
Appliances
- Included: Dishwasher, Range
- Laundry: Laundry Room
Features
- Eat-in Kitchen, Bathtub/Shower Combination
- Flooring: Carpet, Vinyl
- Basement: Crawl Space
- Fireplace features: Living Room
Interior area
- Total structure area: 1,352
- Total interior livable area: 1,352 sqft
- Finished area above ground: 1,352
- Finished area below ground: 0
Property
Parking
- Total spaces: 2
- Parking features: Driveway
- Uncovered spaces: 2
Features
- Levels: One
- Stories: 1
- Patio & porch: Deck
Lot
- Size: 8,712 Square Feet
- Features: Back Yard
Details
- Parcel number: 172507580752000 0098739
- Zoning: R-6
- Special conditions: Standard
Construction
Type & style
- Home type: SingleFamily
- Architectural style: Ranch
- Property subtype: Single Family Residence
Materials
- Brick, Vinyl Siding
- Foundation: Other, Crawlspace
- Roof: Shingle
Condition
- New construction: No
- Year built: 1977
Utilities & green energy
- Sewer: Public Sewer
- Water: Public
Community & HOA
Community
- Subdivision: Summit Ridge
HOA
- Has HOA: No
Location
- Region: Raleigh
Financial & listing details
- Price per square foot: $190/sqft
- Tax assessed value: $252,374
- Annual tax amount: $2,221
- Date on market: 10/20/2026
- Listing agreement: Exclusive Right To Sell
- Listing terms: Cash,Conventional,VA Loan
Estimated market value
$252,400
$240,000 - $265,000
$1,858/mo
Price history
| Date | Event | Price |
|---|---|---|
| 10/20/2026 | Listed for sale | $257,000+6%$190/sqft |
Source:  Doorify MLS #10199303 Report a problem | ||
| 9/9/2026 | Sold | $242,500+137.7%$179/sqft |
Source: Public Record Report a problem | ||
| 6/4/1998 | Sold | $102,000$75/sqft |
Source: Public Record Report a problem | ||
Public tax history
| Year | Property taxes | Tax assessment |
|---|---|---|
| 2025 | $2,221 +0.4% | $252,374 |
| 2024 | $2,212 +28.5% | $252,374 +61.7% |
| 2023 | $1,721 +7.6% | $156,100 |
| 2022 | $1,601 +4% | $156,100 |
| 2021 | $1,539 +1.8% | $156,100 |
| 2020 | $1,511 +4.9% | $156,100 +27.4% |
| 2019 | $1,440 | $122,552 |
| 2018 | $1,440 +11.2% | $122,552 |
| 2017 | $1,295 +2.1% | $122,552 |
| 2016 | $1,269 -5.2% | $122,552 -3.7% |
| 2015 | $1,338 +5.4% | $127,253 |
| 2014 | $1,269 | $127,253 |
| 2013 | -- | $127,253 |
| 2012 | -- | $127,253 |
| 2011 | -- | $127,253 |
| 2010 | -- | $127,253 |
| 2009 | -- | $127,253 |
| 2008 | -- | -- |
| 2007 | -- | -- |
| 2006 | -- | -- |
| 2005 | -- | -- |
| 2004 | -- | -- |
| 2003 | -- | -- |
| 2002 | -- | -- |
| 2001 | -- | -- |
Find assessor info on the county website
Monthly payment
Est. payment
Payment breakdown
Explore the cost of this home by adjusting the details. Changes won't be saved.Climate risks
Neighborhood: Northeast Raleigh
Nearby schools
Schools provided by the listing agent
- Elementary: Wake - Wilburn Elementary
- Middle: Wake - Durant Road Middle
- High: Wake - Heritage High School
Source: Doorify MLS. This data may not be complete. We recommend contacting the local school district to confirm school assignments for this home.
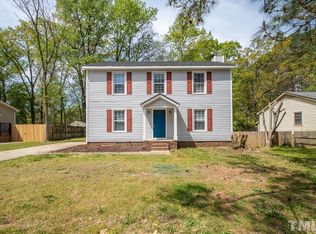
Similar homes
- $270,0003 bd2 ba1.2k sqft3533 Greywood Dr, Raleigh, NC 27604For Sale

 MLS ID #10172572, Meisha Spang. Doorify MLS
- $259,9003 bd2 ba1k sqft2400 Dorety Pl, Raleigh, NC 27604For Sale
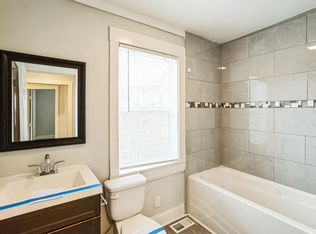 MLS ID #10100182, Isabella Noel Crandall. Doorify MLS
- $330,0003 bd3 ba1.3k sqft4720 Worthington Ln, Raleigh, NC 27604For Sale
 MLS ID #10200848, Lana Pierce. Doorify MLS
- $249,9003 bd3 ba1.3k sqft3755 Bison Hill Ln, Raleigh, NC 27604For Sale
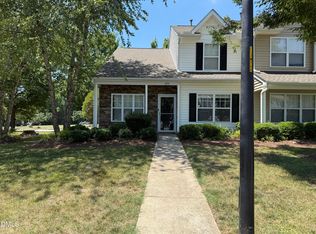 MLS ID #10177601, Amanda Sanchez. Doorify MLS
- $349,9003 bd2 ba1.2k sqft3729 Arrowwood Dr, Raleigh, NC 27604For SaleMLS ID #10185065, Angie Bagley. Doorify MLS
- $285,0003 bd2 ba1.1k sqft7309 Beaverwood Dr, Raleigh, NC 27616For SaleMLS ID #10145529, Thomas Ladane Shoupe. Doorify MLS
- $250,0003 bd1 ba998 sqft2308 Shannon St, Raleigh, NC 27610For SaleMLS ID #10196867, Brent Henson. Doorify MLS
- $307,0003 bd3 ba1.3k sqft4201 Mardela Spring Dr, Raleigh, NC 27616For SaleMLS ID #10192099, Alex Lawrence. Doorify MLS
- $259,9003 bd2 ba1.1k sqft118 E McIver St, Zebulon, NC 27597For SaleMLS ID #10196889, Gayle Ray. Doorify MLS
- $284,0003 bd2 ba1.2k sqft3620 Iron Sight Ct, Raleigh, NC 27616For SaleMLS ID #10196549, Peter Greijn. Doorify MLS
- $252,9003 bd2 ba1.1k sqft904 N Lee St, Zebulon, NC 27597For SaleMLS ID #10196757, Gayle Ray. Doorify MLS
- $280,0003 bd2 ba1.1k sqft3117 Verdugo Dr, Raleigh, NC 27610For SaleMLS ID #10173732, Thomas Ladane Shoupe. Doorify MLS
- $250,0003 bd2 ba1.1k sqft5532 Neuse View Dr, Raleigh, NC 27610For SaleMLS ID #10171190, Meisha Spang. Doorify MLS
- $259,0003 bd2 ba1.4k sqft43 Edgebrook Cir, Durham, NC 27703For SaleMLS ID #10200282, Shaylan Good. Doorify MLS
- $315,0003 bd2 ba1.4k sqft1412 Chamblee Rd, Zebulon, NC 27597For SaleMLS ID #10200391, Ginger Dutmers. Doorify MLS
- $300,0004 bd2 ba1.4k sqft4513 Pintail Ct, Raleigh, NC 27616For SaleMLS ID #10199514, Thomas Ladane Shoupe. Doorify MLS
- $290,0003 bd2 ba1.9k sqft8213 Wynewood Ct, Raleigh, NC 27616For SaleMLS ID #10188405, Doug Smith. Doorify MLS
- $265,5002 bd3 ba1.2k sqft1900 Township Cir, Raleigh, NC 27609For SaleMLS ID #10182881, Bud Johnson. Doorify MLS
- $310,0003 bd2 ba1.6k sqft7901 McGuire Dr, Raleigh, NC 27616For SaleMLS ID #10183174, Andy Tran. Doorify MLS
