Charming 1.5-story Cape Cod home in Berkshire Downs! Offering incredible value and great bones, this property features a classic main-level footprint plus a fantastic upstairs loft room—perfect for a private home office, media retreat, or bonus space. Step outside to enjoy a large, private backyard that is perfect for entertaining, gardening, or relaxing. Packed with potential and ready for your personal updates to make it shine. Excellent location with quick access to US-401 and I-540!
For sale
Price cut: $10K (9/14)
$320,000
7901 McGuire Dr, Raleigh, NC 27616
3beds
1,669sqft
Single Family Residence
Built in 1984
10,018 Square Feet Lot
$313,600 Zestimate®
$192/sqft
$-- HOA
What's special
- 61 days
- 542
- 29
Zillow last checked:
Listing updated:
Listed by:
Andy Tran 919-761-0236,
Coldwell Banker Advantage
Source: Doorify MLS,MLS#: 10183174
Facts & features
Interior
Bedrooms & bathrooms
- Bedrooms: 3
- Bathrooms: 2
- Full bathrooms: 2
- Main level bathrooms: 1
- Main level bedrooms: 2
Primary bedroom
- Level: Main
Bedroom 2
- Level: Main
Bedroom 3
- Level: Upper
Heating
- Fireplace(s), None
Cooling
- Ceiling Fan(s), Heat Pump
Appliances
- Included: Electric Range, Free-Standing Electric Range, Free-Standing Refrigerator, Free-Standing Range, Ice Maker, Microwave, Range, Refrigerator
Features
- High Ceilings, Recessed Lighting, Stone Counters, Vaulted Ceiling(s)
- Flooring: Carpet, Tile, Vinyl, Wood
- Windows: Skylight(s)
- Fireplace features: Glass Doors, Living Room, Masonry, Raised Hearth, Stone
- Common walls with other units/homes: No Common Walls
Interior area
- Total structure area: 1,669
- Total interior livable area: 1,669 sqft
- Finished area above ground: 1,669
- Finished area below ground: 0
Property
Parking
- Parking features: Parking Pad
- Has uncovered spaces: Yes
Features
- Levels: One,One and One Half
- Stories: 1
- Patio & porch: Covered, Front Porch, Porch
- Exterior features: Awning(s), Private Yard, Rain Gutters, Storage, Fenced Yard
Lot
- Size: 10,018 Square Feet
Details
- Parcel number: 173710275070000 0131867
- Zoning: R-6
- Special conditions: Standard
Construction
Type & style
- Home type: SingleFamily
- Architectural style: Cape Cod
- Property subtype: Single Family Residence
Materials
- Frame
- Foundation: Slab
- Roof: Shingle,Architectural Shingle
Condition
- New construction: No
- Year built: 1984
Utilities & green energy
- Sewer: Public Sewer
- Water: Public
Community & HOA
Community
- Subdivision: Berkshire Downs
HOA
- Has HOA: No
Location
- Region: Raleigh
Financial & listing details
- Price per square foot: $192/sqft
- Tax assessed value: $328,055
- Annual tax amount: $3,002
- Date on market: 8/10/2026
- Listing agreement: Exclusive Right To Sell
- Listing terms: Cash,Conventional,FHA,VA Loan
Estimated market value
$313,600
$298,000 - $329,000
$1,941/mo
Price history
| Date | Event | Price |
|---|---|---|
| 9/14/2026 | Price change | $320,000-3%$192/sqft |
Source:  Doorify MLS #10183174 Report a problem Doorify MLS #10183174 Report a problem | ||
| 8/10/2026 | Listed for sale | $330,000+73.7%$198/sqft |
Source: Doorify MLS #10183174 Report a problem | ||
| 6/13/2025 | Listing removed | $1,900$1/sqft |
Source: Zillow Rentals Report a problem | ||
| 5/11/2025 | Price change | $1,900-5%$1/sqft |
Source: Zillow Rentals Report a problem | ||
| 4/8/2025 | Listed for rent | $2,000$1/sqft |
Source: Zillow Rentals Report a problem | ||
| 7/3/2019 | Sold | $190,000+0.1%$114/sqft |
Source: Doorify MLS #2258569 Report a problem | ||
| 6/4/2019 | Pending sale | $189,900$114/sqft |
Source: Best Investment Realty #2258569 Report a problem | ||
| 5/31/2019 | Listed for sale | $189,900+43.9%$114/sqft |
Source: Best Investment Realty #2258569 Report a problem | ||
| 1/30/2019 | Sold | $132,000+3.1%$79/sqft |
Source: Public Record Report a problem | ||
| 11/6/2018 | Listed for sale | -- |
Source: Auction.com Report a problem | ||
| 7/24/2006 | Sold | $128,000+16.4%$77/sqft |
Source: Public Record Report a problem | ||
| 8/1/2002 | Sold | $110,000-11.4%$66/sqft |
Source: Public Record Report a problem | ||
| 10/13/2000 | Sold | $124,129$74/sqft |
Source: Public Record Report a problem | ||
Public tax history
| Year | Property taxes | Tax assessment |
|---|---|---|
| 2025 | $2,881 +0.4% | $328,055 |
| 2024 | $2,869 +32.4% | $328,055 +66.5% |
| 2023 | $2,167 +7.6% | $197,016 |
| 2022 | $2,015 +4% | $197,016 |
| 2021 | $1,937 | $197,016 |
| 2020 | -- | $197,016 +40.2% |
| 2019 | -- | $140,564 |
| 2018 | -- | $140,564 |
| 2017 | $1,482 +2.1% | $140,564 |
| 2016 | $1,452 -3.2% | $140,564 -1.7% |
| 2015 | $1,500 +5.4% | $142,935 |
| 2014 | $1,423 | $142,935 |
| 2013 | -- | $142,935 |
| 2012 | -- | $142,935 |
| 2011 | -- | $142,935 |
| 2010 | -- | $142,935 |
| 2009 | -- | $142,935 |
| 2008 | -- | -- |
| 2007 | -- | -- |
| 2006 | -- | -- |
| 2005 | -- | -- |
| 2004 | -- | -- |
| 2003 | -- | -- |
| 2002 | -- | -- |
| 2001 | -- | -- |
Find assessor info on the county website
Monthly payment
Est. payment
Payment breakdown
Explore the cost of this home by adjusting the details. Changes won't be saved.Climate risks
Neighborhood: Northeast Raleigh
Nearby schools
Schools provided by the listing agent
- Elementary: Wake - North Forest Pines Elementary
- Middle: Wake - Wake Forest Middle School
- High: Wake - Wakefield High
Source: Doorify MLS. This data may not be complete. We recommend contacting the local school district to confirm school assignments for this home.
Similar homes
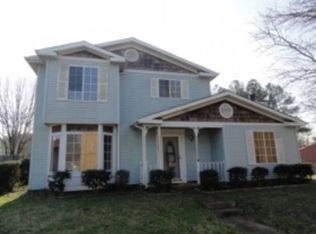
- $350,0003 bd2 ba1.4k sqft5412 Alafia Ct, Raleigh, NC 27616For Sale
 MLS ID #10193181, Caren Fried. Doorify MLS
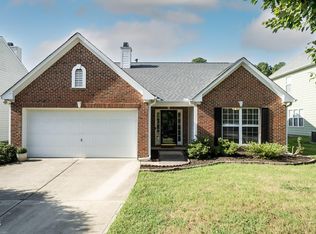
 - $319,9003 bd3 ba1.3k sqft4201 Mardela Spring Dr, Raleigh, NC 27616For Sale
 MLS ID #10192099, Alex Lawrence. Doorify MLS
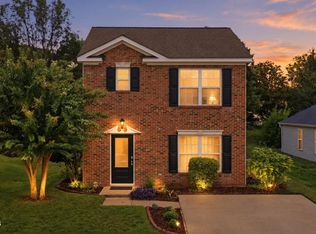
 - $340,0003 bd3 ba1.5k sqft5522 Marthonna Way, Raleigh, NC 27616For Sale
 MLS ID #10194291, Ruth Foster. Doorify MLS
 - $340,0003 bd3 ba2k sqft5001 Croftwood Dr, Raleigh, NC 27616For Sale
 MLS ID #10185941, Erika Williams Reece. Doorify MLS
 - $379,9003 bd3 ba1.8k sqft5525 Keowee Way, Raleigh, NC 27616For SaleMLS ID #10189834, Irina Bennett. Doorify MLS
- $385,0003 bd2 ba1.7k sqft6128 Remington Lake Dr, Raleigh, NC 27616For SaleMLS ID #10159717, Thomas Ladane Shoupe. Doorify MLS
- $355,0004 bd3 ba1.8k sqft3613 Blue Blossom Dr, Raleigh, NC 27616For SaleMLS ID #10176086, Christina Elise Parker. Doorify MLS
- $357,5003 bd2 ba1.7k sqft8111 Willowglen Dr, Raleigh, NC 27616For SaleMLS ID #10188662, John Hawkins. Doorify MLS
- $350,000-- bd2 ba2.2k sqft9605 Burge Ct, Wake Forest, NC 27587For SaleMLS ID #10195463, Trung Nguyen. Doorify MLS
- $377,0004 bd3 ba2.4k sqft3712 Mayfair Mill Dr, Raleigh, NC 27616For SaleMLS ID #10156337, Thomas Ladane Shoupe. Doorify MLS
- $294,9003 bd3 ba1.2k sqft4816 Windbreak Ln, Raleigh, NC 27616For SaleMLS ID #10164382, Robert Salmons. Doorify MLS
- $375,0004 bd3 ba2.1k sqft4344 Lyman Ave, Raleigh, NC 27616For SaleMLS ID #10179633, Alexandra Sokol. Doorify MLS
- $395,0004 bd3 ba2.3k sqft6113 Remington Lake Dr, Raleigh, NC 27616For SaleMLS ID #10178419, Thomas Ladane Shoupe. Doorify MLS
- $224,5003 bd3 ba1.4k sqft8170 McGuire Dr, Raleigh, NC 27616For SaleMLS ID #10171608, Caren Fried. Doorify MLS
- $335,0003 bd3 ba2k sqft5328 Seaspray Ln, Raleigh, NC 27610For SaleMLS ID #10191216, Thomas Ladane Shoupe. Doorify MLS
- $310,0003 bd3 ba1.6k sqft5400 Tanglewood Pine Ln, Raleigh, NC 27610For SaleMLS ID #10188426, Thomas Ladane Shoupe. Doorify MLS
- $345,0004 bd3 ba2k sqft1602 Flowering Peach Trl, Raleigh, NC 27610For SaleMLS ID #10194488, Branco Theis. Doorify MLS
- $390,0004 bd2 ba1.8k sqft7816 Foxwood Dr, Raleigh, NC 27615For SaleMLS ID #10182860, Thomas Ladane Shoupe. Doorify MLS
- $295,0003 bd3 ba1.3k sqft4213 Tensity Dr, Raleigh, NC 27604For SaleMLS ID #10188416, Mac Amaechi. Doorify MLS
- $219,9003 bd2 ba1.1k sqft8218 Merriweather Cir, Raleigh, NC 27616For SaleMLS ID #10166099, Christopher Wesley Thomas. Doorify MLS
