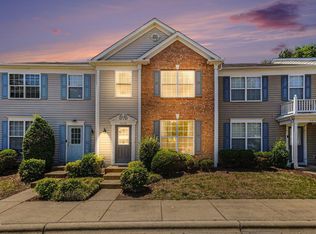
Attn: Investors!! Don't miss this well maintained and fully occupied townhouse duo with NO HOA or yearly assessment fees! Located just minutes from Wake Tech Community College, local shopping, WRAL Soccer Park, and the bus line, these North Raleigh homes are a perfect location for rental properties! Note: Each unit sold separately. Unit 8031, a beautiful 3 bed 2.5l bath TWNH, offers a spacious layout that tenants will love, with all bedrooms upstairs and a Jack and Jill bath between the 2nd and 3rd bedrooms. Updates include a new roof (2024), updated LVP flooring + carpet throughout (2025), rebuilt chimney (2026), and a private fenced backyard. This former duplex now TWNH, was subdivided in 2025 for individual resale and has an additional 3 bed 2.5 bath attached unit (8031 Perry Creek) that is also for sale. Both townhomes are fully occupied! This is an excellent opportunity for new investors looking to start earning rental income or for those savvy and seasoned landlords desiring a turnkey portfolio. The list PRICE REFLECTS EACH UNIT. Property tax, assessed value, and acreage listed per unit as well. New survey uploaded in docs along with list of additional property improvements. Please do not disturb tenants! No sign on property at this time. NO seller financing. POF required before showing. Send all inquiries, POF, and offers to listing agent: Tanya Lynn Laton: tanya@blissoak.net, call/text 919-369-1540, or visit my website at www.blissoakrealty.com.
For sale
Price cut: $5K (8/10)
$245,000
8031 Perry Creek Rd, Raleigh, NC 27616
3beds
1,428sqft
Townhouse
Built in 1986
4,356 Square Feet Lot
$-- Zestimate®
$172/sqft
$-- HOA
What's special
Private fenced backyardSpacious layoutAll bedrooms upstairs
- 47 days
- 294
- 25
Zillow last checked:
Listing updated:
Listed by:
Tanya Lynn Laton 919-369-1540,
Bliss & Oak Realty And Propert
Source: Doorify MLS,MLS#: 10183129
Facts & features
Interior
Bedrooms & bathrooms
- Bedrooms: 3
- Bathrooms: 3
- Full bathrooms: 2
- 1/2 bathrooms: 1
Heating
- Central
Cooling
- Central Air
Appliances
- Included: Dishwasher, Electric Range, Electric Water Heater, Refrigerator
- Laundry: Electric Dryer Hookup, In Hall, Upper Level, Washer Hookup
Features
- Eat-in Kitchen, Pantry, Storage, Walk-In Closet(s), Living/Dining Room Combination, Bathtub/Shower Combination
- Flooring: Laminate
- Doors: French Doors
- Number of fireplaces: 1
- Fireplace features: Living Room, Wood Burning
- Common walls with other units/homes: 1 Common Wall,End Unit,No One Above,No One Below
Interior area
- Total structure area: 1,428
- Total interior livable area: 1,428 sqft
- Finished area above ground: 1,428
- Finished area below ground: 0
Property
Parking
- Total spaces: 2
- Parking features: Concrete
- Details: Private driveway
Features
- Levels: Bi-Level
- Stories: 2
- Patio & porch: Deck, Front Porch
- Exterior features: Private Entrance, Private Yard, Rain Gutters, Storage, Fenced Yard
- Fencing: Back Yard,Chain Link
Lot
- Size: 4,356 Square Feet
- Features: Back Yard, City Lot, Front Yard
Details
- Parcel number: 0532803 1737271489
- Special conditions: Standard
Construction
Type & style
- Home type: Townhouse
- Property subtype: Townhouse
Materials
- Masonite
- Foundation: Brick/Mortar
- Roof: Shingle
Condition
- New construction: No
- Year built: 1986
Utilities & green energy
- Sewer: Public Sewer
- Water: Public
- Utilities for property: Electricity Available, Water Connected
Community & HOA
Community
- Subdivision: Berkshire Downs
HOA
- Has HOA: No
Location
- Region: Raleigh
Financial & listing details
- Price per square foot: $172/sqft
- Tax assessed value: $245,056
- Annual tax amount: $2,247
- Date on market: 7/29/2026
- Listing agreement: Exclusive Agency
- Listing terms: 1031 Exchange,Cash,Conventional
- Ownership type: Townhouse
- Lease term: 12 Months
- Road surface type: Paved
Estimated market value
Not available
Estimated sales range
Not available
Not available
Price history
| Date | Event | Price |
|---|---|---|
| 8/10/2026 | Price change | $245,000-2%$172/sqft |
Source:  Doorify MLS #10183129 Report a problem Doorify MLS #10183129 Report a problem | ||
| 7/29/2026 | Listed for sale | $250,000-2%$175/sqft |
Source: Doorify MLS #10183129 Report a problem | ||
| 7/11/2026 | Listing removed | $1,650$1/sqft |
Source: Zillow Rentals Report a problem | ||
| 7/3/2026 | Price change | $1,650-2.9%$1/sqft |
Source: Zillow Rentals Report a problem | ||
| 6/9/2026 | Listed for rent | $1,700+41.7%$1/sqft |
Source: Zillow Rentals Report a problem | ||
| 5/8/2026 | Listing removed | $255,000$179/sqft |
Source: Doorify MLS #10137004 Report a problem | ||
| 3/22/2026 | Pending sale | $255,000$179/sqft |
Source: Doorify MLS #10137004 Report a problem | ||
| 1/9/2026 | Price change | $255,000-3.8%$179/sqft |
Source: Doorify MLS #10137004 Report a problem | ||
| 12/12/2025 | Listed for sale | $265,000$186/sqft |
Source: Doorify MLS #10137004 Report a problem | ||
| 12/8/2018 | Listing removed | $1,200$1/sqft |
Source: Barker Realty Inc. #2223746 Report a problem | ||
| 11/7/2018 | Listed for rent | $1,200$1/sqft |
Source: Barker Realty, Inc. Report a problem | ||
Public tax history
| Year | Property taxes | Tax assessment |
|---|---|---|
| 2022 | $2,361 +4% | $229,229 |
| 2021 | $2,270 +1.8% | $229,229 |
| 2020 | $2,230 +0.7% | $229,229 +22.2% |
| 2019 | $2,213 | $187,528 |
Find assessor info on the county website
Monthly payment
Est. payment
Payment breakdown
Explore the cost of this home by adjusting the details. Changes won't be saved.Climate risks
Neighborhood: Northeast Raleigh
Nearby schools
Schools provided by the listing agent
- Elementary: Wake County Schools
- Middle: Wake County Schools
- High: Wake County Schools
Source: Doorify MLS. This data may not be complete. We recommend contacting the local school district to confirm school assignments for this home.
Similar homes
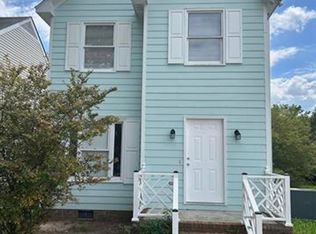
- $245,0003 bd2 ba1.3k sqft8029 Perry Creek Rd, Raleigh, NC 27616For Sale
 MLS ID #10183120, Tanya Lynn Laton. Doorify MLS

 - $224,5003 bd3 ba1.4k sqft8170 McGuire Dr, Raleigh, NC 27616For Sale
 MLS ID #10171608, Caren Fried. Doorify MLS
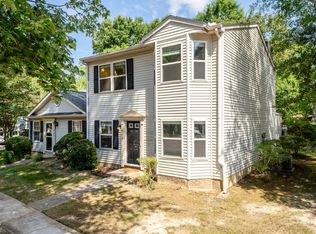
 - $226,1003 bd2 ba1.1k sqft8218 Merriweather Cir, Raleigh, NC 27616For Sale
 MLS ID #10166099, Christopher Wesley Thomas. Doorify MLS
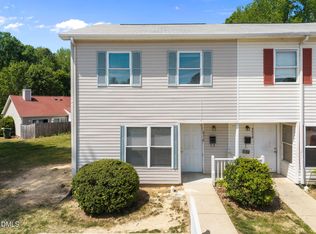
 - $275,0003 bd3 ba1.3k sqft5038 Brooke Lauren Ln, Raleigh, NC 27616For Sale
 MLS ID #10168666, Lois Sylvia Saxby. Doorify MLS
 - $245,0003 bd3 ba1.2k sqft4715 Mallory Ct, Raleigh, NC 27616For SaleMLS ID #10175002, Genny Feliz Camacho. Doorify MLS
- $225,0002 bd2 ba1.2k sqft8232 McGuire Dr, Raleigh, NC 27616For SaleMLS ID #10166056, Judy Hagopian Edwards. Doorify MLS
- $229,0002 bd3 ba1.1k sqft5122 Thornton Knoll Way, Raleigh, NC 27616For SaleMLS ID #10185220, Amy Gretenstein. Doorify MLS
- $324,9003 bd3 ba1.3k sqft4201 Mardela Spring Dr, Raleigh, NC 27616For SaleMLS ID #10192099, Alex Lawrence. Doorify MLS
- $260,0003 bd3 ba1.3k sqft8309 Glenwood Springs Ct, Raleigh, NC 27609For SaleMLS ID #10172785, Don Gomez. Doorify MLS
- $259,0003 bd3 ba1.5k sqft4650 Vendue Range Dr, Raleigh, NC 27604For SaleMLS ID #10187277, Paula Patricia Villalva. Doorify MLS
- $305,0003 bd2 ba1.9k sqft8213 Wynewood Ct, Raleigh, NC 27616For SaleMLS ID #10188405, Doug Smith. Doorify MLS
- $250,0002 bd3 ba1.3k sqft2617 Forest Shadows Ln, Raleigh, NC 27614For SaleMLS ID #10175021, Jordan Clark. Doorify MLS
- $249,0003 bd3 ba1.3k sqft2129 Persimmon Ridge Dr, Raleigh, NC 27604For SaleMLS ID #10178337, Phyllis Algood. Doorify MLS
- $219,5002 bd3 ba1.2k sqft4425 Roller Ct, Raleigh, NC 27604For SaleMLS ID #10182937, Carlin O'Brien. Doorify MLS
- $253,0003 bd3 ba1.5k sqft3402 Sosa Rd, Raleigh, NC 27610For SaleMLS ID #10185324, Ramona Grady. Doorify MLS
- $274,9003 bd3 ba1.6k sqft2619 Forest Shadows Ln, Raleigh, NC 27614For SaleMLS ID #10156637, John Cole. Doorify MLS
- $222,0002 bd3 ba1.2k sqft4340 Bona Ct, Raleigh, NC 27604For SaleMLS ID #10178671, Lisa Corrin. Doorify MLS
- $275,0003 bd3 ba1.5k sqft2607 Hamlet Green Dr, Raleigh, NC 27609For SaleMLS ID #10168454, Luchia Cheng. Doorify MLS
- $285,0003 bd3 ba1.4k sqft809 Rothshire Ct, Raleigh, NC 27615For SaleMLS ID #10184951, Kristin Vore. Doorify MLS
- $262,5002 bd3 ba1.2k sqft1708 Township Cir, Raleigh, NC 27609For SaleMLS ID #10173776, Don Gomez. Doorify MLS
