Submit pre-qualification letter with all offers.
For sale
Price cut: $10K (9/25)
$295,000
4213 Tensity Dr, Raleigh, NC 27604
3beds
1,380sqft
Single Family Residence
Built in 2003
4,791 Square Feet Lot
$291,900 Zestimate®
$214/sqft
$20/mo HOA
What's special
- 52 days
- 218
- 14
Zillow last checked:
Listing updated:
Listed by:
Mac Amaechi 919-272-0887,
Amaechi Realty Associates
Source: Doorify MLS,MLS#: 10188416
Facts & features
Interior
Bedrooms & bathrooms
- Bedrooms: 3
- Bathrooms: 3
- Full bathrooms: 2
- 1/2 bathrooms: 1
Primary bedroom
- Level: Second
- Area: 168 Square Feet
- Dimensions: 12.0 x 14.0
Bedroom 2
- Level: Second
- Area: 148.4 Square Feet
- Dimensions: 14.0 x 10.6
Bedroom 3
- Level: Second
- Area: 115.2 Square Feet
- Dimensions: 12.0 x 9.6
Primary bathroom
- Level: Second
- Area: 53 Square Feet
- Dimensions: 5.0 x 10.6
Bathroom 2
- Level: Second
- Area: 35 Square Feet
- Dimensions: 5.0 x 7.0
Bathroom 3
- Level: First
- Area: 18 Square Feet
- Dimensions: 3.0 x 6.0
Dining room
- Level: First
- Area: 96 Square Feet
- Dimensions: 12.0 x 8.0
Kitchen
- Level: First
- Area: 165 Square Feet
- Dimensions: 15.0 x 11.0
Living room
- Level: First
- Area: 288 Square Feet
- Dimensions: 16.0 x 18.0
Heating
- Central, Fireplace(s), None
Cooling
- Central Air, Ceiling Fan(s)
Appliances
- Included: Dishwasher, Free-Standing Electric Range, Free-Standing Refrigerator, Ice Maker, Range, Range Hood
- Laundry: In Kitchen
Features
- Ceiling Fan(s), Chandelier, Double Vanity, Open Floorplan, Stone Counters, Kitchen/Dining Room Combination, Living/Dining Room Combination, Bathtub/Shower Combination, Water Closet
- Flooring: Carpet, Hardwood, Laminate, Linoleum, Vinyl, Wood
- Fireplace features: Gas, Living Room
- Common walls with other units/homes: No Common Walls
Interior area
- Total structure area: 1,380
- Total interior livable area: 1,380 sqft
- Finished area above ground: 1,380
- Finished area below ground: 0
Property
Parking
- Parking features: Concrete, Driveway, Parking Pad
- Has uncovered spaces: Yes
Features
- Levels: Two
- Stories: 2
- Patio & porch: Patio
- Exterior features: None, Rain Gutters, Storage
- Has view: Yes
- View description: Trees/Woods
Lot
- Size: 4,791 Square Feet
- Features: Back Yard, Cleared
Details
- Additional structures: Outbuilding, Shed(s), Storage
- Parcel number: 172520802757
- Zoning: R-6
- Special conditions: Standard
- Other equipment: Satellite Dish
Construction
Type & style
- Home type: SingleFamily
- Architectural style: Traditional
- Property subtype: Single Family Residence
Materials
- Vinyl Siding
- Foundation: Concrete Perimeter
- Roof: Composition,Shingle
Condition
- Updated/Remodeled
- New construction: No
- Year built: 2003
- Major remodel year: 2003
Utilities & green energy
- Sewer: Public Sewer
- Water: Public
Community & HOA
Community
- Security: Smoke Detector(s)
- Subdivision: Ashley Place
HOA
- Has HOA: Yes
- Amenities included: None
- Services included: Unknown
- HOA fee: $20 monthly
- HOA name: TownSQ
- HOA phone: 844-281-1728
Location
- Region: Raleigh
Financial & listing details
- Price per square foot: $214/sqft
- Tax assessed value: $298,238
- Annual tax amount: $2,731
- Date on market: 8/26/2026
- Listing agreement: Exclusive Agency
- Listing terms: Cash,Conventional,FHA,VA Loan
- Road surface type: Paved
Estimated market value
$291,900
$277,000 - $306,000
$1,922/mo
Price history
| Date | Event | Price |
|---|---|---|
| 9/25/2026 | Price change | $295,000-3.3%$214/sqft |
Source:  Doorify MLS #10188416 Report a problem Doorify MLS #10188416 Report a problem | ||
| 8/26/2026 | Listed for sale | $305,000+13%$221/sqft |
Source: Doorify MLS #10188416 Report a problem | ||
| 3/5/2026 | Listing removed | $1,800$1/sqft |
Source: Zillow Rentals Report a problem | ||
| 1/17/2026 | Listed for rent | $1,800$1/sqft |
Source: Zillow Rentals Report a problem | ||
| 11/17/2025 | Listing removed | $270,000$196/sqft |
Source: Doorify MLS #10113897 Report a problem | ||
| 8/27/2025 | Price change | $270,000-1.8%$196/sqft |
Source: Doorify MLS #10113897 Report a problem | ||
| 8/5/2025 | Listed for sale | $275,000+115.7%$199/sqft |
Source: Doorify MLS #10113897 Report a problem | ||
| 5/19/2003 | Sold | $127,500$92/sqft |
Source: Public Record Report a problem | ||
Public tax history
| Year | Property taxes | Tax assessment |
|---|---|---|
| 2025 | $2,621 +0.4% | $298,238 |
| 2024 | $2,610 +33.5% | $298,238 +68% |
| 2023 | $1,955 +7.6% | $177,511 |
| 2022 | $1,817 +4% | $177,511 |
| 2021 | $1,747 +1.8% | $177,511 |
| 2020 | $1,716 +16.6% | $177,511 +41.8% |
| 2019 | $1,471 | $125,191 |
| 2018 | $1,471 +11.2% | $125,191 |
| 2017 | $1,322 +2.1% | $125,191 |
| 2016 | $1,295 -10.1% | $125,191 -8.8% |
| 2015 | $1,441 +5.4% | $137,251 |
| 2014 | $1,368 | $137,251 |
| 2013 | -- | $137,251 |
| 2012 | -- | $137,251 |
| 2011 | -- | $137,251 |
| 2010 | -- | $137,251 |
| 2009 | -- | $137,251 |
| 2008 | -- | -- |
| 2007 | -- | -- |
| 2006 | -- | -- |
| 2005 | -- | -- |
| 2004 | -- | -- |
Find assessor info on the county website
Monthly payment
Est. payment
Payment breakdown
Explore the cost of this home by adjusting the details. Changes won't be saved.Climate risks
Neighborhood: Northeast Raleigh
Nearby schools
Schools provided by the listing agent
- Elementary: Wake - Durant Road Elementary
- Middle: Wake - Durant Road Middle
- High: Wake - Millbrook High
Source: Doorify MLS. This data may not be complete. We recommend contacting the local school district to confirm school assignments for this home.
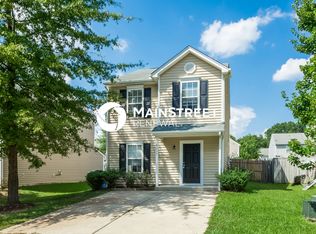
Similar homes
- $280,0003 bd2 ba1.2k sqft3533 Greywood Dr, Raleigh, NC 27604For Sale

 MLS ID #10172572, Meisha Spang. Doorify MLS
 - $314,9003 bd3 ba1.3k sqft6101 Saybrooke Dr, Raleigh, NC 27604For Sale
 MLS ID #10177154, Robert Salmons. Doorify MLS
 - $310,0003 bd3 ba1.6k sqft5400 Tanglewood Pine Ln, Raleigh, NC 27610For Sale
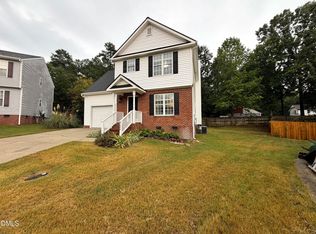 MLS ID #10188426, Thomas Ladane Shoupe. Doorify MLS
 - $315,0003 bd3 ba1.3k sqft4201 Mardela Spring Dr, Raleigh, NC 27616For Sale
 MLS ID #10192099, Alex Lawrence. Doorify MLS
 - $289,9003 bd3 ba1.2k sqft4816 Windbreak Ln, Raleigh, NC 27616For SaleMLS ID #10164382, Robert Salmons. Doorify MLS
- $249,9003 bd3 ba1.3k sqft3755 Bison Hill Ln, Raleigh, NC 27604For SaleMLS ID #10177601, Amanda Sanchez. Doorify MLS
- $289,0003 bd2 ba1.2k sqft3620 Iron Sight Ct, Raleigh, NC 27616For SaleMLS ID #10196549, Peter Greijn. Doorify MLS
- $314,9903 bd3 ba1.5k sqft2215 Bright Shore St, Raleigh, NC 27610New ConstructionDoorify MLS
- $299,5003 bd3 ba1.9k sqft4405 Offshore Dr, Raleigh, NC 27610For SaleMLS ID #10189640, Debra Peach. Doorify MLS
- $275,0003 bd2 ba1.3k sqft3201 Cotton Grove Run, Raleigh, NC 27610For SaleMLS ID #10182104, Stirling West. Doorify MLS
- $294,9003 bd2 ba1.3k sqft2517 Keith Dr, Raleigh, NC 27610For SaleMLS ID #10189258, Dan Carlton. Doorify MLS
- $299,0003 bd2 ba1.3k sqft904 Oakwater Dr, Garner, NC 27529For SaleMLS ID #10196994, Matia Schoeppler. Doorify MLS
- $280,0003 bd2 ba1.1k sqft3117 Verdugo Dr, Raleigh, NC 27610For SaleMLS ID #10173732, Thomas Ladane Shoupe. Doorify MLS
- $310,0003 bd2 ba1.6k sqft7901 McGuire Dr, Raleigh, NC 27616For SaleMLS ID #10183174, Andy Tran. Doorify MLS
- $285,9994 bd3 ba2k sqft5732 Brambleton Ave, Raleigh, NC 27610For SaleMLS ID #10177019, Johnny Mitchell. Doorify MLS
- $299,5003 bd2 ba1.4k sqft1004 Seabrook Rd, Raleigh, NC 27610For SaleMLS ID #10192694, Tim Burrell. Doorify MLS
- $230,0002 bd3 ba1.4k sqft2405 Trout Stream Dr, Raleigh, NC 27604For SaleMLS ID #10172448, Nathonia Wood. Doorify MLS
- $339,000-- bd2 ba1.3k sqft2224 Bufflehead Rd, Raleigh, NC 27616For SaleMLS ID #10197041, Vincent Thai. Doorify MLS
- $250,0003 bd2 ba1.1k sqft5532 Neuse View Dr, Raleigh, NC 27610For SaleMLS ID #10171190, Meisha Spang. Doorify MLS
- $220,0003 bd3 ba1.7k sqft1311 Canyon Rock Ct #U105, Raleigh, NC 27610For SaleMLS ID #10197125, Dave Aumiller. Doorify MLS
