5400 Tanglewood Pine Ln is a two-story Raleigh home with a main level connecting the kitchen, living, and dining spaces. The kitchen features white cabinetry, stainless steel appliances, and a tile backsplash with counter space for meal preparation and storage. The living room centers on a fireplace beneath a tray ceiling with a natural flow to the dining area. Upstairs, the primary bedroom includes a vaulted ceiling and connects to a bathroom with a double vanity and a soaking tub, while additional bedrooms provide closet storage. Further bathrooms include a tub and vanity for the upper level. A fully fenced backyard extends the usable outdoor space for relaxing, and an attached one-car garage adds parking and storage. Clean interior finishes complete this well-maintained residence with practical amenities in every room.
For sale
Price cut: $5K (9/3)
$310,000
5400 Tanglewood Pine Ln, Raleigh, NC 27610
3beds
1,609sqft
Single Family Residence
Built in 1998
8,276 Square Feet Lot
$-- Zestimate®
$193/sqft
$13/mo HOA
What's special
Clean interior finishesTile backsplashWhite cabinetryStainless steel appliances
- 48 days
- 407
- 27
Zillow last checked:
Listing updated:
Listed by:
Thomas Ladane Shoupe 704-850-9371,
Opendoor Brokerage LLC,
Whitney Hunt-Sailors 704-981-8723,
Opendoor Brokerage LLC
Source: Doorify MLS,MLS#: 10188426
Facts & features
Interior
Bedrooms & bathrooms
- Bedrooms: 3
- Bathrooms: 3
- Full bathrooms: 2
- 1/2 bathrooms: 1
Primary bedroom
- Level: Upper
Heating
- Central
Cooling
- Central Air
Features
- Flooring: Hardwood, Laminate, Tile
- Number of fireplaces: 1
- Fireplace features: Wood Burning
Interior area
- Total structure area: 1,609
- Total interior livable area: 1,609 sqft
- Finished area above ground: 1,609
- Finished area below ground: 0
Property
Parking
- Total spaces: 3
- Parking features: Garage
- Garage spaces: 1
- Uncovered spaces: 2
Features
- Levels: Two
- Stories: 2
Lot
- Size: 8,276 Square Feet
- Features: Cul-De-Sac
Details
- Parcel number: 1733.14333267 0244179
- Special conditions: Standard
Construction
Type & style
- Home type: SingleFamily
- Architectural style: Traditional
- Property subtype: Single Family Residence
Materials
- Brick, Vinyl Siding
- Foundation: Other
- Roof: Composition,Shingle
Condition
- New construction: No
- Year built: 1998
Utilities & green energy
- Sewer: Public Sewer
- Water: Public
Community & HOA
Community
- Subdivision: Tanglewood
HOA
- Has HOA: Yes
- Services included: Unknown
- HOA fee: $160 annually
- HOA name: Tanglewood Homeowners Association, Inc
- HOA phone: 919-676-4008
Location
- Region: Raleigh
Financial & listing details
- Price per square foot: $193/sqft
- Tax assessed value: $2,701
- Annual tax amount: $2,375
- Date on market: 8/25/2026
- Listing agreement: Exclusive Agency
- Listing terms: Cash,Conventional,VA Loan
Estimated market value
Not available
Estimated sales range
Not available
Not available
Price history
| Date | Event | Price |
|---|---|---|
| 9/3/2026 | Price change | $310,000-1.6%$193/sqft |
Source:  Doorify MLS #10188426 Report a problem Doorify MLS #10188426 Report a problem | ||
| 8/25/2026 | Listed for sale | $315,000+1.9%$196/sqft |
Source: Doorify MLS #10188426 Report a problem | ||
| 8/17/2026 | Sold | $309,000+48.6%$192/sqft |
Source: Public Record Report a problem | ||
| 7/9/2026 | Listing removed | $1,675$1/sqft |
Source: Zillow Rentals Report a problem | ||
| 7/1/2026 | Price change | $1,675-10.7%$1/sqft |
Source: Zillow Rentals Report a problem | ||
| 4/6/2026 | Listed for rent | $1,875$1/sqft |
Source: Zillow Rentals Report a problem | ||
| 7/31/2020 | Sold | $208,000-2.3%$129/sqft |
Source: Doorify MLS #2308115 Report a problem | ||
| 7/8/2020 | Pending sale | $213,000$132/sqft |
Source: Carolina Realty Solutions #2308115 Report a problem | ||
| 7/1/2020 | Listed for sale | $213,000$132/sqft |
Source: Carolina Realty Solutions #2308115 Report a problem | ||
| 5/4/2020 | Pending sale | $213,000$132/sqft |
Source: Carolina Realty Solutions #2308115 Report a problem | ||
| 3/15/2020 | Listed for sale | $213,000$132/sqft |
Source: Carolina Realty Solutions #2308115 Report a problem | ||
| 1/31/2020 | Listing removed | $213,000$132/sqft |
Source: Carolina Realty Solutions #2279798 Report a problem | ||
| 11/22/2019 | Pending sale | $213,000$132/sqft |
Source: Carolina Realty Solutions #2279798 Report a problem | ||
| 11/18/2019 | Price change | $213,000-3%$132/sqft |
Source: Carolina Realty Solutions #2279798 Report a problem | ||
| 9/25/2019 | Price change | $219,500-4.1%$136/sqft |
Source: Carolina Realty Solutions #2279798 Report a problem | ||
| 9/20/2019 | Listed for sale | $229,000+77.5%$142/sqft |
Source: Carolina Realty Solutions #2279798 Report a problem | ||
| 8/27/2004 | Sold | $129,000+1.6%$80/sqft |
Source: Public Record Report a problem | ||
| 1/20/1999 | Sold | $127,000$79/sqft |
Source: Doorify MLS #485495 Report a problem | ||
Public tax history
| Year | Property taxes | Tax assessment |
|---|---|---|
| 2025 | $2,376 +0.4% | $270,111 |
| 2024 | $2,366 +16% | $270,111 +45.8% |
| 2023 | $2,039 +7.6% | $185,267 |
| 2022 | $1,896 +4% | $185,267 |
| 2021 | $1,823 +13.9% | $185,267 |
| 2020 | $1,600 -3.1% | $185,267 +31.6% |
| 2019 | $1,651 | $140,730 |
| 2018 | $1,651 +11.2% | $140,730 |
| 2017 | $1,484 +2.1% | $140,730 |
| 2016 | $1,454 -2.4% | $140,730 -0.8% |
| 2015 | $1,490 +5.4% | $141,920 |
| 2014 | $1,413 | $141,920 |
| 2013 | -- | $141,920 |
| 2012 | -- | $141,920 |
| 2011 | -- | $141,920 |
| 2010 | -- | $141,920 |
| 2009 | -- | $141,920 |
| 2008 | -- | -- |
| 2007 | -- | -- |
| 2006 | -- | -- |
| 2005 | -- | -- |
| 2004 | -- | -- |
| 2003 | -- | -- |
| 2002 | -- | -- |
Find assessor info on the county website
Monthly payment
Est. payment
Payment breakdown
Explore the cost of this home by adjusting the details. Changes won't be saved.Climate risks
Neighborhood: 27610
Nearby schools
Schools provided by the listing agent
- Elementary: Wake - Rogers Lane Elementary School
- Middle: Catawba - River Bend Middle
- High: Durham - Durham Early College of Health Sciences
Source: Doorify MLS. This data may not be complete. We recommend contacting the local school district to confirm school assignments for this home.
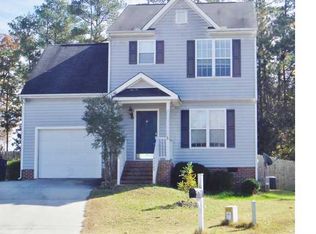
- $298,5003 bd3 ba1.5k sqft5404 Tanglewood Pine Ln, Raleigh, NC 27610Off Market
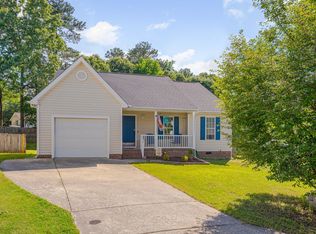
- $325,0003 bd2 ba1.2k sqft5316 Tanglewood Pine Ln, Raleigh, NC 27610Sold
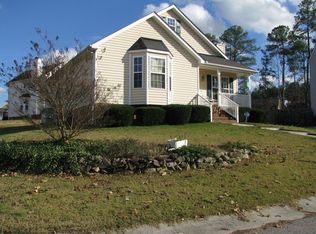
- $265,8003 bd2 ba1.1k sqft5408 Tanglewood Pine Ln, Raleigh, NC 27610Off Market
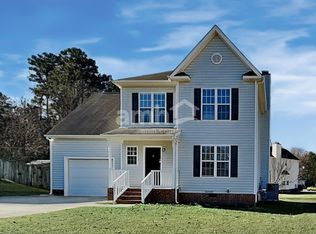
- $287,4003 bd3 ba1.5k sqft5312 Tanglewood Pine Ln, Raleigh, NC 27610Off Market
Similar homes
- $305,0003 bd3 ba1.9k sqft3546 Eastern Branch Rd, Raleigh, NC 27610For Sale
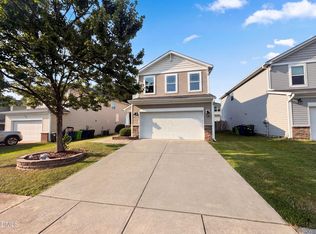
 MLS ID #10178192, Thomas Ladane Shoupe. Doorify MLS
 - $294,9003 bd2 ba1.3k sqft2517 Keith Dr, Raleigh, NC 27610For Sale
 MLS ID #10189258, Dan Carlton. Doorify MLS
 - $337,0004 bd3 ba2.2k sqft3705 Chancellorsville Ct, Raleigh, NC 27610For Sale
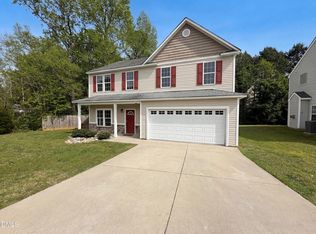 MLS ID #10159239, Thomas Ladane Shoupe. Doorify MLS
 - $280,0003 bd2 ba1.1k sqft3117 Verdugo Dr, Raleigh, NC 27610For Sale
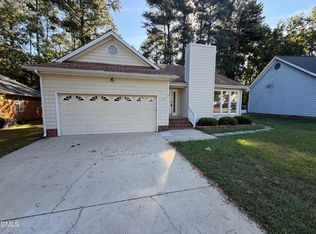 MLS ID #10173732, Thomas Ladane Shoupe. Doorify MLS
 - $315,0003 bd3 ba1.3k sqft4201 Mardela Spring Dr, Raleigh, NC 27616For SaleMLS ID #10192099, Alex Lawrence. Doorify MLS
- $250,0003 bd1 ba998 sqft2308 Shannon St, Raleigh, NC 27610For SaleMLS ID #10196867, Brent Henson. Doorify MLS
- $330,0004 bd3 ba1.5k sqft810 Steam Boat St, Knightdale, NC 27545For SaleMLS ID #10197055, Anika Davis. Doorify MLS
- $350,0003 bd2 ba1.1k sqft2324 Stevens Rd, Raleigh, NC 27610For SaleMLS ID #10191292, Thomas Ladane Shoupe. Doorify MLS
- $355,0004 bd3 ba2.3k sqft5918 Ricker Rd, Raleigh, NC 27610For SaleMLS ID #10186127, Thomas Ladane Shoupe. Doorify MLS
- $250,0003 bd2 ba1.1k sqft5532 Neuse View Dr, Raleigh, NC 27610For SaleMLS ID #10171190, Meisha Spang. Doorify MLS
- $339,000-- bd2 ba1.3k sqft2224 Bufflehead Rd, Raleigh, NC 27616For SaleMLS ID #10197041, Vincent Thai. Doorify MLS
- $330,0003 bd2 ba1.2k sqft600 Maxwell Dr, Raleigh, NC 27603For SaleMLS ID #10167830, Steven Burnett. Doorify MLS
- $339,0003 bd2 ba1.4k sqft407 Lamesa Dr, Raleigh, NC 27603For SaleMLS ID #10182345, Thomas Ladane Shoupe. Doorify MLS
- $330,0003 bd2 ba1k sqft3909 Cobb St, Garner, NC 27529For SaleMLS ID #10196784, Elmer Herrera Gonzalez. Doorify MLS
- $310,0003 bd2 ba1.2k sqft287 Wyndfall Ln, Clayton, NC 27527For SaleMLS ID #10196546, Thomas Ladane Shoupe. Doorify MLS
- $289,0003 bd2 ba1.2k sqft3620 Iron Sight Ct, Raleigh, NC 27616For SaleMLS ID #10196549, Peter Greijn. Doorify MLS
- $337,5003 bd2 ba1.3k sqft4324 Woodlawn Dr, Raleigh, NC 27616For SaleMLS ID #10157874, JoAnn Knorr. Doorify MLS
- $296,0003 bd2 ba1.2k sqft1311 Brucemont Dr, Garner, NC 27529For SaleMLS ID #10196104, Thomas Ladane Shoupe. Doorify MLS
- $285,0003 bd2 ba1.1k sqft7309 Beaverwood Dr, Raleigh, NC 27616For SaleMLS ID #10145529, Thomas Ladane Shoupe. Doorify MLS
- $300,0003 bd1 ba1k sqft2732 Knowles St, Raleigh, NC 27603For SaleMLS ID #10192105, Becka Combs. Doorify MLS
