Looking for a home with a great Location! This beautiful Ranch Style Home is Waiting for you! 3 bedrooms, 1.5 bath, convenient to Downtown Raleigh, highways, and White Oak shopping areas. Private Fenced, shaded screened porch with swing, covered carport, with large utility room, NEW Flooring on Kitchen area and 2022 Roof. Wants More!!! Seller is offering a $5000 INCENTIVE to use AS NEEDED! Don't wait anymore, Move in and Enjoy!
For sale
Price cut: $5K (6/3)
$315,000
1311 Brucemont Dr, Garner, NC 27529
3beds
1,282sqft
:
Get pre-qualified$1,895/mo
Single Family Residence, Residential
Built in 1977
0.28 Acres Lot
$311,200 Zestimate®
$246/sqft
$-- HOA
What's special
Large utility roomCovered carport
- 103 days |
- 704 |
- 45 |
Zillow last checked:
Listing updated:
Listed by:
Ana Concepción PerezNolasco 919-302-5559,
AP Realty Group LLC
Source: Doorify MLS,MLS#: 10159974
Facts & features
Interior
Bedrooms & bathrooms
- Bedrooms: 3
- Bathrooms: 2
- Full bathrooms: 1
- 1/2 bathrooms: 1
Heating
- Central
Cooling
- Central Air
Appliances
- Included: Dishwasher, Electric Oven, Electric Range, Microwave, Refrigerator, Water Heater
- Laundry: In Kitchen, Laundry Closet
Features
- Ceiling Fan(s), Eat-in Kitchen, Granite Counters
- Flooring: Laminate
- Number of fireplaces: 1
- Fireplace features: Living Room
Interior area
- Total structure area: 1,282
- Total interior livable area: 1,282 sqft
- Finished area above ground: 1,282
- Finished area below ground: 0
Property
Parking
- Total spaces: 3
- Parking features: Carport, Concrete, Driveway
- Carport spaces: 1
- Uncovered spaces: 2
Features
- Levels: One
- Stories: 1
- Patio & porch: Front Porch
- Exterior features: Fenced Yard, Garden, Storage
- Fencing: Back Yard, Chain Link, Fenced
- Has view: Yes
Lot
- Size: 0.28 Acres
- Features: Back Yard, Private
Details
- Additional structures: Storage
- Parcel number: 171013243862000 0097408
- Zoning: R4
- Special conditions: Standard
Construction
Type & style
- Home type: SingleFamily
- Architectural style: Ranch
- Property subtype: Single Family Residence, Residential
Materials
- Brick
- Foundation: Permanent
- Roof: Shingle
Condition
- New construction: No
- Year built: 1977
Utilities & green energy
- Sewer: Public Sewer
- Water: Public
- Utilities for property: Electricity Connected, Sewer Connected, Water Connected
Community & HOA
Community
- Subdivision: Heather Hill Villas
HOA
- Has HOA: No
Location
- Region: Garner
Financial & listing details
- Price per square foot: $246/sqft
- Tax assessed value: $307,429
- Annual tax amount: $3,208
- Date on market: 4/15/2026
- Road surface type: Asphalt
Estimated market value
$311,200
$296,000 - $327,000
$1,753/mo
Price history
| Date | Event | Price |
|---|---|---|
| 6/3/2026 | Price change | $315,000-1.6%$246/sqft |
Source:  Doorify MLS #10159974 Report a problem Doorify MLS #10159974 Report a problem | ||
| 5/14/2026 | Price change | $320,000-1.5%$250/sqft |
Source: Doorify MLS #10159974 Report a problem | ||
| 4/15/2026 | Listed for sale | $325,000+39.8%$254/sqft |
Source: Doorify MLS #10159974 Report a problem | ||
| 4/15/2021 | Sold | $232,500+3.3%$181/sqft |
Source: Doorify MLS #2372017 Report a problem | ||
| 3/17/2021 | Contingent | $225,000$176/sqft |
Source: Doorify MLS #2372017 Report a problem | ||
| 3/14/2021 | Listed for sale | $225,000+95.7%$176/sqft |
Source: Doorify MLS #2372017 Report a problem | ||
| 6/23/1998 | Sold | $115,000$90/sqft |
Source: Public Record Report a problem | ||
Public tax history
| Year | Property taxes | Tax assessment |
|---|---|---|
| 2025 | $3,208 +0.3% | $307,429 |
| 2024 | $3,197 +23.1% | $307,429 +53.1% |
| 2023 | $2,598 +9.5% | $200,754 |
| 2022 | $2,372 +5.3% | $200,754 |
| 2021 | $2,253 +1.4% | $200,754 |
| 2020 | $2,222 +10.6% | $200,754 +29.3% |
| 2019 | $2,009 | $155,275 |
| 2018 | $2,009 +11.5% | $155,275 |
| 2017 | $1,802 +1.3% | $155,275 |
| 2016 | $1,779 +3.5% | $155,275 +3.4% |
| 2015 | $1,720 | $150,139 |
| 2014 | -- | $150,139 |
| 2013 | -- | $150,139 |
| 2012 | -- | $150,139 |
| 2011 | -- | $150,139 |
| 2010 | -- | $150,139 |
| 2009 | -- | $150,139 |
| 2008 | -- | -- |
| 2007 | -- | -- |
| 2006 | -- | -- |
| 2005 | -- | -- |
| 2004 | -- | -- |
| 2003 | -- | -- |
| 2002 | -- | -- |
| 2001 | -- | -- |
Find assessor info on the county website
Monthly payment
Est. payment
Payment breakdown
Explore the cost of this home by adjusting the details. Changes won't be saved.Climate risks
Neighborhood: 27529
Nearby schools
GreatSchools rating
- 5/10Aversboro ElementaryGrades: PK-5Distance: 0.4 mi
- 4/10East Garner MiddleGrades: 6-8Distance: 2.3 mi
- 5/10Garner HighGrades: 9-12Distance: 1.8 mi
Schools provided by the listing agent
- Elementary: Wake - Aversboro Elementary
- Middle: Wake - East Garner Middle
- High: Wake - Garner High
Source: Doorify MLS. This data may not be complete. We recommend contacting the local school district to confirm school assignments for this home.
- $357,9004 bd3 ba2k sqft1309 Brucemont Dr, Garner, NC 27529Off Market
- $319,2003 bd2 ba1.3k sqft1313 Brucemont Dr, Garner, NC 27529Off Market
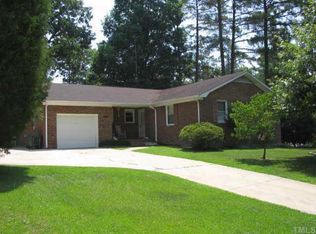
- $312,3003 bd2 ba1.3k sqft1002 Timber Dr, Garner, NC 27529Off Market
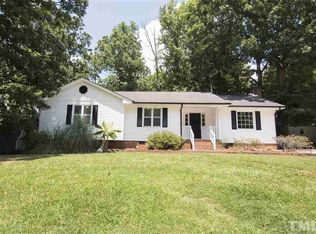
- $285,0003 bd2 ba1.2k sqft103 Castill Pl, Garner, NC 27529Sold

- $335,200-- bd2 ba1.7k sqft1307 Brucemont Dr, Garner, NC 27529Off Market
- $284,6003 bd2 ba1.4k sqft1308 Brucemont Dr, Garner, NC 27529Off Market
- $296,1003 bd2 ba1.4k sqft1306 Brucemont Dr, Garner, NC 27529Off Market
- $299,700-- bd2 ba1.2k sqft1000 Timber Dr, Garner, NC 27529Off Market
A local agent can set up tours, give advice and negotiate with sellers.
Similar homes
- $315,0003 bd2 ba1.5k sqft1302 Creech Rd, Garner, NC 27529For Sale
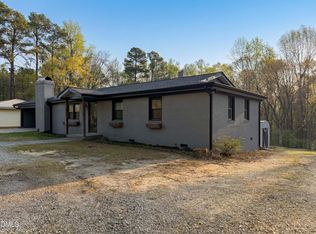
 MLS ID #10156549, Kenny Norris Jr. Doorify MLS
 - $349,0003 bd2 ba1.6k sqft408 Lakeside Dr, Garner, NC 27529For Sale
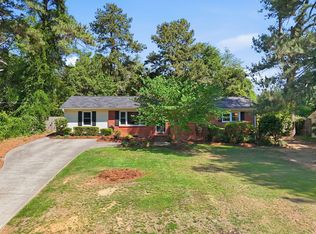 MLS ID #10168939, Sarah Gupton Norris. Doorify MLS
 - $338,5003 bd3 ba1.4k sqft1730 Woodland Rd, Garner, NC 27529For Sale
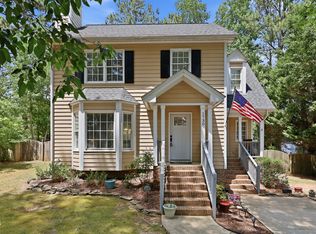 MLS ID #10173727, Doug Yopp. Doorify MLS
 - $299,9003 bd2 ba1k sqft204 Lane Of Sir Gawaine, Garner, NC 27529For Sale
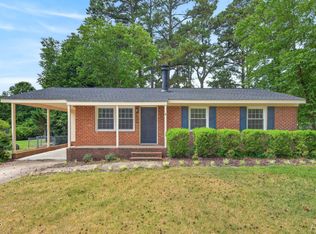 MLS ID #10174369, Paul Stinson. Doorify MLS
 - $349,9004 bd2 ba1.3k sqft1500 Miriam Ave, Garner, NC 27529For SaleMLS ID #10157552, Jessica Lane. Doorify MLS
- $329,9003 bd3 ba1.4k sqft197 Depot Ridge Rd, Garner, NC 27529For SaleMLS ID #10179065, Steve Pratt. Doorify MLS
- $349,0003 bd2 ba1.3k sqft200 Lema Dr, Garner, NC 27529For SaleMLS ID #10173289, Annette Holt. Doorify MLS
- $399,0004 bd3 ba1.7k sqft302 Hutchins Dr, Garner, NC 27529For SaleMLS ID #10178995, Marinus C Leach. Doorify MLS
- $324,9003 bd2 ba1.3k sqft725 Colonial Dr, Raleigh, NC 27603For SaleMLS ID #10174246, Don Gomez. Doorify MLS
- $344,9003 bd2 ba1.3k sqft1013 Deer Oaks Ct, Raleigh, NC 27603For SaleMLS ID #10165085, Farhan Khan. Doorify MLS
- $295,0003 bd2 ba1.4k sqft904 Seabrook Rd, Raleigh, NC 27610For SaleMLS ID #10169241, Kia Williford Patton. Doorify MLS
- $300,0003 bd2 ba1.1k sqft1509 Woodard St, Raleigh, NC 27610For SaleMLS ID #10179693, Steven Gunter. Doorify MLS
- $360,0003 bd2 ba1.4k sqft5011 Old Stage Rd, Raleigh, NC 27603For SaleMLS ID #10155127, Charolette Whitaker. Doorify MLS
- $299,9003 bd2 ba1.1k sqft10601 Fanny Brown Rd, Raleigh, NC 27603For SaleMLS ID #10152731, Susan Doninger Greer. Doorify MLS
- $349,5003 bd2 ba1.4k sqft8413 Fayetteville Rd, Raleigh, NC 27603For SaleMLS ID #10158151, Dennis Fowler. Doorify MLS
- $329,0003 bd2 ba1.3k sqft208 Deep Creek Dr, Clayton, NC 27520For SaleMLS ID #10162453, Andrea Lauren Felso. Doorify MLS
- $310,0003 bd2 ba980 sqft105 Cabrita Ct, Holly Springs, NC 27540For SaleMLS ID #10182001, Trey Heyward. Doorify MLS
- $310,0003 bd2 ba1.2k sqft46 Richmond Dr, Clayton, NC 27527For SaleMLS ID #10174679, Sherry Byrd. Doorify MLS
- $245,0003 bd2 ba1.6k sqft2509 Rock Quarry Rd, Raleigh, NC 27610For SaleMLS ID #10179113, Lakisha Antoinette Chichester. Doorify MLS
- $334,900-- bd2 ba1.1k sqft5608 Alta Vista Ct, Raleigh, NC 27610For SaleMLS ID #10177913, Robert Salmons. Doorify MLS
