Enjoy easy one-level living in this beautifully updated all-brick home located in a convenient and well-established Garner neighborhood. Fresh paint and new carpet in the living room create a bright, welcoming atmosphere, while gleaming hardwood floors add warmth and character throughout the bedrooms. The updated kitchen opens seamlessly to the breakfast area and features rich wood countertops, a stylish tile backsplash, stainless steel appliances, and attractive cabinetry—perfect for everyday living and entertaining. A dedicated laundry area just off the kitchen provides access to the covered carport, complete with a convenient storage room. Outside, the fenced backyard offers plenty of space for play, gardening, and outdoor enjoyment. Filled with natural light and thoughtfully updated, this home combines comfort, charm, and convenience. Ideally located with easy access to Highway 70, making for a quick commute to Raleigh and surrounding areas.
For sale
Price cut: $25.1K (7/8)
$299,900
204 Lane Of Sir Gawaine, Garner, NC 27529
3beds
1,036sqft
Single Family Residence, Residential
Built in 1970
0.37 Acres Lot
$292,700 Zestimate®
$289/sqft
$-- HOA
What's special
Beautifully updated all-brick homeFilled with natural lightOne-level livingGleaming hardwood floorsFresh paintThoughtfully updatedBright welcoming atmosphere
- 60 days |
- 857 |
- 63 |
Zillow last checked:
Listing updated:
Listed by:
Paul Stinson 919-621-2929,
Irby Stinson Realty
Source: Doorify MLS,MLS#: 10174369
Facts & features
Interior
Bedrooms & bathrooms
- Bedrooms: 3
- Bathrooms: 2
- Full bathrooms: 1
- 1/2 bathrooms: 1
Heating
- Central
Cooling
- Central Air
Appliances
- Included: Built-In Electric Range, Built-In Range, Dishwasher, Dryer, Electric Range, Free-Standing Refrigerator, Range, Range Hood, Refrigerator, Stainless Steel Appliance(s), Washer, Washer/Dryer Stacked
- Laundry: Inside, Laundry Room
Features
- Bathtub/Shower Combination, Ceiling Fan(s), Eat-in Kitchen, Recessed Lighting
- Flooring: Carpet, Hardwood, Vinyl
- Basement: Crawl Space
- Has fireplace: Yes
- Fireplace features: Living Room
Interior area
- Total structure area: 1,036
- Total interior livable area: 1,036 sqft
- Finished area above ground: 1,036
- Finished area below ground: 0
Property
Parking
- Total spaces: 1
- Parking features: Attached, Attached Carport, Carport, Driveway
- Has attached garage: Yes
- Carport spaces: 1
Features
- Levels: One
- Stories: 1
- Patio & porch: Covered, Front Porch, Porch
- Exterior features: Fenced Yard, Storage
- Has view: Yes
- View description: Trees/Woods
Lot
- Size: 0.37 Acres
- Features: Hardwood Trees, Open Lot
Details
- Additional structures: Outbuilding
- Parcel number: 1730.03437325.000
- Special conditions: Standard
Construction
Type & style
- Home type: SingleFamily
- Architectural style: Ranch
- Property subtype: Single Family Residence, Residential
Materials
- Brick Veneer
- Roof: Shingle
Condition
- New construction: No
- Year built: 1970
Utilities & green energy
- Sewer: Septic Tank
- Water: See Remarks
Community & HOA
Community
- Subdivision: Camelot
HOA
- Has HOA: No
Location
- Region: Garner
Financial & listing details
- Price per square foot: $289/sqft
- Tax assessed value: $246,261
- Annual tax amount: $2,462
- Date on market: 6/16/2026
Estimated market value
$292,700
$278,000 - $307,000
$1,668/mo
Price history
| Date | Event | Price |
|---|---|---|
| 7/8/2026 | Price change | $299,900-7.7%$289/sqft |
Source:  Doorify MLS #10174369 Report a problem Doorify MLS #10174369 Report a problem | ||
| 6/16/2026 | Listed for sale | $325,000+22.6%$314/sqft |
Source: Doorify MLS #10174369 Report a problem | ||
| 3/17/2022 | Sold | $265,000+6%$256/sqft |
Source: Doorify MLS #2426211 Report a problem | ||
| 1/31/2022 | Contingent | $249,900$241/sqft |
Source: Doorify MLS #2426211 Report a problem | ||
| 1/27/2022 | Listed for sale | $249,900+165.9%$241/sqft |
Source: Doorify MLS #2426211 Report a problem | ||
| 8/29/2002 | Sold | $94,000$91/sqft |
Source: Public Record Report a problem | ||
Public tax history
| Year | Property taxes | Tax assessment |
|---|---|---|
| 2025 | $1,595 +3% | $246,261 |
| 2024 | $1,549 +58.9% | $246,261 +101% |
| 2023 | $975 +7.8% | $122,493 |
| 2022 | $905 +2.7% | $122,493 |
| 2021 | $881 +1.7% | $122,493 |
| 2020 | $866 -4.7% | $122,493 +12.5% |
| 2019 | $909 | $108,848 |
| 2018 | $909 +14.5% | $108,848 |
| 2017 | $794 +2% | $108,848 |
| 2016 | $778 +3.9% | $108,848 +3.7% |
| 2015 | $749 +5.4% | $104,915 |
| 2014 | $710 | $104,915 |
| 2013 | -- | $104,915 |
| 2012 | -- | $104,915 |
| 2011 | -- | $104,915 |
| 2010 | -- | $104,915 |
| 2009 | -- | $104,915 |
| 2008 | -- | -- |
| 2007 | -- | -- |
| 2006 | -- | -- |
| 2005 | -- | -- |
| 2004 | -- | -- |
| 2003 | -- | -- |
| 2002 | -- | -- |
| 2001 | -- | -- |
Find assessor info on the county website
Monthly payment
Est. payment
Payment breakdown
Explore the cost of this home by adjusting the details. Changes won't be saved.Climate risks
Neighborhood: 27529
Nearby schools
GreatSchools rating
- 4/10Creech Road ElementaryGrades: PK-5Distance: 3.8 mi
- 4/10East Garner MiddleGrades: 6-8Distance: 2.7 mi
- 7/10South Garner HighGrades: 9-12Distance: 2.6 mi
Schools provided by the listing agent
- Elementary: Wake - Creech Road Elementary
- Middle: Wake - East Garner Middle
- High: Wake - South Garner High
Source: Doorify MLS. This data may not be complete. We recommend contacting the local school district to confirm school assignments for this home.
- $309,7003 bd1 ba1.4k sqft206 Lane Of Sir Gawaine, Garner, NC 27529Off Market
- $287,1004 bd2 ba1.3k sqft202 Lane Of Sir Gawaine, Garner, NC 27529Off Market
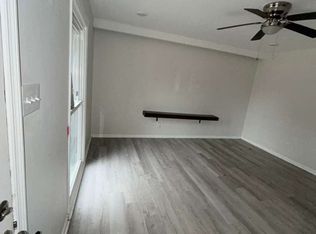
- $262,800-- bd1 ba1.2k sqft304 King Arthur Trl, Garner, NC 27529Off Market
- $271,1003 bd1 ba1.3k sqft208 Lane Of Sir Gawaine, Garner, NC 27529Off Market
- $262,400-- bd1 ba1.1k sqft200 Lane Of Sir Gawaine, Garner, NC 27529Off Market
- $20,0000.66 acresLane Of Sir Gallahad, Garner, NC 27529Off Market
- $277,100-- bd1 ba1.4k sqft201 Lane Of Sir Gallahad, Garner, NC 27529Off Market
- $235,600-- bd1 ba1k sqft203 Lane Of Sir Gallahad, Garner, NC 27529Off Market
A local agent can set up tours, give advice and negotiate with sellers.
Similar homes
- $304,9003 bd2 ba1.1k sqft107 Twain Dr, Garner, NC 27529For Sale
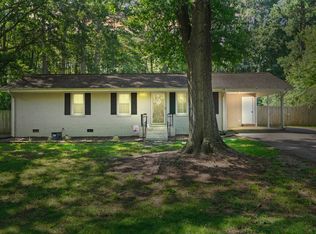
 MLS ID #10183709, Jeanna Reeves. Doorify MLS
 - $310,0003 bd2 ba1.1k sqft105 Glenn Meadow Ct, Garner, NC 27529For Sale
 MLS ID #10179222, Geoff Gross. Doorify MLS
 - $320,0003 bd2 ba1.2k sqft930 Meadowbrook Dr, Garner, NC 27529For Sale
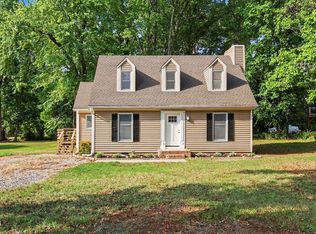 MLS ID #10178493, Heather Anagnos. Doorify MLS
 - $275,0003 bd2 ba1.4k sqft829 Rainer Ct, Garner, NC 27529For Sale
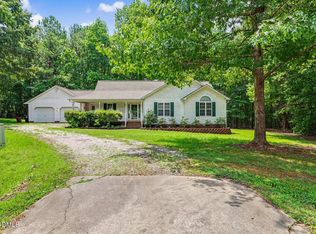 MLS ID #10179539, Justin Burleson. Doorify MLS
 - $325,0003 bd3 ba1.4k sqft197 Depot Ridge Rd, Garner, NC 27529For SaleMLS ID #10179065, Steve Pratt. Doorify MLS
- $349,0003 bd2 ba1.3k sqft200 Lema Dr, Garner, NC 27529For SaleMLS ID #10173289, Annette Holt. Doorify MLS
- $295,0003 bd2 ba1.2k sqft632 Waterford Dr, Clayton, NC 27520For SaleMLS ID #10180946, Jenni Galdamez Martinez. Doorify MLS
- $318,0003 bd2 ba1.2k sqft300 Ellen Dr, Knightdale, NC 27545For SaleMLS ID #10156055, Dreama Blankenship. Doorify MLS
- $295,0003 bd2 ba1.1k sqft308 Deep Creek Dr, Clayton, NC 27520For SaleMLS ID #10151020, Don Gomez. Doorify MLS
- $299,0003 bd2 ba1.1k sqft105 Poplar Ct, Willow Spring, NC 27592For SaleMLS ID #10182436, Stephanie Anson. Doorify MLS
- $329,900-- bd2 ba1.1k sqft5608 Alta Vista Ct, Raleigh, NC 27610For SaleMLS ID #10177913, Robert Salmons. Doorify MLS
- $284,9003 bd1 ba1.1k sqft705 Brigham Rd, Raleigh, NC 27610For SaleMLS ID #10182362, Sandy Roberts. Doorify MLS
- $299,9003 bd2 ba1.1k sqft10601 Fanny Brown Rd, Raleigh, NC 27603For SaleMLS ID #10152731, Susan Doninger Greer. Doorify MLS
- $317,5004 bd2 ba1.3k sqft713 Newcombe Rd, Raleigh, NC 27610For SaleMLS ID #10184402, Tim Lehan. Doorify MLS
- $294,9003 bd2 ba1.2k sqft47 Rockhurst Ct, Raleigh, NC 27603For SaleMLS ID #10172702, Erica Banks. Doorify MLS
- $289,9003 bd2 ba1.4k sqft904 Seabrook Rd, Raleigh, NC 27610For SaleMLS ID #10169241, Kia Williford Patton. Doorify MLS
- $275,0003 bd2 ba1.1k sqft96 Shire Ct, Zebulon, NC 27597For SaleMLS ID #10183646, Angie Cole. Doorify MLS
- $275,0002 bd1 ba1k sqft636 Lake Glad Rd, Wendell, NC 27591For SaleMLS ID #10185502, Mick Bodino. Doorify MLS
- $329,0003 bd2 ba1.3k sqft208 Deep Creek Dr, Clayton, NC 27520For SaleMLS ID #10162453, Andrea Lauren Felso. Doorify MLS
- $289,9003 bd2 ba1.3k sqft2816 Mercantile Ct, Clayton, NC 27520For SaleMLS ID #10162662, Rob Zelem. Doorify MLS
