Wow!!! Come check out this beautifully renovated 3-bedroom, 2-bath Cape Cod style home nestled on a spacious lot in the convenient Cloverdale community of Garner. Thoughtfully updated from TOP to BOTTOM, this light-filled home blends modern style with everyday comfort. The stunning kitchen is the heart of the home, featuring gray Shaker-style cabinetry, gorgeous quartz countertops, a stylish herringbone tile backsplash, stainless steel appliances, and ample space for gathering. Designed with easy everyday living in mind, the kitchen flows seamlessly into the dining area and inviting living room, where an eye-catching wood-burning fireplace creates the perfect spot to relax and unwind on chilly evenings. The first-floor primary suite offers convenience and privacy, complete with an updated bath showcasing a walk-in shower, while a dedicated laundry room just off the kitchen adds to the home's practical layout. Upstairs, a sleek staircase leads to two additional bedrooms and a beautifully updated full bath with a tub/shower combination. New luxury vinyl plank and tile flooring, updated bathrooms, modern lighting, and fresh finishes throughout create a cohesive, move-in-ready feel. With newer roofing and major systems already in place, you can enjoy peace of mind for years to come. Stylish, airy, and thoughtfully renovated, this home offers the perfect combination of charm and modern living. All that's left to do is move in and make it your own. Welcome home!
Pending
Price cut: $10K (8/20)
$310,000
930 Meadowbrook Dr, Garner, NC 27529
3beds
1,272sqft
Single Family Residence
Built in 1986
0.57 Acres Lot
$298,300 Zestimate®
$244/sqft
$-- HOA
What's special
Modern lightingStylish herringbone tile backsplashGray shaker-style cabinetryStunning kitchenFresh finishes throughoutGorgeous quartz countertopsAmple space for gathering
- 98 days
- 35
- 2
Likely to sell faster than
Zillow last checked:
Listing updated:
Listed by:
Heather Anagnos 617-413-0564,
Mark Spain Real Estate
Source: Doorify MLS,MLS#: 10178493
Facts & features
Interior
Bedrooms & bathrooms
- Bedrooms: 3
- Bathrooms: 2
- Full bathrooms: 2
- Main level bedrooms: 1
Primary bedroom
- Level: First
- Area: 129.32 Square Feet
- Dimensions: 12.2 x 10.6
Bedroom 2
- Level: Second
- Area: 130.38 Square Feet
- Dimensions: 8.2 x 15.9
Bedroom 3
- Level: Second
- Area: 186.03 Square Feet
- Dimensions: 11.7 x 15.9
Primary bathroom
- Level: First
- Area: 60.9 Square Feet
- Dimensions: 7.0 x 8.7
Bathroom 2
- Level: Second
- Area: 59.13 Square Feet
- Dimensions: 7.3 x 8.1
Dining room
- Level: First
- Area: 90 Square Feet
- Dimensions: 7.5 x 12.0
Other
- Level: First
- Area: 28.86 Square Feet
- Dimensions: 7.4 x 3.9
Kitchen
- Level: First
- Area: 113.46 Square Feet
- Dimensions: 9.3 x 12.2
Living room
- Level: First
- Area: 259.9 Square Feet
- Dimensions: 11.3 x 23.0
Heating
- Forced Air
Cooling
- Central Air
Appliances
- Included: Dishwasher, Microwave, Range, Water Heater
- Laundry: Main Level
Features
- Ceiling Fan(s), Primary Downstairs, Bathtub/Shower Combination, Quartz Counters
- Flooring: Luxury Vinyl, Tile
- Fireplace features: Living Room
Interior area
- Total structure area: 1,272
- Total interior livable area: 1,272 sqft
- Finished area above ground: 1,272
- Finished area below ground: 0
Property
Parking
- Total spaces: 2
- Parking features: Open
- Uncovered spaces: 2
Features
- Levels: Two
- Stories: 2
- Patio & porch: Deck
- Exterior features: Rain Gutters
Lot
- Size: 0.57 Acres
Details
- Parcel number: 171105196209000 0058424
- Special conditions: Standard
Construction
Type & style
- Home type: SingleFamily
- Architectural style: Cape Cod
- Property subtype: Single Family Residence
Materials
- Vinyl Siding
- Foundation: Raised
- Roof: Shingle
Condition
- New construction: No
- Year built: 1986
Utilities & green energy
- Sewer: Public Sewer
- Water: Public
Community & HOA
Community
- Subdivision: Cloverdale
HOA
- Has HOA: No
Location
- Region: Garner
Financial & listing details
- Price per square foot: $244/sqft
- Tax assessed value: $265,641
- Annual tax amount: $2,774
- Date on market: 7/7/2026
- Listing agreement: Exclusive Right To Sell
- Listing terms: Cash,Conventional,FHA,VA Loan
- Road surface type: Paved
Estimated market value
$298,300
$283,000 - $313,000
$1,700/mo
Price history
| Date | Event | Price |
|---|---|---|
| 8/29/2026 | Pending sale | $310,000$244/sqft |
Source:  Doorify MLS #10178493 Report a problem Doorify MLS #10178493 Report a problem | ||
| 8/20/2026 | Price change | $310,000-3.1%$244/sqft |
Source: Doorify MLS #10178493 Report a problem | ||
| 7/7/2026 | Listed for sale | $320,000+226.5%$251/sqft |
Source: Doorify MLS #10178493 Report a problem | ||
| 12/30/2002 | Sold | $98,000+7.7%$77/sqft |
Source: Public Record Report a problem | ||
| 5/3/2002 | Sold | $90,973$71/sqft |
Source: Public Record Report a problem | ||
Public tax history
| Year | Property taxes | Tax assessment |
|---|---|---|
| 2025 | $2,775 +0.3% | $265,641 |
| 2024 | $2,765 +50.9% | $265,641 +88.1% |
| 2023 | $1,833 +9.5% | $141,199 |
| 2022 | $1,674 +5.3% | $141,199 |
| 2021 | $1,590 +1.3% | $141,199 |
| 2020 | $1,569 +9.5% | $141,199 +28% |
| 2019 | $1,433 | $110,314 |
| 2018 | $1,433 +11.4% | $110,314 |
| 2017 | $1,286 +1.3% | $110,314 |
| 2016 | $1,270 -6% | $110,314 -6.2% |
| 2015 | $1,351 +4.9% | $117,621 |
| 2014 | $1,288 | $117,621 |
| 2013 | -- | $117,621 |
| 2012 | -- | $117,621 |
| 2011 | -- | $117,621 |
| 2010 | -- | $117,621 |
| 2009 | -- | $117,621 |
| 2008 | -- | -- |
| 2007 | -- | -- |
| 2006 | -- | -- |
| 2005 | -- | -- |
| 2004 | -- | -- |
| 2003 | -- | -- |
| 2002 | -- | -- |
| 2001 | -- | -- |
Find assessor info on the county website
Monthly payment
Est. payment
Payment breakdown
Explore the cost of this home by adjusting the details. Changes won't be saved.Climate risks
Neighborhood: Cloverdale
Nearby schools
Schools provided by the listing agent
- Elementary: Wake - Middle Creek Elementary
- Middle: Wake - Holly Ridge Middle
- High: Wake - Garner High
Source: Doorify MLS. This data may not be complete. We recommend contacting the local school district to confirm school assignments for this home.
Similar homes
- $325,0003 bd2 ba1.4k sqft1004 Aversboro Rd, Garner, NC 27529For Sale
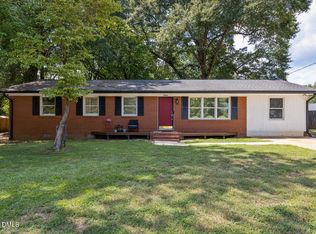
 MLS ID #10189210, Jane Ball. Doorify MLS
 - $330,0003 bd2 ba1.2k sqft600 Maxwell Dr, Raleigh, NC 27603For Sale
 MLS ID #10167830, Steven Burnett. Doorify MLS
 - $325,0003 bd2 ba1.4k sqft197 Depot Ridge Rd, Garner, NC 27529For Sale
 MLS ID #10195424, Jaime Oliver. Doorify MLS
 - $305,9003 bd2 ba1.4k sqft2520 Little John Rd, Raleigh, NC 27610For Sale
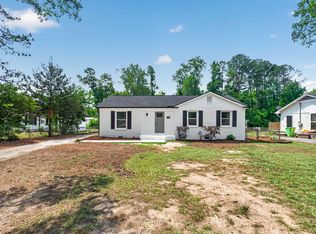 MLS ID #10178404, Brenda Hinojo. Doorify MLS
 - $324,9003 bd2 ba1.3k sqft1029 Pagan Rd, Raleigh, NC 27603For SaleMLS ID #10191844, Nicholas Huscroft. Doorify MLS
- $315,0003 bd2 ba1.2k sqft1028 Forest Glen Dr, Raleigh, NC 27603For SaleMLS ID #10176148, Lauren Stratton. Doorify MLS
- $315,0003 bd2 ba1.3k sqft3712 Huntleigh Dr, Raleigh, NC 27604For SaleMLS ID #10194009, Linda Craft. Doorify MLS
- $275,0003 bd2 ba1.4k sqft904 Seabrook Rd, Raleigh, NC 27610For SaleMLS ID #10169241, Kia Williford Patton. Doorify MLS
- $338,0003 bd2 ba1.3k sqft468 Dickens Dr, Raleigh, NC 27610For SaleMLS ID #10187150, Patrick Ryan Overcash. Doorify MLS
- $328,9003 bd2 ba1.6k sqft2816 Barwell Rd, Raleigh, NC 27610For SaleMLS ID #10192303, Stephanie Anson. Doorify MLS
- $329,9003 bd2 ba1.2k sqft2805 Girth Ln, Raleigh, NC 27603For SaleMLS ID #10193820, Debbie Whitfield. Doorify MLS
- $319,9003 bd2 ba1.2k sqft3909 Old Creek Ct, Raleigh, NC 27604For SaleMLS ID #10172209, Angie Cole. Doorify MLS
- $284,9003 bd1 ba1.1k sqft705 Brigham Rd, Raleigh, NC 27610For SaleMLS ID #10182362, Sandy Roberts. Doorify MLS
- $324,900-- bd2 ba1.1k sqft5608 Alta Vista Ct, Raleigh, NC 27610For SaleMLS ID #10177913, Robert Salmons. Doorify MLS
- $295,0003 bd2 ba1.1k sqft105 Poplar Ct, Willow Spring, NC 27592For SaleMLS ID #10182436, Stephanie Anson. Doorify MLS
- $332,9003 bd2 ba1.1k sqft115 Cherry Ct, Clayton, NC 27520For SaleMLS ID #10192965, Rebecca Brinkley Walls. Doorify MLS
- $300,0003 bd2 ba1.3k sqft133 Wilmack Dr, Benson, NC 27504For SaleMLS ID #10191565, Angie Cole. Doorify MLS
- $315,0003 bd3 ba1.3k sqft4201 Mardela Spring Dr, Raleigh, NC 27616For SaleMLS ID #10192099, Alex Lawrence. Doorify MLS
- $328,8003 bd2 ba1.3k sqft2612 Edgemont Rd, Wendell, NC 27591For SaleMLS ID #10192283, Stephanie Anson. Doorify MLS
- $350,0003 bd2 ba1.2k sqft3425 Baugh St, Raleigh, NC 27604For SaleMLS ID #10190814, Chad Jemison. Doorify MLS
