Stunning Ranch with Sunroom on .26 acre lot and no HOA! Features a bright, open floor plan with cathedral ceilings, skylights and fireplace. The custom kitchen, perfect for the cook, includes shaker cabinets, quartz countertops, tile backsplash and stainless steel appliances. Wide plank flooring throughout the main living areas. A separate dining room and light-filled sunroom provide plenty of additional living space. Deck overlooking the semi fenced backyard. New roof 2026. Convenient Southeast Raleigh location near Coastal Credit Union/Walnut Creek, Barwell Road Park, I-40 and I-440 and an easy drive into Downtown Raleigh. Virtually staged photos are for illustration only and to show the home's potential.
For sale
$329,900
2816 Barwell Rd, Raleigh, NC 27610
3beds
1,628sqft
Single Family Residence
Built in 1993
0.26 Acres Lot
$321,900 Zestimate®
$203/sqft
$-- HOA
What's special
Custom kitchenCathedral ceilingsLight-filled sunroomBright open floor planTile backsplashQuartz countertopsShaker cabinets
- 13 days
- 2,043
- 276
Likely to sell faster than
Zillow last checked:
Listing updated:
Listed by:
Stephanie Anson 919-335-3048,
Northside Realty Inc.
Source: Doorify MLS,MLS#: 10192303
Facts & features
Interior
Bedrooms & bathrooms
- Bedrooms: 3
- Bathrooms: 2
- Full bathrooms: 2
- Main level bedrooms: 3
Primary bedroom
- Level: Main
- Area: 184.8 Square Feet
- Dimensions: 15.4 x 12.0
Bedroom 2
- Level: Main
- Area: 153.4 Square Feet
- Dimensions: 11.8 x 13.0
Bedroom 3
- Level: Main
- Area: 148.03 Square Feet
- Dimensions: 11.3 x 13.1
Dining room
- Level: Main
- Area: 116.27 Square Feet
- Dimensions: 11.5 x 10.11
Kitchen
- Level: Main
- Area: 185.15 Square Feet
- Dimensions: 11.5 x 16.1
Laundry
- Level: Main
- Area: 16.8 Square Feet
- Dimensions: 3.0 x 5.6
Living room
- Level: Main
- Area: 254.31 Square Feet
- Dimensions: 12.11 x 21.0
Sunroom
- Level: Main
- Area: 140.14 Square Feet
- Dimensions: 15.4 x 9.1
Heating
- Forced Air
Cooling
- Central Air
Appliances
- Included: Dishwasher, Electric Range, Microwave, Stainless Steel Appliance(s), Water Heater
- Laundry: Laundry Closet, Main Level
Features
- Cathedral Ceiling(s), Ceiling Fan(s), Double Vanity, Eat-in Kitchen, Open Floorplan, Primary Downstairs, Vaulted Ceiling(s), Bathtub/Shower Combination, Quartz Counters, Smooth Ceilings
- Flooring: Carpet, Laminate
- Basement: Crawl Space
- Number of fireplaces: 1
- Fireplace features: Living Room
Interior area
- Total structure area: 1,628
- Total interior livable area: 1,628 sqft
- Finished area above ground: 1,628
- Finished area below ground: 0
Video & virtual tour
Property
Parking
- Total spaces: 2
- Parking features: Concrete, Driveway
- Uncovered spaces: 2
Features
- Levels: One
- Stories: 1
- Patio & porch: Deck
- Exterior features: Rain Gutters, Fenced Yard
- Fencing: Back Yard,Privacy
Lot
- Size: 0.26 Acres
- Features: Landscaped, Level
Details
- Parcel number: 173202655870000 0147632
- Zoning: R-4
- Special conditions: Standard
Construction
Type & style
- Home type: SingleFamily
- Architectural style: Ranch
- Property subtype: Single Family Residence
Materials
- Frame
- Foundation: Pillar/Post/Pier
- Roof: Shingle
Condition
- New construction: No
- Year built: 1993
Utilities & green energy
- Sewer: Public Sewer
- Water: Public
Community & HOA
Community
- Subdivision: Brandywood
HOA
- Has HOA: No
Location
- Region: Raleigh
Financial & listing details
- Price per square foot: $203/sqft
- Tax assessed value: $309,370
- Annual tax amount: $2,718
- Date on market: 9/11/2026
- Listing agreement: Exclusive Right To Sell
- Listing terms: Cash,Conventional,VA Loan
Estimated market value
$321,900
$306,000 - $338,000
$1,979/mo
Price history
| Date | Event | Price |
|---|---|---|
| 9/11/2026 | Listed for sale | $329,900+108.1%$203/sqft |
Source:  Doorify MLS #10192303 Report a problem Doorify MLS #10192303 Report a problem | ||
| 7/30/2026 | Sold | $158,500-45.3%$97/sqft |
Source: Public Record Report a problem | ||
| 11/25/2025 | Listing removed | $290,000$178/sqft |
Source: Doorify MLS #10134518 Report a problem | ||
| 11/22/2025 | Listed for sale | $290,000+52.6%$178/sqft |
Source: Doorify MLS #10134518 Report a problem | ||
| 10/2/2020 | Sold | $190,000$117/sqft |
Source: Doorify MLS #2340400 Report a problem | ||
| 9/4/2020 | Pending sale | $190,000$117/sqft |
Source: eXp Realty LLC #2340400 Report a problem | ||
| 9/1/2020 | Listed for sale | $190,000$117/sqft |
Source: eXp Realty LLC #2340400 Report a problem | ||
Public tax history
| Year | Property taxes | Tax assessment |
|---|---|---|
| 2025 | $2,718 +0.4% | $309,370 |
| 2024 | $2,707 +41% | $309,370 +77.5% |
| 2023 | $1,920 +7.6% | $174,301 |
| 2022 | $1,785 +4% | $174,301 |
| 2021 | $1,716 +1.8% | $174,301 |
| 2020 | $1,685 +10% | $174,301 +33.7% |
| 2019 | $1,531 | $130,405 |
| 2018 | $1,531 +11.2% | $130,405 |
| 2017 | $1,377 +2.1% | $130,405 |
| 2016 | $1,349 -6.6% | $130,405 -5.2% |
| 2015 | $1,444 +5.4% | $137,507 |
| 2014 | $1,370 | $137,507 |
| 2013 | -- | $137,507 |
| 2012 | -- | $137,507 |
| 2011 | -- | $137,507 |
| 2010 | -- | $137,507 |
| 2009 | -- | $137,507 |
| 2008 | -- | -- |
| 2007 | -- | -- |
| 2006 | -- | -- |
| 2005 | -- | -- |
| 2004 | -- | -- |
| 2003 | -- | -- |
| 2002 | -- | -- |
| 2001 | -- | -- |
Find assessor info on the county website
Monthly payment
Est. payment
Payment breakdown
Explore the cost of this home by adjusting the details. Changes won't be saved.Climate risks
Neighborhood: Southeast Raleigh
Nearby schools
Schools provided by the listing agent
- Elementary: Wake - Barwell Road Elementary
- Middle: Wake - East Garner Middle
- High: Wake - South Garner High
Source: Doorify MLS. This data may not be complete. We recommend contacting the local school district to confirm school assignments for this home.
Similar homes
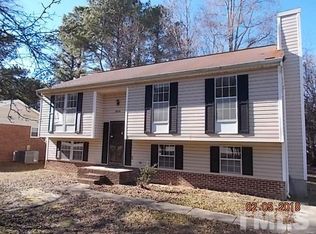
- $300,0003 bd2 ba1.1k sqft1509 Woodard St, Raleigh, NC 27610For Sale
 MLS ID #10179693, Steven Gunter. Doorify MLS
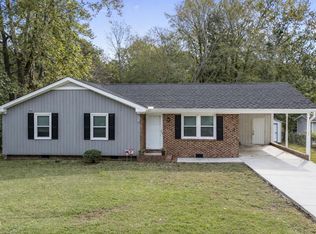
 - $335,0004 bd2 ba1.7k sqft914 Edison Rd, Raleigh, NC 27610For Sale
 MLS ID #10165874, Daniel Ryan. Doorify MLS
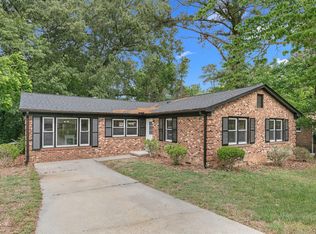
 - $349,0003 bd2 ba1.3k sqft468 Dickens Dr, Raleigh, NC 27610For Sale
 MLS ID #10187150, Patrick Ryan Overcash. Doorify MLS
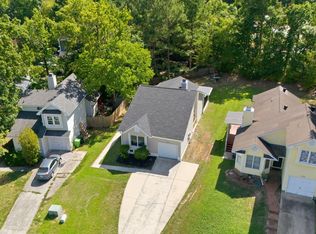
 - $365,0004 bd3 ba1.8k sqft224 Cross Current Ln, Raleigh, NC 27610For Sale
 MLS ID #10176983, Michele Saar. Doorify MLS
 - $325,0003 bd2 ba1.3k sqft3712 Huntleigh Dr, Raleigh, NC 27604For SaleMLS ID #10194009, Linda Craft. Doorify MLS
- $389,0003 bd2 ba1.4k sqft460 Dickens Dr, Raleigh, NC 27610For SaleMLS ID #10192272, Jason Queen. Doorify MLS
- $330,0003 bd2 ba1.2k sqft1513 Solunar Ct, Wake Forest, NC 27587For SaleMLS ID #10194688, Alison Malloy Wojnarowski. Doorify MLS
- $329,9003 bd2 ba1.3k sqft2612 Edgemont Rd, Wendell, NC 27591For SaleMLS ID #10192283, Stephanie Anson. Doorify MLS
- $339,9003 bd2 ba1.3k sqft1029 Pagan Rd, Raleigh, NC 27603For SaleMLS ID #10191844, Nicholas Huscroft. Doorify MLS
- $325,0003 bd2 ba1.2k sqft106 Zircon Ln, Knightdale, NC 27545For SaleMLS ID #10190341, Tika Simpson. Doorify MLS
- $364,9003 bd2 ba1.4k sqft8616 Wild Wood Forest Dr, Raleigh, NC 27616For SaleMLS ID #10192057, Nicholas S Yarrington. Doorify MLS
- $349,9003 bd2 ba1.5k sqft305 Southerby Dr, Garner, NC 27529For SaleMLS ID #10189672, Kathy Hill. Doorify MLS
- $425,0004 bd3 ba2.3k sqft2517 Birchford Ct, Raleigh, NC 27604For SaleMLS ID #10172255, Sue Alonso. Doorify MLS
- $319,9003 bd2 ba1.2k sqft3909 Old Creek Ct, Raleigh, NC 27604For SaleMLS ID #10172209, Angie Cole. Doorify MLS
- $324,0003 bd2 ba1.3k sqft311 Aqua Marine Ln, Knightdale, NC 27545For SaleMLS ID #10179536, Stephanie Anson. Doorify MLS
- $325,0003 bd3 ba1.4k sqft197 Depot Ridge Rd, Garner, NC 27529For SaleMLS ID #10179065, Steve Pratt. Doorify MLS
- $329,9003 bd2 ba1.5k sqft5419 Cleveland Rd, Clayton, NC 27520For SaleMLS ID #10184579, Scott Hoffman. Doorify MLS
- $369,9004 bd3 ba1.7k sqft2120 Castle Pines Dr, Raleigh, NC 27604For SaleMLS ID #10185058, Samara Presley. Doorify MLS
- $465,0004 bd2 ba1.8k sqft1536 N King Charles Rd, Raleigh, NC 27610For SaleMLS ID #10190626, Jim Allen. Doorify MLS
- $315,0003 bd2 ba1.6k sqft619 Stallings Rd, Zebulon, NC 27597For SaleMLS ID #10189718, Tina Caul. Doorify MLS
