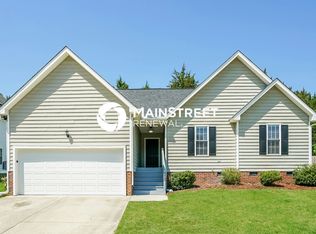
Enjoy the best of Raleigh living with easy access to Downtown Raleigh, the Neuse River Greenway, shopping, dining, parks, and major highways, plus a convenient commute to RTP and other top Triangle employers. This beautifully updated 4-bedroom, 2.5-bath home is move-in ready with fresh paint, new flooring, quartz countertops in the kitchen, stainless steel appliances, a new HVAC system, and a new water heater. The spacious primary suite features a cathedral ceiling, oversized walk-in closet, soaking tub, and separate shower. Enjoy separate living and dining areas plus a fully fenced backyard with a deck and patio perfect for entertaining, relaxing, pets, or play. As an added bonus, 622 square feet of unfinished space offers exceptional storage and endless possibilities for future expansion, a home office, gym, workshop, or hobby space.
For sale
Price cut: $10K (9/4)
$380,000
224 Cross Current Ln, Raleigh, NC 27610
4beds
1,814sqft
Single Family Residence
Built in 1998
6,969 Square Feet Lot
$376,900 Zestimate®
$209/sqft
$10/mo HOA
What's special
Cathedral ceilingFresh paintSeparate showerFully fenced backyardNew water heaterSpacious primary suiteNew hvac system
- 77 days
- 533
- 31
Zillow last checked:
Listing updated:
Listed by:
Michele Saar 919-812-8807,
eXp Realty, LLC - C
Source: Doorify MLS,MLS#: 10176983
Facts & features
Interior
Bedrooms & bathrooms
- Bedrooms: 4
- Bathrooms: 3
- Full bathrooms: 2
- 1/2 bathrooms: 1
- Main level bathrooms: 1
Primary bedroom
- Level: Second
- Area: 173.6 Square Feet
- Dimensions: 15.5 x 11.2
Bedroom 2
- Level: Second
- Area: 171.36 Square Feet
- Dimensions: 11.2 x 15.3
Bedroom 3
- Level: Second
- Area: 105 Square Feet
- Dimensions: 10.5 x 10.0
Bedroom 4
- Level: Second
- Area: 105 Square Feet
- Dimensions: 10.5 x 10.0
Dining room
- Level: Main
- Area: 151.62 Square Feet
- Dimensions: 13.3 x 11.4
Kitchen
- Level: Main
- Area: 124.3 Square Feet
- Dimensions: 11.0 x 11.3
Laundry
- Level: Second
- Area: 17.7 Square Feet
- Dimensions: 5.9 x 3.0
Living room
- Level: Main
- Area: 249.21 Square Feet
- Dimensions: 21.3 x 11.7
Heating
- None, Gas Pack
Cooling
- Heat Pump
Appliances
- Included: Built-In Electric Range, Dishwasher, Electric Water Heater, Microwave, Refrigerator, Water Heater
- Laundry: In Hall, Upper Level
Features
- Cathedral Ceiling(s), Ceiling Fan(s), Chandelier, Double Vanity, Entrance Foyer, High Ceilings, Laminate Counters, Pantry, Soaking Tub, Walk-In Closet(s), Dining L, Bathtub/Shower Combination, Walk-In Shower, Quartz Counters, Smooth Ceilings
- Flooring: Carpet, Linoleum, Luxury Vinyl
- Windows: Insulated Windows
- Common walls with other units/homes: No Common Walls
Interior area
- Total structure area: 1,814
- Total interior livable area: 1,814 sqft
- Finished area above ground: 1,814
- Finished area below ground: 0
Property
Parking
- Total spaces: 4
- Parking features: Driveway, Garage Faces Front, Garage, On Street
- Garage spaces: 1
- Uncovered spaces: 3
Features
- Levels: Two
- Stories: 2
- Entry location: Front
- Patio & porch: Covered, Deck, Front Porch, Patio, Rear Porch
- Exterior features: Lighting, Fenced Yard
- Fencing: Wood
Lot
- Size: 6,969 Square Feet
Details
- Additional structures: Storage
- Parcel number: 173302579832000 0232086
- Zoning: R-4
- Special conditions: Standard
Construction
Type & style
- Home type: SingleFamily
- Architectural style: Transitional
- Property subtype: Single Family Residence
Materials
- Vinyl Siding
- Foundation: Brick/Mortar, Crawlspace
- Roof: Shingle
Condition
- Updated/Remodeled
- New construction: No
- Year built: 1998
Utilities & green energy
- Sewer: Public Sewer
- Water: Public
- Utilities for property: Electricity Connected, Sewer Connected, Water Connected
Community & HOA
Community
- Subdivision: Neuse Ridge
HOA
- Has HOA: Yes
- Services included: Maintenance Grounds
- HOA fee: $10 monthly
- HOA name: Neuse Ridge HOA
- HOA phone: 877-672-2267
Location
- Region: Raleigh
Financial & listing details
- Price per square foot: $209/sqft
- Tax assessed value: $395,789
- Annual tax amount: $3,471
- Date on market: 6/28/2026
- Listing agreement: Exclusive Right To Sell
- Listing terms: Cash,Conventional,FHA,VA Loan
Estimated market value
$376,900
$358,000 - $396,000
$2,239/mo
Price history
| Date | Event | Price |
|---|---|---|
| 9/4/2026 | Price change | $380,000-2.6%$209/sqft |
Source:  Doorify MLS #10176983 Report a problem Doorify MLS #10176983 Report a problem | ||
| 8/28/2026 | Price change | $390,000-2.5%$215/sqft |
Source: Doorify MLS #10176983 Report a problem | ||
| 8/18/2026 | Price change | $399,900-3.6%$220/sqft |
Source: Doorify MLS #10176983 Report a problem | ||
| 7/25/2026 | Price change | $415,000-1.2%$229/sqft |
Source: Doorify MLS #10176983 Report a problem | ||
| 7/12/2026 | Price change | $420,000-1.2%$232/sqft |
Source: Doorify MLS #10176983 Report a problem | ||
| 6/28/2026 | Listed for sale | $425,000+93.2%$234/sqft |
Source: Doorify MLS #10176983 Report a problem | ||
| 5/21/2026 | Sold | $220,000+70.5%$121/sqft |
Source: Public Record Report a problem | ||
| 9/28/1999 | Sold | $129,000$71/sqft |
Source: Public Record Report a problem | ||
Public tax history
| Year | Property taxes | Tax assessment |
|---|---|---|
| 2025 | $3,472 +0.4% | $395,789 |
| 2024 | $3,457 +42.4% | $395,789 +79.1% |
| 2023 | $2,429 +7.6% | $220,978 |
| 2022 | $2,257 +4% | $220,978 |
| 2021 | $2,170 | $220,978 |
| 2020 | -- | $220,978 +39.4% |
| 2019 | $1,858 | $158,564 |
| 2018 | $1,858 +11.3% | $158,564 |
| 2017 | $1,670 +2.1% | $158,564 +7.8% |
| 2016 | $1,635 -0.5% | $147,086 -6.2% |
| 2015 | $1,644 +5.4% | $156,822 |
| 2014 | $1,560 | $156,822 |
| 2013 | -- | $156,822 |
| 2012 | -- | $156,822 |
| 2011 | -- | $156,822 |
| 2010 | -- | $156,822 +4.1% |
| 2009 | -- | $150,671 |
| 2008 | -- | -- |
| 2007 | -- | -- |
| 2006 | -- | -- |
| 2005 | -- | -- |
| 2004 | -- | -- |
Find assessor info on the county website
Monthly payment
Est. payment
Payment breakdown
Explore the cost of this home by adjusting the details. Changes won't be saved.Climate risks
Neighborhood: Southeast Raleigh
Nearby schools
Schools provided by the listing agent
- Elementary: Wake - Rogers Lane Elementary School
- Middle: Wake - River Bend Middle School
- High: Wake - Southeast Raleigh High
Source: Doorify MLS. This data may not be complete. We recommend contacting the local school district to confirm school assignments for this home.
Similar homes
- $389,0003 bd3 ba1.5k sqft713 Beddingfield Dr, Knightdale, NC 27545For Sale

 MLS ID #10192302, Craig Tribus. Doorify MLS
 - $339,0004 bd3 ba1.7k sqft1406 Pleasant Garden Ln, Raleigh, NC 27610For Sale
 MLS ID #10177744, Denise Leclercq. Doorify MLS
 - $330,0004 bd3 ba1.7k sqft6620 Summer Grove St, Raleigh, NC 27610For Sale
 MLS ID #10187951, Tuan Nguyen. Doorify MLS
 - $369,9004 bd3 ba1.7k sqft2120 Castle Pines Dr, Raleigh, NC 27604For Sale
 MLS ID #10185058, Samara Presley. Doorify MLS
 - $410,0003 bd3 ba1.5k sqft8612 Swarthmore Dr, Raleigh, NC 27615For SaleMLS ID #10192013, RJ Hoggard. Doorify MLS
- $385,0003 bd3 ba1.7k sqft2201 Woodwyck Way, Raleigh, NC 27604For SaleMLS ID #10154402, Garrett Fry. Doorify MLS
- $379,9903 bd3 ba2.1k sqft8308 Neuse Rapids Rd, Raleigh, NC 27616For SaleMLS ID #10188082, Lisa Kane. Doorify MLS
- $355,0004 bd3 ba1.8k sqft3613 Blue Blossom Dr, Raleigh, NC 27616For SaleMLS ID #10176086, Christina Elise Parker. Doorify MLS
- $340,0003 bd3 ba2k sqft5001 Croftwood Dr, Raleigh, NC 27616For SaleMLS ID #10185941, Erika Williams Reece. Doorify MLS
- $420,0004 bd3 ba2.6k sqft5409 Glenmorgan Ln, Raleigh, NC 27616For SaleMLS ID #10186630, Vivian Lawler. Doorify MLS
- $367,9003 bd2 ba1.6k sqft131 Harris St, Wendell, NC 27591For SaleMLS ID #10192078, Heather Jones. Doorify MLS
- $349,9003 bd2 ba1.3k sqft1029 Pagan Rd, Raleigh, NC 27603For SaleMLS ID #10191844, Nicholas Huscroft. Doorify MLS
- $350,0003 bd2 ba1.1k sqft3833 Lodgepole Ln, Raleigh, NC 27616For SaleMLS ID #10190101, Susen Darst. Doorify MLS
- $375,0003 bd3 ba1.6k sqft11019 Southwalk Ln, Raleigh, NC 27614For SaleMLS ID #10191893, Stacey Horowitz. Doorify MLS
- $425,0004 bd2 ba2.7k sqft6617 Virgilia Ct, Raleigh, NC 27616For SaleMLS ID #10169445, Aimee Anderson. Doorify MLS
- $379,9003 bd3 ba1.8k sqft1072 Loop Rd, Clayton, NC 27527For SaleMLS ID #10186370, April Stephens. Doorify MLS
- $435,0003 bd3 ba2k sqft1300 Windy Field Cir, Knightdale, NC 27545For SaleMLS ID #10188117, Derek Pruitt. Doorify MLS
- $325,0003 bd3 ba1.8k sqft21 Nicklaus Way, Clayton, NC 27520For SaleMLS ID #10192176, Steven Gunter. Doorify MLS
- $385,0004 bd3 ba2.1k sqft134 Blakeford Dr, Wendell, NC 27591For SaleMLS ID #10187365, Jordan Perkins. Doorify MLS
- $400,0003 bd3 ba1.6k sqft6016 Hampton Ridge Rd, Raleigh, NC 27603For SaleMLS ID #10185965, David Wilson. Doorify MLS
