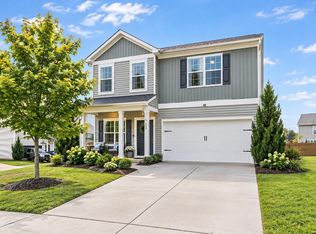
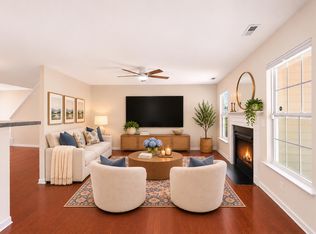
Check it out !! Four Bedroom Well Taken Care of Home located in Churchill Subdivision in Knightdale. Bedrooms are Nicely Sized. Has 2.5 Baths. Privately located in a Cul de Sac at end of street. Open floor plan with Cozy Fireplace in the Family Room. Updated Kitchen with Pantry . Luxury Vinyl throughout the home. Carpet in the Bedrooms. Relaxing Screened in Back Porch for morning coffee and evening wine....Patio Area for Grilling and Entertaining. Fenced In Back Yard. Near Shopping , Restaurants and Parks in the Knightdale area with lots of local Town Events. Two Car Large Garage. Just an all around Great Home .....Check it out soon!!
For sale
Price cut: $10K (11/12)
$389,900
4404 Riley Dr, Knightdale, NC 27545
4beds
2,089sqft
Single Family Residence
Built in 2011
8,276 Square Feet Lot
$393,800 Zestimate®
$187/sqft
$58/mo HOA
What's special
Two car large garageOpen floor planUpdated kitchen with pantryCarpet in the bedrooms
- 22 days
- 613
- 87
Likely to sell faster than
Zillow last checked:
Listing updated:
Listed by:
Ricky Murray 919-795-4463,
Coldwell Banker HPW
Source: Doorify MLS,MLS#: 10199475
Facts & features
Interior
Bedrooms & bathrooms
- Bedrooms: 4
- Bathrooms: 3
- Full bathrooms: 2
- 1/2 bathrooms: 1
Primary bedroom
- Level: Second
- Area: 261.8 Square Feet
- Dimensions: 15.4 x 17.0
Bedroom 2
- Level: Second
- Area: 124.12 Square Feet
- Dimensions: 10.7 x 11.6
Bedroom 3
- Level: Second
- Area: 136.85 Square Feet
- Dimensions: 11.5 x 11.9
Bedroom 4
- Level: Second
- Area: 129.87 Square Feet
- Dimensions: 11.1 x 11.7
Breakfast room
- Level: First
- Area: 126 Square Feet
- Dimensions: 9.0 x 14.0
Dining room
- Level: First
- Area: 126.54 Square Feet
- Dimensions: 11.1 x 11.4
Kitchen
- Level: First
- Area: 213.5 Square Feet
- Dimensions: 12.2 x 17.5
Laundry
- Level: Second
- Area: 30 Square Feet
- Dimensions: 5.0 x 6.0
Living room
- Level: First
- Area: 225 Square Feet
- Dimensions: 15.0 x 15.0
Other
- Description: Screen Porch
- Level: Main
- Area: 160 Square Feet
- Dimensions: 10.0 x 16.0
Other
- Description: Patio
- Level: Main
- Area: 144 Square Feet
- Dimensions: 12.0 x 12.0
Heating
- Central, Fireplace(s), Forced Air, Natural Gas
Cooling
- Central Air, Ceiling Fan(s)
Appliances
- Included: Dishwasher, Microwave, Refrigerator, Water Heater
- Laundry: In Hall, Upper Level
Features
- Double Vanity, High Ceilings, Pantry, Walk-In Closet(s), Walk-In Shower
- Flooring: Carpet, Luxury Vinyl, Vinyl
- Windows: Blinds
- Number of fireplaces: 1
- Fireplace features: Family Room
- Common walls with other units/homes: No Common Walls
Interior area
- Total structure area: 2,089
- Total interior livable area: 2,089 sqft
- Finished area above ground: 2,089
- Finished area below ground: 0
Property
Parking
- Total spaces: 4
- Parking features: Attached, Concrete, Driveway, Garage Faces Front, Garage Door Opener, On Street, Paved, Side By Side
- Garage spaces: 2
- Uncovered spaces: 2
- Details: On the Street
Features
- Levels: Two
- Stories: 2
- Entry location: Front Door
- Patio & porch: Enclosed, Front Porch, Patio, Screened
- Exterior features: Private Yard, Rain Gutters, Fenced Yard
- Fencing: Back Yard,Fenced,Gate,Partial,Wood
- Has view: Yes
- View description: Neighborhood
Lot
- Size: 8,276 Square Feet
- Features: Back Yard, Cul-De-Sac, Front Yard, Irregular Lot, Landscaped, Partially Cleared
- Residential vegetation: Cleared
Details
- Parcel number: 174302792932000 0404498
- Zoning: GR8
- Special conditions: Standard
Construction
Type & style
- Home type: SingleFamily
- Architectural style: Traditional
- Property subtype: Single Family Residence
Materials
- Stone, Vinyl Siding
- Foundation: Slab
- Roof: Shingle
Condition
- New construction: No
- Year built: 2011
Utilities & green energy
- Sewer: Public Sewer
- Water: Public
- Utilities for property: Cable Available, Electricity Connected, Natural Gas Connected, Water Connected, Septic Connected
Community & HOA
Community
- Features: Suburban
- Subdivision: Churchill
HOA
- Has HOA: Yes
- Amenities included: Maintenance
- Services included: Road Maintenance
- HOA fee: $175 quarterly
- HOA name: Cedar Management Group
- HOA phone: 919-348-2031
Location
- Region: Knightdale
Financial & listing details
- Price per square foot: $187/sqft
- Tax assessed value: $378,162
- Annual tax amount: $3,715
- Date on market: 10/21/2026
- Listing agreement: Exclusive Right To Sell
- Listing terms: Cash,Conventional,FHA,VA Loan
- Road surface type: Paved
Estimated market value
$393,800
$374,000 - $413,000
$2,168/mo
Price history
| Date | Event | Price |
|---|---|---|
| 11/12/2026 | Price change | $389,900-2.5%$187/sqft |
Source:  Doorify MLS #10199475 Report a problem | ||
| 10/21/2026 | Listed for sale | $399,900+10.3%$191/sqft |
Source: Doorify MLS #10199475 Report a problem | ||
| 11/17/2021 | Sold | $362,500+4.2%$174/sqft |
Source: Public Record Report a problem | ||
| 11/10/2021 | Pending sale | $347,900$167/sqft |
Source: Doorify MLS #2412780 Report a problem | ||
| 10/13/2021 | Contingent | $347,900$167/sqft |
Source: Doorify MLS #2412780 Report a problem | ||
| 10/10/2021 | Listed for sale | $347,900+84.6%$167/sqft |
Source: Doorify MLS #2412780 Report a problem | ||
| 7/8/2011 | Sold | $188,500$90/sqft |
Source: Public Record Report a problem | ||
Public tax history
| Year | Property taxes | Tax assessment |
|---|---|---|
| 2025 | $3,639 +0.4% | $378,162 |
| 2024 | $3,626 +33% | $378,162 +54.7% |
| 2023 | $2,726 +3.5% | $244,419 |
| 2022 | $2,634 +4.8% | $244,419 |
| 2021 | $2,513 | $244,419 |
| 2020 | $2,513 +10% | $244,419 +24.1% |
| 2019 | $2,285 | $196,878 |
| 2018 | $2,285 +10% | $196,878 |
| 2017 | $2,077 +1.4% | $196,878 |
| 2016 | $2,049 +3.2% | $196,878 +4.7% |
| 2015 | $1,984 | $188,066 |
| 2014 | -- | $188,066 |
| 2013 | -- | $188,066 |
| 2012 | -- | $188,066 |
Find assessor info on the county website
Monthly payment
Est. payment
Payment breakdown
Explore the cost of this home by adjusting the details. Changes won't be saved.Climate risks
Neighborhood: 27545
Nearby schools
Schools provided by the listing agent
- Elementary: Wake - Knightdale Elementary
- Middle: Wake - Neuse River Middle
- High: Wake - Knightdale High
Source: Doorify MLS. This data may not be complete. We recommend contacting the local school district to confirm school assignments for this home.

Similar homes
- $395,0003 bd3 ba2k sqft648 Rockbank Loop, Wendell, NC 27591For Sale

 MLS ID #10202069, Maryin Dos Ramos. Doorify MLS
- $349,5004 bd3 ba2.2k sqft120 Saddle Oaks Ln, Clayton, NC 27520For Sale
 MLS ID #10203121, Melissa Schambs. Doorify MLS
- $362,0004 bd3 ba2.3k sqft3721 Madeline Way, Raleigh, NC 27610For Sale
 MLS ID #10192234, Heather Anagnos. Doorify MLS
- $321,5003 bd3 ba2.2k sqft1546 Brown Owl Dr, Raleigh, NC 27610For Sale
 MLS ID #10202079, Casey House. Doorify MLS
- $429,9004 bd3 ba2.1k sqft6609 Enrichment Ln, Raleigh, NC 27616For SaleMLS ID #10196150, Anna Powell. Doorify MLS
- $400,0003 bd3 ba1.6k sqft2525 Trailwood Hills Dr, Raleigh, NC 27603For SaleMLS ID #10202083, Jim Bartlett. Doorify MLS
- $375,0003 bd3 ba2.2k sqft3520 Massey Ridge Ct, Raleigh, NC 27616For SaleMLS ID #10190163, Rebecca Ellis. Doorify MLS
- $424,5004 bd3 ba2.2k sqft31 Terracotta Way, Wendell, NC 27591For SaleMLS ID #10196210, Jennifer Quintero. Doorify MLS
- $338,0004 bd3 ba2.2k sqft2547 Crescent Forest Drive, Raleigh, NC 27610For Sale
 MLS ID #100569431, Kyle Rank, Mark Spain Real Estate. Hive MLS
- $380,0003 bd2 ba1.5k sqft5215 Cardinal Grove Blvd, Raleigh, NC 27616For SaleMLS ID #10173574, Brianda Jamillet Noyola. Doorify MLS
- $425,0003 bd3 ba2.2k sqft195 Heart Pine Drive, Wendell, NC 27591For SaleMLS ID #100611794, Jaclyn Smith, HomeTowne Realty. Hive MLS
- $425,0003 bd3 ba1.9k sqft6129 Giddings St, Raleigh, NC 27616For SaleMLS ID #10195412, Mary McCrery. Doorify MLS
- $489,0004 bd3 ba3.1k sqft3336 Althorp Dr, Raleigh, NC 27616For SaleMLS ID #10202839, Linda Trevor. Doorify MLS
- $460,0004 bd3 ba2.1k sqft4021 Sierra Pelona Dr, Raleigh, NC 27616For SaleMLS ID #10191411, Randy Hung Nguyen. Doorify MLS
- $444,0004 bd3 ba2.4k sqft3405 Sutters Mill Ln, Raleigh, NC 27616For SaleMLS ID #10183106, Mariella Guillama. Doorify MLS
- $419,9004 bd3 ba2.4k sqft180 Long Grass Drive, Smithfield, NC 27577For SaleMLS ID #100605198, Sarah Houck, EXP Realty LLC - C. Hive MLS
- $355,0004 bd3 ba1.8k sqft58 Trailblazer Ln, Garner, NC 27529For SaleMLS ID #10194797, Benita Scott. Doorify MLS
- $399,0004 bd3 ba2.2k sqft1320 Marbank St, Wake Forest, NC 27587For SaleMLS ID #10184990, Fred Havasy. Doorify MLS
- $425,0004 bd3 ba2.4k sqft331 Sugarberry Ln, Clayton, NC 27527For SaleMLS ID #10188863, Allyson Rollins Oswandel. Doorify MLS
- $390,0004 bd3 ba2.4k sqft1408 Weavers Trace Dr, Zebulon, NC 27597For SaleMLS ID #10189269, Justin Daniel. Doorify MLS
