Up to 1% Rate Buydown or Closing costs with Perferred Lender. Welcome home to 6609 Enrichment, located in the highly sought-after 5401 North community — where amenities meet recreation with lakes, parks, a pool, and a playground just steps away! Minutes from the 540 exit in North Raleigh, this 2019-built, freshly painted home offers the perfect blend of convenience and lifestyle. This 4 Bedrooms | 3 Baths | Built 2019 offers it all! Step inside to a spacious entry that flows into an open living area anchored by a cozy fireplace. The large eat-in area opens through a door to the patio — the perfect spot for your morning coffee. This thoughtful floor plan includes a full bedroom and bath on the first floor, ideal for guests or multi-generational living. Upstairs you'll find the remaining bedrooms, offering plenty of space for everyone. Learn more about everything the 5401 North community has to offer at 5401north.com. Don't miss your chance to live where amenities meet recreation!
For sale
Price cut: $10K (10/25)
$429,900
6609 Enrichment Ln, Raleigh, NC 27616
4beds
2,163sqft
Single Family Residence
Built in 2019
4,356 Square Feet Lot
$425,300 Zestimate®
$199/sqft
$120/mo HOA
What's special
Freshly painted homeCozy fireplaceDoor to the patioLarge eat-in areaSpacious entry
- 40 days
- 564
- 58
Zillow last checked:
Listing updated:
Listed by:
Anna Powell 910-985-0441,
EXP Realty LLC,
Amie Williams 919-414-9966,
eXp Realty, LLC - C
Source: Doorify MLS,MLS#: 10196150
Facts & features
Interior
Bedrooms & bathrooms
- Bedrooms: 4
- Bathrooms: 3
- Full bathrooms: 3
- Main level bathrooms: 1
- Main level bedrooms: 1
Primary bedroom
- Level: Second
Bedroom 2
- Level: Main
Bedroom 3
- Level: Second
Bedroom 4
- Level: Second
Dining room
- Level: Main
Family room
- Level: Main
Kitchen
- Level: Main
Laundry
- Level: Second
Heating
- Electric, Fireplace(s), Heat Pump, Zoned
Cooling
- Central Air, Ceiling Fan(s), Zoned
Appliances
- Included: Built-In Gas Range, Built-In Range, Dryer, Disposal, Dishwasher, Free-Standing Refrigerator, Gas Range, Ice Maker, Microwave, Oven, Range, Refrigerator, Stainless Steel Appliance(s), Washer, Washer/Dryer, Water Heater
- Laundry: In Hall, Inside, Laundry Room, Upper Level, Washer Hookup
Features
- Built-in Features, Ceiling Fan(s), Chandelier, Crown Molding, Double Vanity, Eat-in Kitchen, High Ceilings, Kitchen Island, Open Floorplan, Recessed Lighting, Smart Home, Stone Counters, Walk-In Closet(s), Quartz Counters, Smooth Ceilings
- Flooring: Carpet, Ceramic Tile, Laminate, Tile, Wood
- Windows: Insulated Windows
- Number of fireplaces: 1
- Fireplace features: Glass Doors, Gas Log, Living Room
Interior area
- Total structure area: 2,163
- Total interior livable area: 2,163 sqft
- Finished area above ground: 2,163
- Finished area below ground: 0
Video & virtual tour
Property
Parking
- Total spaces: 4
- Parking features: Attached, Driveway, Garage
- Garage spaces: 2
- Uncovered spaces: 2
- Details: Street Parking
Features
- Levels: Two
- Stories: 2
- Patio & porch: Patio, Rear Porch
- Exterior features: Rain Gutters
Lot
- Size: 4,356 Square Feet
- Features: Level
Details
- Parcel number: 173602798173000 0448702
- Zoning: PD
- Special conditions: Standard
Construction
Type & style
- Home type: SingleFamily
- Architectural style: Cottage,Craftsman,Transitional
- Property subtype: Single Family Residence
Materials
- Brick, Fiber Cement, Radiant Barrier
- Foundation: Concrete Perimeter, Slab
- Roof: Metal,Shingle
Condition
- New construction: No
- Year built: 2019
Utilities & green energy
- Sewer: Public Sewer
- Water: Public
- Utilities for property: Cable Available
Community & HOA
Community
- Features: Curbs, Clubhouse, Fitness Center, Park, Playground, Pool, Restaurant, Suburban, Street Lights, Sidewalks
- Security: Smoke Detector(s)
- Subdivision: 5401 North
HOA
- Has HOA: Yes
- Amenities included: Clubhouse, Park, Playground, Pool
- Services included: Maintenance Grounds
- HOA fee: $120 monthly
- HOA name: Elite Management
- HOA phone: 919-964-5401
Location
- Region: Raleigh
Financial & listing details
- Price per square foot: $199/sqft
- Tax assessed value: $432,651
- Annual tax amount: $3,953
- Date on market: 10/2/2026
- Listing agreement: Exclusive Right To Sell
- Listing terms: Cash,Conventional,FHA,VA Loan
Estimated market value
$425,300
$404,000 - $447,000
$2,277/mo
Price history
| Date | Event | Price |
|---|---|---|
| 10/25/2026 | Price change | $429,900-2.3%$199/sqft |
Source:  Doorify MLS #10196150 Report a problem | ||
| 10/2/2026 | Listing removed | $2,395$1/sqft |
Source: Zillow Rentals Report a problem | ||
| 10/2/2026 | Listed for sale | $439,900+34.5%$203/sqft |
Source: Doorify MLS #10196150 Report a problem | ||
| 8/22/2026 | Listed for rent | $2,395+8.9%$1/sqft |
Source: Zillow Rentals Report a problem | ||
| 11/5/2024 | Listing removed | $2,200$1/sqft |
Source: Zillow Rentals Report a problem | ||
| 11/2/2024 | Price change | $2,200-11.8%$1/sqft |
Source: Zillow Rentals Report a problem | ||
| 10/31/2024 | Listed for rent | $2,495$1/sqft |
Source: Zillow Rentals Report a problem | ||
| 5/30/2019 | Sold | $327,000-0.6%$151/sqft |
Source: Public Record Report a problem | ||
| 2/20/2019 | Listing removed | $329,010$152/sqft |
Source: Lennar Report a problem | ||
| 12/11/2018 | Listed for sale | $329,010$152/sqft |
Source: Lennar Report a problem | ||
Public tax history
| Year | Property taxes | Tax assessment |
|---|---|---|
| 2025 | $3,793 +0.4% | $432,651 |
| 2024 | $3,778 +1.7% | $432,651 +27.6% |
| 2023 | $3,716 +7.6% | $339,087 |
| 2022 | $3,453 +4% | $339,087 |
| 2021 | $3,319 +1.9% | $339,087 |
| 2020 | $3,259 +251.5% | $339,087 +323.9% |
| 2019 | $927 | $80,000 |
| 2018 | $927 | $80,000 |
Find assessor info on the county website
Monthly payment
Est. payment
Payment breakdown
Explore the cost of this home by adjusting the details. Changes won't be saved.Climate risks
Neighborhood: 27616
Nearby schools
Schools provided by the listing agent
- Elementary: Wake - River Bend Elementary
- Middle: Wake - River Bend Middle School
- High: Wake - Rolesville High School
Source: Doorify MLS. This data may not be complete. We recommend contacting the local school district to confirm school assignments for this home.
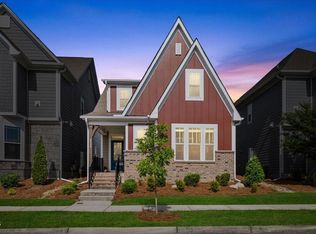
Similar homes
- $439,0003 bd3 ba2.5k sqft5517 Advancing Ave, Raleigh, NC 27616For Sale

 MLS ID #10191599, Meredith Wright. Doorify MLS
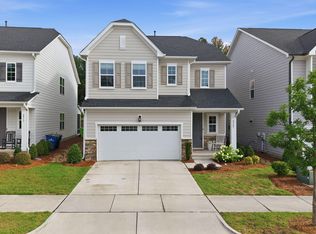
- $425,0003 bd3 ba1.9k sqft6129 Giddings St, Raleigh, NC 27616For Sale
 MLS ID #10195412, Mary McCrery. Doorify MLS
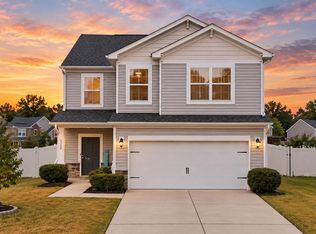
- $450,0004 bd3 ba2.6k sqft4921 Abundance Ave, Raleigh, NC 27616For Sale
 MLS ID #10197360, Angie Cole. Doorify MLS
- $385,0003 bd3 ba2.2k sqft3520 Massey Ridge Ct, Raleigh, NC 27616For Sale
 MLS ID #10190163, Rebecca Ellis. Doorify MLS
- $460,0004 bd3 ba2.1k sqft4021 Sierra Pelona Dr, Raleigh, NC 27616For SaleMLS ID #10191411, Randy Hung Nguyen. Doorify MLS
- $529,0004 bd3 ba3.2k sqft4300 Glengrove Rd, Raleigh, NC 27616For SaleMLS ID #10199931, Allen Smith. Doorify MLS
- $440,7605 bd4 ba2.7k sqft4005 Balvenie Ln, Raleigh, NC 27616New ConstructionDoorify MLS
- $525,0004 bd3 ba2.8k sqft5045 Aspen Meadow St, Raleigh, NC 27616For SaleMLS ID #10182227, Carl Henry Amsden. Doorify MLS
- $495,0005 bd3 ba2.7k sqft4100 Liberty Cap Dr, Raleigh, NC 27616For SaleMLS ID #10188256, Jill Marie Winter. Doorify MLS
- $570,0005 bd3 ba3.2k sqft3909 Mountjoy Trl, Raleigh, NC 27616For SaleMLS ID #10202192, Katie Coleman. Doorify MLS
- $425,0004 bd3 ba2.2k sqft1837 Winter Jasmine Ln, Wake Forest, NC 27587For SaleMLS ID #10202160, Michele Marinelli. Doorify MLS
- $425,0003 bd3 ba2.2k sqft195 Heart Pine Drive, Wendell, NC 27591For Sale
 MLS ID #100611794, Jaclyn Smith, HomeTowne Realty. Hive MLS
- $400,0003 bd3 ba1.6k sqft2525 Trailwood Hills Dr, Raleigh, NC 27603For SaleMLS ID #10202083, Jim Bartlett. Doorify MLS
- $449,9005 bd3 ba2.6k sqft227 Sea Cave Ln, Raleigh, NC 27610For SaleMLS ID #10192157, Jeffrey Scott. Doorify MLS
- $509,9004 bd3 ba3k sqft3541 Fairstone Rd, Wake Forest, NC 27587For SaleMLS ID #10170025, Sara Plummer. Doorify MLS
- $445,0004 bd4 ba2.8k sqft308 Everly Mist Way, Wake Forest, NC 27587For SaleMLS ID #10191750, Bailey Packard. Doorify MLS
- $425,0003 bd3 ba2.2k sqftGF Moody Properties LLC, Youngsville, NC 27596For SaleMLS ID #10193249, Christina Leigh Cobb. Doorify MLS
- $464,9004 bd3 ba2.7k sqft353 Joyner Bluff Dr, Wake Forest, NC 27587For SaleMLS ID #10171429, Jo Smith. Doorify MLS
- $449,0004 bd3 ba2.4k sqft801 Emmer St, Rolesville, NC 27571For SaleMLS ID #10189522, Maiddo Esho. Doorify MLS
- $474,0004 bd3 ba2.7k sqft20 Kathleen Ct, Youngsville, NC 27596For SaleMLS ID #10199308, Ginger Peters. Doorify MLS
