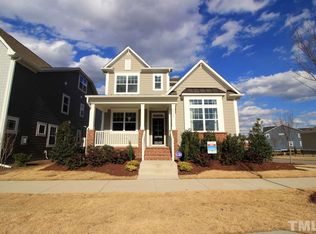
***Up to $2500 LENDER CREDIT towards closing costs with preferred lender*, Diane Kinlaw***The best the 5401 North community has to offer, 6604 Truxton Lane has it all! Built in 2018, this home has been well-loved, well-maintained, and thoughtfully upgraded by its owners. The formal living room features large windows letting in lots of light, a beautiful gas fireplace, a mantle, and custom built-in bookshelves. The living room flows beautifully into the dining room, which can accommodate large dinner parties and is thoughtfully situated near the dry bar, pantry, and has convenient kitchen access. The kitchen boasts wood cabinets, quartz countertops, a workstation sink, all stainless steel appliances, a gas range, under-cabinet lighting, and a large island with barstool seating. Adjacent to the kitchen is a quaint breakfast nook, with outdoor access to the backyard covered porch and patio. Off the kitchen is the spacious family room with a great view of the fenced-in backyard. Engineered hardwood floors flow throughout the home's first floor, and the light fixtures have been updated to exude style and functionality. Upstairs, you'll find three bedrooms and two full bathrooms. The primary bedroom ensuite is truly a haven for relaxation. The primary bedroom is spacious enough for a king-size bed and any additional furniture you may need. The walk-in closet offers plenty of storage, and the primary bathroom features dual sinks, quartz countertops, a walk-in shower, and an additional linen closet. Off the primary bedroom is a private balcony overlooking the backyard, perfect for a quiet morning or a reflective evening before bed. The additional two bedrooms are spacious and share a jack-and-jill bathroom. All bedrooms are near the laundry room on the second floor. Need more space? No problem; head upstairs to the third floor, which features an extra large bonus room with storage closets and built-in desks/workstations. Use as you choose! It could be perfect as an office, music room, craft room, game room, or simply convenient storage. 6604 Truxton Lane also offers incredible storage outside with a 2-car detached garage and exterior storage sheds on the garage. The home had a new HVAC system installed in 2023. Have you visited the 5401 North community? If not, you're in for a treat! This community offers an array of amenities, including a community pool, clubhouse, fitness center, dog park, kayak launch, trails, playgrounds, and more! A local restaurant/brewery, coffee shop, pet groomer, and dentist's office are within walking distance. Look no further than 6604 Truxton Lane, welcome home!
Up to $2500 lender credit towards closing costs with preferred lender*, Diane Kinlaw: dkinlaw@revolutionmortgage.com
(919) 624-9541. Lender credit determined by loan amount and is equivalent to .75% of the initial loan balance up to a maximum of $2,500.00
Sold for $506,000
Zillow last checked:
Listing updated:
Bought with:
Jordan Clowers, 331358
Redfin Corporation
Source: Doorify MLS,MLS#: 10068738
Price history
| Date | Event | Price |
|---|---|---|
| 4/17/2025 | Sold | $506,000+1.2%$174/sqft |
Source:  Doorify MLS #10068738 Report a problem Doorify MLS #10068738 Report a problem | ||
| 3/13/2025 | Pending sale | $499,900$172/sqft |
Source: Doorify MLS #10068738 Report a problem | ||
| 2/28/2025 | Price change | $499,900-2.9%$172/sqft |
Source: Doorify MLS #10068738 Report a problem | ||
| 1/3/2025 | Listed for sale | $515,000+39.2%$177/sqft |
Source: Doorify MLS #10068738 Report a problem | ||
| 11/30/2020 | Sold | $370,000$127/sqft |
Source: Doorify MLS #2348786 Report a problem | ||
| 10/27/2020 | Pending sale | $370,000$127/sqft |
Source: Team Encompass #2348786 Report a problem | ||
| 10/21/2020 | Price change | $370,000-2.6%$127/sqft |
Source: Team Encompass #2348786 Report a problem | ||
| 10/16/2020 | Listed for sale | $380,000+10.1%$131/sqft |
Source: Team Encompass #2348786 Report a problem | ||
| 2/28/2019 | Sold | $345,000+0%$119/sqft |
Source: Public Record Report a problem | ||
| 2/1/2019 | Price change | $344,990-1.4%$119/sqft |
Source: Lennar Report a problem | ||
| 11/6/2018 | Price change | $350,000-2.8%$120/sqft |
Source: Lennar Report a problem | ||
| 8/21/2018 | Listed for sale | $360,260$124/sqft |
Source: Lennar Report a problem | ||

Get a cash offer in 3 minutes
Find out how much your home could sell for in as little as 3 minutes with a no-obligation cash offer.
Estimated market value
$486,500
