Welcome to 801 Emmer Street, a beautifully maintained, move-in-ready 4-bedroom, 3-full-bath home offering modern finishes, flexible living space, energy efficiency, and resort-style community amenities in a convenient Rolesville location. Step inside to a bright open-concept main level featuring durable luxury vinyl plank flooring and a layout designed for both everyday living and entertaining. A first-floor bedroom and full bath provide valuable flexibility for guests, a home office, or multigenerational living. At the heart of the home is a beautifully appointed kitchen featuring quartz countertops, tile backsplash, 42-inch upper cabinets, stainless steel appliances, and a spacious center island—creating an inviting gathering place that flows seamlessly into the main living and dining areas. Upstairs, retreat to the spacious primary suite, complete with an oversized walk-in closet and private bath featuring an extended dual-sink vanity, 5-foot tiled shower, and separate water closet. Two additional bedrooms, another full bathroom, and a versatile loft complete the second floor, providing plenty of room for a media area, playroom, home office, or additional lounge space. Outside, enjoy the rear deck, perfect for relaxing, grilling, or entertaining. The home has also been freshly painted and features durable fiber cement siding. As an ENERGY STAR® certified home, it was designed with efficiency, reliability, and long-term comfort in mind. The lifestyle continues beyond your front door with access to impressive resort-style community amenities, including a swimming pool, cabana, playground, and scenic walking trails. Convenience is another major advantage. You'll be close to Publix, ALDI, additional supermarkets, restaurants, pizza, dining, shopping, parks, and everyday necessities, with convenient access to major routes for travel throughout Rolesville, Wake Forest, Raleigh, and the surrounding Triangle. 4 Bedrooms | 3 Full Baths | First-Floor Bedroom & Bath | Loft | Quartz Countertops | LVP Flooring | Rear Deck | ENERGY STAR® Certified | Community Pool & Amenities | Freshly Painted | Move-In Ready With its combination of modern finishes, flexible living spaces, energy-efficient construction, community amenities, and convenient location, 801 Emmer Street offers an exceptional opportunity to enjoy the best of Rolesville living. Move in, settle in, and start enjoying your next home.
For sale
$450,000
801 Emmer St, Rolesville, NC 27571
4beds
2,432sqft
Single Family Residence
Built in 2024
9,583 Square Feet Lot
$443,600 Zestimate®
$185/sqft
$63/mo HOA
What's special
Modern finishesVersatile loftFlexible living spaceDurable fiber cement sidingSpacious center islandBeautifully appointed kitchenInviting gathering place
- 32 days
- 218
- 13
Zillow last checked:
Listing updated:
Listed by:
Maiddo Esho 919-770-4960,
Epique Inc.,
Fatima Diallo,
Epique Inc.
Source: Doorify MLS,MLS#: 10189522
Facts & features
Interior
Bedrooms & bathrooms
- Bedrooms: 4
- Bathrooms: 3
- Full bathrooms: 3
- Main level bathrooms: 1
- Main level bedrooms: 1
Primary bedroom
- Level: Second
Heating
- Heat Pump
Cooling
- Central Air
Appliances
- Included: Dryer, Dishwasher, Electric Cooktop, Exhaust Fan, Microwave, Refrigerator, Stainless Steel Appliance(s), Washer
- Laundry: Laundry Room, Upper Level
Features
- Double Vanity, Open Floorplan, Pantry, Smart Thermostat, Shower Only, Walk-In Shower, Quartz Counters, Smooth Ceilings
- Flooring: Carpet, Luxury Vinyl
- Common walls with other units/homes: No Common Walls
Interior area
- Total structure area: 2,432
- Total interior livable area: 2,432 sqft
- Finished area above ground: 2,432
- Finished area below ground: 0
Property
Parking
- Total spaces: 2
- Parking features: Concrete, Driveway, Garage Door Opener, On Street
- Garage spaces: 2
- Has uncovered spaces: Yes
Features
- Levels: Two
- Stories: 2
- Patio & porch: Deck
Lot
- Size: 9,583 Square Feet
Details
- Parcel number: 175902895627000 0494146
- Zoning: R&PUD
- Special conditions: Standard
Construction
Type & style
- Home type: SingleFamily
- Architectural style: Traditional
- Property subtype: Single Family Residence
Materials
- Fiber Cement, Radiant Barrier
- Foundation: Crawlspace
- Roof: Shingle
Condition
- New construction: No
- Year built: 2024
Utilities & green energy
- Sewer: Public Sewer
- Water: Public
- Utilities for property: Electricity Connected, Sewer Connected, Water Connected
Green energy
- Energy efficient items: Lighting, Thermostat
- Water conservation: Low-Flow Fixtures, Water-Smart Landscaping
Community & HOA
Community
- Subdivision: Preserve at Jones Dairy
HOA
- Has HOA: Yes
- Amenities included: Pool, Trail(s)
- Services included: Maintenance Grounds
- HOA fee: $189 quarterly
- HOA name: Sovereign & Jacobs
- HOA phone: 800-262-2875
Location
- Region: Rolesville
Financial & listing details
- Price per square foot: $185/sqft
- Tax assessed value: $430,239
- Annual tax amount: $3,965
- Date on market: 8/29/2026
- Listing agreement: Exclusive Right To Sell
- Listing terms: Cash,Conventional,FHA,VA Loan
Estimated market value
$443,600
$421,000 - $466,000
$2,789/mo
Price history
| Date | Event | Price |
|---|---|---|
| 8/29/2026 | Listed for sale | $450,000-3.6%$185/sqft |
Source:  Doorify MLS #10189522 Report a problem Doorify MLS #10189522 Report a problem | ||
| 8/26/2024 | Listing removed | $466,865$192/sqft |
Source: Doorify MLS #10012719 Report a problem | ||
| 8/1/2024 | Price change | $466,865-2.1%$192/sqft |
Source: Doorify MLS #10012719 Report a problem | ||
| 7/16/2024 | Price change | $476,865-3%$196/sqft |
Source: Doorify MLS #10012719 Report a problem | ||
| 6/6/2024 | Price change | $491,865+0.6%$202/sqft |
Source: Doorify MLS #10012719 Report a problem | ||
| 5/17/2024 | Price change | $488,865+1.1%$201/sqft |
Source: Doorify MLS #10012719 Report a problem | ||
| 5/14/2024 | Price change | $483,658+0.6%$199/sqft |
Source: Doorify MLS #10012719 Report a problem | ||
| 5/10/2024 | Price change | $480,658+1.5%$198/sqft |
Source: Doorify MLS #10012719 Report a problem | ||
| 3/26/2024 | Price change | $473,658+0.6%$195/sqft |
Source: Doorify MLS #10012719 Report a problem | ||
| 2/21/2024 | Listed for sale | $470,658$194/sqft |
Source: Doorify MLS #10012719 Report a problem | ||
Public tax history
| Year | Property taxes | Tax assessment |
|---|---|---|
| 2025 | $3,966 +334.1% | $430,239 +330.2% |
| 2024 | $914 +63.6% | $100,000 +100% |
| 2023 | $559 | $50,000 |
| 2022 | -- | $50,000 |
Find assessor info on the county website
Monthly payment
Est. payment
Payment breakdown
Explore the cost of this home by adjusting the details. Changes won't be saved.Climate risks
Neighborhood: 27571
Nearby schools
Schools provided by the listing agent
- Elementary: Wake - Jones Dairy Elementary
- Middle: Wake - Rolesville Middle School
- High: Wake - Wake Forest High School
Source: Doorify MLS. This data may not be complete. We recommend contacting the local school district to confirm school assignments for this home.
Similar homes
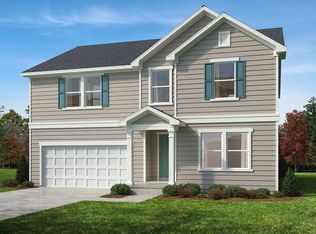
- $424,9904 bd3 ba2.2k sqft1681 Solace Way, Rolesville, NC 27571New Construction
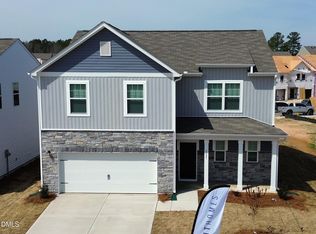
 Doorify MLS
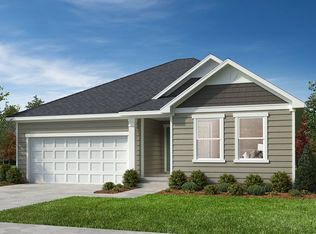
 - $384,9003 bd2 ba1.6k sqft241 Steer St, Rolesville, NC 27571For Sale
 MLS ID #10178366, Chelsea Jones. Doorify MLS
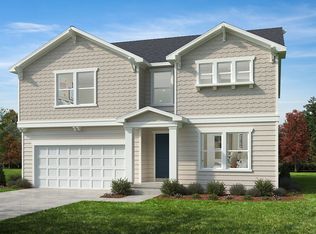
 - $479,9994 bd3 ba2.4k sqft1104 Sun Springs Rd, Wake Forest, NC 27587New Construction
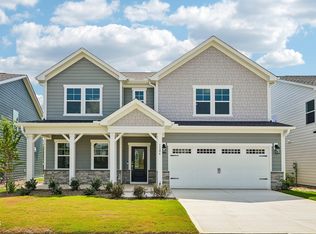 Doorify MLS
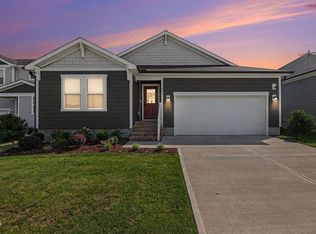
 - $424,9904 bd3 ba2.4k sqft2505 Quarry Rd, Rolesville, NC 27571New Construction
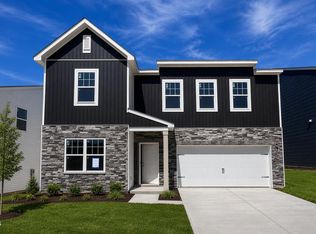 Doorify MLS
 - $409,9904 bd3 ba2k sqft2501 Quarry Rd, Rolesville, NC 27571New ConstructionMLS ID #10193321, Wade Russell. Doorify MLS
- $464,9994 bd3 ba2.4k sqft685 Sun Meadow Dr, Wake Forest, NC 27587New ConstructionDoorify MLS
- $524,9904 bd4 ba2.7k sqft901 Fetching Pl #379, Rolesville, NC 27571New ConstructionDoorify MLS
- $389,9904 bd3 ba2.2k sqft2509 Quarry Rd, Rolesville, NC 27571New ConstructionDoorify MLS
- $374,9904 bd3 ba2k sqft1669 Solace Way, Rolesville, NC 27571New ConstructionDoorify MLS
- $549,9904 bd3 ba2.7k sqft505 Jocund St #43, Rolesville, NC 27571New ConstructionDoorify MLS
- $539,9005 bd4 ba3k sqft417 Marthas View Way, Wake Forest, NC 27587For SaleMLS ID #10193217, Johnny Chappell. Doorify MLS
- $369,9903 bd3 ba1.8k sqft304 Azalea Gaze Dr, Youngsville, NC 27596For SaleMLS ID #10194802, Melissa Rocamora. Doorify MLS
- $465,0004 bd3 ba2.1k sqft4021 Sierra Pelona Dr, Raleigh, NC 27616For SaleMLS ID #10191411, Randy Hung Nguyen. Doorify MLS
- $380,0003 bd3 ba2.2k sqft234 Shingle Oak Rd, Wake Forest, NC 27587For SaleMLS ID #10191752, Frankie Hagan. Doorify MLS
- $475,0004 bd3 ba2.7k sqft5528 Garnet Meadow Rd, Knightdale, NC 27545For SaleMLS ID #10173252, Marti Hampton. Doorify MLS
- $464,0004 bd3 ba2.6k sqft4921 Abundance Ave, Raleigh, NC 27616For SaleMLS ID #10179014, Angie Cole. Doorify MLS
