Skip main navigation
Sold for $499,412
  • $499,412

    821 Emmer St, Rolesville, NC 27571

    4beds
    2,723sqft
    Single Family Residence
    Built in 2024
    6,098 Square Feet Lot
    $476,700 Zestimate®
    $183/sqft
    $2,947 Estimated rent

    Home value

    $476,700

    $453,000 - $501,000

    $2,947/mo

    Zestimate® history
    Loading
    Loading...

    Owner options

    List your home for rent

    $2,947/mo

    Rent Zestimate®

    Find your next renter with Zillow Rental Manager. Plus, with online applications, you can quickly screen prospective tenants – for free.

    Learn more

    $2,947/mo

    Rent Zestimate®

    Refinance and save

    $3,429/mo

    Est. payment

    Refinancing to a lower rate could help reduce your monthly payments and save thousands over the life of the loan.

    See today's rates

    $3,429/mo

    Est. payment

    Explore your selling options

    Work with a Zillow partner agent

    Leverage their expertise and Zillow's premium Showcase listings to get your home seen by more buyers.

    Get started

    List with your own agent

    Get your home in front of millions of buyers by listing it on Zillow.

    Learn how to do it

    Sell it yourself

    Take full control of how buyers see your home on Zillow by listing For Sale by Owner (FSBO).

    List your home

    What's special

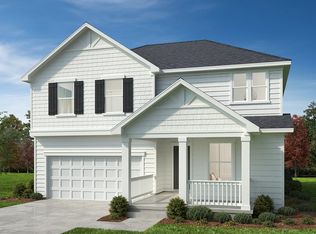
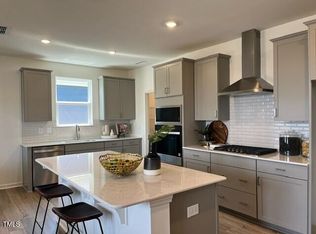
    Innovative and very popular two-story home built with Insulated/Conditioned Crawl Space Foundation and incluces Screened-In-Porch overlooking rear landscaped yard. Expansive light filled layout connects the Kitchen seamlessly to the Living and Dining areas. The Kitchen is equipped with a granite countertop island, custom finishes and modern Whirlpool® stainless steel appliances. Each bathroom is appointed with stylish Silestone countertops and elegant Aristokraft Cabinets. The expansive owner's suite bath offers a dual sink vanity, a walk-in shower and premium Moen Faucets. Designed with ENERGY STAR efficiency in mind, this home also includes Ecobee smart thermostats for a comfortable and eco-friendly living environment.

    Zillow last checked:

    Listing updated:

    Listed by:

    L. Calvin Ramsey 919-573-4550,

    Ramsey Realtors Team Inc

    Bought with:

    Tina Caul, 267133

    EXP Realty LLC

    Nicole Cosmos, 305166

    EXP Realty LLC

    Source: Doorify MLS,MLS#: 10030583MLS Logo

    Facts & features

    Interior

    Bedrooms & bathrooms
    • Bedrooms: 4
    • Bathrooms: 3
    • Full bathrooms: 2
    • 1/2 bathrooms: 1
    Primary bedroom
    • Level: Second
    • Area: 240 Square Feet
    • Dimensions: 16 x 15
    Bedroom 2
    • Level: Second
    • Area: 143 Square Feet
    • Dimensions: 13 x 11
    Bedroom 3
    • Level: Second
    • Area: 120 Square Feet
    • Dimensions: 12 x 10
    Bedroom 4
    • Level: Main
    • Area: 120 Square Feet
    • Dimensions: 10 x 12
    Bonus room
    • Level: Second
    • Area: 169 Square Feet
    • Dimensions: 13 x 13
    Dining room
    • Level: Main
    • Area: 150 Square Feet
    • Dimensions: 10 x 15
    Other
    • Level: Main
    • Area: 60 Square Feet
    • Dimensions: 4 x 15
    Family room
    • Level: Main
    • Area: 320 Square Feet
    • Dimensions: 20 x 16
    Kitchen
    • Level: Main
    • Area: 150 Square Feet
    • Dimensions: 15 x 10
    Living room
    • Level: Main
    • Area: 130 Square Feet
    • Dimensions: 10 x 13
    Office
    • Level: Main
    • Area: 121 Square Feet
    • Dimensions: 11 x 11
    Heating
    • Zoned
    Cooling
    • Zoned
    Appliances
    • Included: Disposal, Dishwasher, ENERGY STAR Qualified Appliances, Electric Range, Electric Water Heater, Microwave, Plumbed For Ice Maker
    • Laundry: Laundry Room, Upper Level
    Features
    • Entrance Foyer, Granite Counters, High Ceilings, Pantry, Storage, Walk-In Closet(s), Kitchen/Dining Room Combination, Living/Dining Room Combination, Quartz Counters, Smooth Ceilings
    • Flooring: Carpet, Vinyl
    • Windows: Insulated Windows
    Interior area
    • Total structure area: 2,723
    • Total interior livable area: 2,723 sqft
    • Finished area above ground: 2,723
    • Finished area below ground: 0

    Property

    Parking
    • Total spaces: 2
    • Parking features: Attached, Concrete, Driveway, Garage Faces Front, Garage, Garage Door Opener
    • Garage spaces: 2
    • Has uncovered spaces: Yes
    Features
    • Levels: Two
    • Stories: 2
    • Exterior features: Rain Gutters
    • Pool features: Swimming Pool Com/Fee
    Lot
    • Size: 6,098 Square Feet
    • Dimensions: 50 x 119 x 50 x 119
    • Features: Landscaped
    Details
    • Parcel number: 1759897447
    • Special conditions: Standard

    Construction

    Type & style
    • Home type: SingleFamily
    • Architectural style: Traditional
    • Property subtype: Single Family Residence
    Materials
    • Fiber Cement, Radiant Barrier, Low VOC Paint/Sealant/Varnish
    • Foundation: Block
    • Roof: Shingle
    Condition
    • New construction: Yes
    • Year built: 2024
    • Major remodel year: 2024
    Details
    • Builder name: KB Home

    Utilities & green energy

    • Sewer: Public Sewer
    • Water: Public
    • Utilities for property: Cable Available
    Green energy
    • Energy efficient items: Lighting, Thermostat
    • Indoor air quality: Ventilation
    • Water conservation: Low-Flow Fixtures, Water-Smart Landscaping

    Community & HOA

    Community
    • Features: Playground, Street Lights
    • Security: Smoke Detector(s)
    • Subdivision: Preserve at Jones Dairy
    HOA
    • Has HOA: Yes
    • Amenities included: Pool, Trail(s)
    • Services included: None
    • HOA fee: $189 quarterly
    • HOA name: Sovereign & Jacobs
    • HOA phone: 800-262-2875
    Location
    • Region: Rolesville

    Financial & listing details

    • Price per square foot: $183/sqft
    • Tax assessed value: $497,197
    • Annual tax amount: $558
    • Date on market: 5/20/2024
    • Listing agreement: Exclusive Agency
    • Listing terms: Cash,Conventional,FHA,VA Loan

    Price history

    DateEventPrice
    12/31/2024Sold$499,412$183/sqft
    Source: Doorify MLS #10030583 Report a problem
    12/2/2024Pending sale$499,412$183/sqft
    Source: Doorify MLS #10030583 Report a problem
    11/1/2024Price change$499,4120%$183/sqft
    Source: Doorify MLS #10030583 Report a problem
    10/10/2024Price change$499,5120%$183/sqft
    Source: Doorify MLS #10030583 Report a problem
    8/1/2024Price change$499,612-3.2%$183/sqft
    Source: Doorify MLS #10030583 Report a problem
    6/6/2024Price change$516,112+0.6%$190/sqft
    Source: Doorify MLS #10030583 Report a problem
    5/18/2024Price change$513,112+1%$188/sqft
    Source: KB Home Report a problem
    5/15/2024Price change$507,905+0.6%$187/sqft
    Source: KB Home Report a problem
    5/11/2024Price change$504,905+1.4%$185/sqft
    Source: KB Home Report a problem
    5/9/2024Listed for sale$497,905$183/sqft
    Source: KB Home Report a problem

    Public tax history

    YearProperty taxesTax assessment
    2025$4,580 +401.3%$497,197 +397.2%
    2024$914 +63.6%$100,000 +100%
    2023$559 $50,000
    2022-- $50,000
    Find assessor info on the county website

    Neighborhood: 27571

    Nearby schools

    GreatSchools rating
    Schools provided by the listing agent
    • Elementary: Wake - Jones Dairy Elementary
    • Middle: Wake - Wake Forest Middle School
    • High: Wake - Wake Forest High School

    Source: Doorify MLS. This data may not be complete. We recommend contacting the local school district to confirm school assignments for this home.

    Get a cash offer in 3 minutes
    Find out how much your home could sell for in as little as 3 minutes with a no-obligation cash offer.
    Estimated market value
    $476,700
    Get a cash offer in 3 minutes
    Find out how much your home could sell for in as little as 3 minutes with a no-obligation cash offer.
    Estimated market value
    $476,700