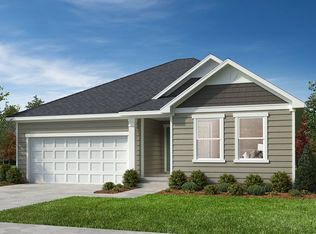
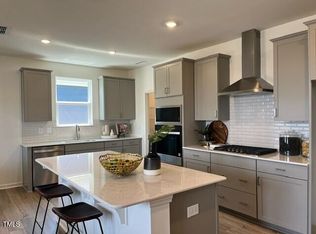
Experience easy living in this thoughtfully designed ranch home featuring an airy open floor plan, stylish finishes, volume ceilings, and a gourmet-inspired kitchen complete with a large island and stainless steel appliances. The spacious owner's suite provides a relaxing retreat, while the screened porch extends your living space outdoors. The beautifully landscaped, fully fenced backyard features an additional outdoor deck that's perfect for entertaining, grilling, or simply relaxing. The epoxy-coated garage floor adds both durability and a polished finish, making the garage as functional as it is attractive. Beneath the home, the sealed crawlspace is equipped with a dehumidifier, providing added moisture control and peace of mind. This energy-efficient home offers modern comfort in one of Rolesville's most desirable locations. Conveniently located near shopping, dining, parks, and major routes, this home offers the perfect blend of comfort, style, and convenience.
Pending
Price cut: $10K (7/26)
$385,000
809 Emmer St, Rolesville, NC 27571
3beds
1,590sqft
Single Family Residence
Built in 2024
6,098 Square Feet Lot
$380,400 Zestimate®
$242/sqft
$63/mo HOA
What's special
Stylish finishesVolume ceilingsGourmet-inspired kitchenLarge islandAiry open floor planStainless steel appliances
- 84 days
- 290
- 12
Zillow last checked:
Listing updated:
Listed by:
Lisa Gant Gibbs 919-623-2259,
Navigate Realty
Source: Doorify MLS,MLS#: 10179213
Facts & features
Interior
Bedrooms & bathrooms
- Bedrooms: 3
- Bathrooms: 2
- Full bathrooms: 2
- Main level bedrooms: 3
Primary bedroom
- Level: Main
Heating
- Forced Air
Cooling
- Central Air
Appliances
- Included: Dishwasher, ENERGY STAR Qualified Dishwasher, Electric Water Heater, Free-Standing Gas Oven, Gas Range, Ice Maker, Microwave, Refrigerator, Trash Compactor, Washer
- Laundry: Laundry Room, Main Level, Washer Hookup
Features
- Cathedral Ceiling(s), Kitchen/Dining Room Combination, Living/Dining Room Combination
- Flooring: Laminate
Interior area
- Total structure area: 1,590
- Total interior livable area: 1,590 sqft
- Finished area above ground: 1,590
- Finished area below ground: 0
Property
Parking
- Total spaces: 2
- Parking features: Driveway, Garage Faces Front, Garage Door Opener
- Garage spaces: 2
- Has uncovered spaces: Yes
Features
- Levels: One
- Stories: 1
- Patio & porch: Deck, Enclosed, Porch, Screened
Lot
- Size: 6,098 Square Feet
Details
- Parcel number: 175902896526000 0495013
- Zoning: R&PUD
- Special conditions: Standard
Construction
Type & style
- Home type: SingleFamily
- Architectural style: Ranch
- Property subtype: Single Family Residence
Materials
- Aluminum Siding, Vinyl Siding
- Foundation: Other
- Roof: Shingle
Condition
- New construction: No
- Year built: 2024
Utilities & green energy
- Sewer: Public Sewer
- Water: Public
Community & HOA
Community
- Subdivision: Preserve at Jones Dairy
HOA
- Has HOA: Yes
- Amenities included: Pool
- Services included: Cable TV
- HOA fee: $188 quarterly
- HOA name: Sovereign & Jacobs
- HOA phone: 904-461-5556
Location
- Region: Rolesville
Financial & listing details
- Price per square foot: $242/sqft
- Tax assessed value: $380,141
- Annual tax amount: $3,506
- Date on market: 7/10/2026
- Listing agreement: Exclusive Right To Sell
- Listing terms: Cash,Conventional,FHA,USDA Loan,VA Loan
Estimated market value
$380,400
$361,000 - $399,000
$2,213/mo
Price history
| Date | Event | Price |
|---|---|---|
| 9/16/2026 | Pending sale | $385,000$242/sqft |
Source:  Doorify MLS #10179213 Report a problem Doorify MLS #10179213 Report a problem | ||
| 7/26/2026 | Price change | $385,000-2.5%$242/sqft |
Source: Doorify MLS #10179213 Report a problem | ||
| 7/17/2026 | Price change | $395,000-8.1%$248/sqft |
Source: Doorify MLS #10179213 Report a problem | ||
| 7/10/2026 | Listed for sale | $430,000-0.8%$270/sqft |
Source: Doorify MLS #10179213 Report a problem | ||
| 4/15/2024 | Sold | $433,354-0.7%$272/sqft |
Source: Doorify MLS #10013799 Report a problem | ||
| 3/14/2024 | Listed for sale | $436,354$274/sqft |
Source:  KB Home Report a problem KB Home Report a problem | ||
| 3/12/2024 | Pending sale | $436,354$274/sqft |
Source: Doorify MLS #10013799 Report a problem | ||
| 2/27/2024 | Listed for sale | $436,354$274/sqft |
Source: Doorify MLS #10013799 Report a problem | ||
Public tax history
| Year | Property taxes | Tax assessment |
|---|---|---|
| 2025 | $3,506 +110.3% | $380,141 +108.3% |
| 2024 | $1,667 +198.5% | $182,500 +265% |
| 2023 | $559 | $50,000 |
| 2022 | -- | $50,000 |
Find assessor info on the county website
Monthly payment
Est. payment
Payment breakdown
Explore the cost of this home by adjusting the details. Changes won't be saved.Climate risks
Neighborhood: 27571
Nearby schools
Schools provided by the listing agent
- Elementary: Wake - Jones Dairy Elementary
- Middle: Wake - Wake Forest Middle School
- High: Wake - Wake Forest High School
Source: Doorify MLS. This data may not be complete. We recommend contacting the local school district to confirm school assignments for this home.
Similar homes
- $384,9003 bd2 ba1.6k sqft241 Steer St, Rolesville, NC 27571For Sale

 MLS ID #10178366, Chelsea Jones. Doorify MLS
 - $479,0004 bd2 ba2.1k sqft753 Emmer St, Rolesville, NC 27571For Sale
 MLS ID #10167495, Jasmin Valentin Kelly. Doorify MLS
 - $380,0003 bd3 ba2.2k sqft234 Shingle Oak Rd, Wake Forest, NC 27587For Sale
 MLS ID #10191752, Frankie Hagan. Doorify MLS
 - $359,9903 bd3 ba1.8k sqft304 Azalea Gaze Dr, Youngsville, NC 27596For Sale
 MLS ID #10194802, Melissa Rocamora. Doorify MLS
 - $384,9904 bd3 ba2.2k sqft2509 Quarry Rd, Rolesville, NC 27571New ConstructionDoorify MLS
- $409,9904 bd3 ba2k sqft2501 Quarry Rd, Rolesville, NC 27571New ConstructionMLS ID #10193321, Wade Russell. Doorify MLS
- $384,0004 bd4 ba2.3k sqft256 Shingle Oak Rd, Wake Forest, NC 27587For SaleMLS ID #10190409, Alicia Rivera. Doorify MLS
- $369,9904 bd3 ba2k sqft1669 Solace Way, Rolesville, NC 27571New ConstructionDoorify MLS
- $389,0003 bd4 ba2.3k sqft622 Gateway Crossing Ln, Wake Forest, NC 27587For SaleMLS ID #10189230, Karl Stromberg. Doorify MLS
- $430,0003 bd3 ba1.8k sqft217 Annabelle Blue Dr, Wake Forest, NC 27587For SaleMLS ID #10190461, David Patchin. Doorify MLS
- $364,9003 bd2 ba1.4k sqft8616 Wild Wood Forest Dr, Raleigh, NC 27616For SaleMLS ID #10192057, Nicholas S Yarrington. Doorify MLS
- $385,0003 bd3 ba2.2k sqft3520 Massey Ridge Ct, Raleigh, NC 27616For SaleMLS ID #10190163, Rebecca Ellis. Doorify MLS
- $375,0004 bd3 ba2.2k sqft255 Forest Meadow Ln, Franklinton, NC 27525For SaleMLS ID #10192421, Katie Coleman. Doorify MLS
- $375,0004 bd2 ba1.7k sqft1429 Heron Pond St, Raleigh, NC 27604For SaleMLS ID #10190134, Delphine Camara. Doorify MLS
- $395,0003 bd2 ba1.7k sqft108 Blackfoot Dr, Louisburg, NC 27549For SaleMLS ID #10191157, Irene Mistretta. Doorify MLS
- $430,0003 bd3 ba2.2k sqftGF Moody Properties LLC, Youngsville, NC 27596For SaleMLS ID #10193249, Christina Leigh Cobb. Doorify MLS
- $330,0003 bd3 ba1.8k sqft718 Jamescroft Way, Rolesville, NC 27571For SaleMLS ID #10151482, Derrick Martin. Doorify MLS
