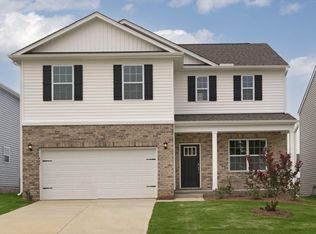
Look no further—your dream home awaits! Welcome to this beautiful better than new 5-bedroom, 4 full bathroom home, thoughtfully designed with a spacious floor plan that offers exceptional comfort, functionality, and livability. The main level features a convenient guest suite with a full bathroom, perfect for visiting guests, extended family, or a flexible office space. The spacious living room features a cozy gas fireplace, while the formal dining room offers an elegant setting for meals and entertaining. A bright and welcoming sunroom provides additional living space and is ideal for relaxing and enjoying abundant natural light. The modern kitchen is beautifully appointed with granite countertops and stainless steel appliances, creating a stylish and functional space for everyday cooking and entertaining. Wide-plank laminate flooring flows seamlessly throughout the kitchen, living room, and sunroom, adding a contemporary touch while providing easy maintenance. Upstairs, the spacious primary suite offers a private retreat, complete with a well-appointed bathroom featuring a walk-in shower. With five bedrooms and 3 full bathrooms, this home provides plenty of space and flexibility for today's lifestyle. Enjoy the benefits of living in a community that offers a pool and a trail, providing convenient opportunities for recreation and outdoor enjoyment. The location is equally appealing, with downtown Wake Forest about 5 miles away and premium shopping, dining, and grocery essentials just 3 miles from home. With practically new construction, thoughtful design, modern finishes, spacious living areas, and a convenient location, this home is ready to welcome you. Come see all it has to offer and make it your own!
For sale
$539,900
417 Marthas View Way, Wake Forest, NC 27587
5beds
3,031sqft
Single Family Residence
Built in 2025
6,098 Square Feet Lot
$534,700 Zestimate®
$178/sqft
$20/mo HOA
What's special
Cozy gas fireplaceAbundant natural lightBright and welcoming sunroomSpacious floor planFormal dining room
- 20 days
- 578
- 35
Zillow last checked:
Listing updated:
Listed by:
Johnny Chappell 919-737-2247,
Compass -- Raleigh,
Jigisha Patel 919-522-1191,
Compass -- Raleigh
Source: Doorify MLS,MLS#: 10193217
Facts & features
Interior
Bedrooms & bathrooms
- Bedrooms: 5
- Bathrooms: 4
- Full bathrooms: 4
- Main level bathrooms: 1
- Main level bedrooms: 1
Primary bedroom
- Level: Second
- Area: 260.26 Square Feet
- Dimensions: 15.4 x 16.9
Bedroom 2
- Level: Second
- Area: 140 Square Feet
- Dimensions: 12.5 x 11.2
Bedroom 3
- Level: Second
- Area: 132.16 Square Feet
- Dimensions: 11.8 x 11.2
Bedroom 4
- Level: Second
- Area: 153.51 Square Feet
- Dimensions: 12.9 x 11.9
Bedroom 5
- Level: Main
- Area: 114.84 Square Feet
- Dimensions: 11.6 x 9.9
Family room
- Level: Main
- Area: 261.44 Square Feet
- Dimensions: 15.2 x 17.2
Kitchen
- Level: Main
- Area: 149.5 Square Feet
- Dimensions: 13.0 x 11.5
Laundry
- Level: Second
- Area: 37.26 Square Feet
- Dimensions: 6.9 x 5.4
Living room
- Level: Main
- Area: 134.07 Square Feet
- Dimensions: 10.9 x 12.3
Loft
- Level: Second
- Area: 229.46 Square Feet
- Dimensions: 15.4 x 14.9
Other
- Description: Dining Area
- Level: Main
- Area: 158.7 Square Feet
- Dimensions: 13.8 x 11.5
Sunroom
- Level: Main
- Area: 108.48 Square Feet
- Dimensions: 9.6 x 11.3
Heating
- Electric, Heat Pump
Cooling
- Central Air, Electric, Heat Pump
Appliances
- Included: Dryer, Dishwasher, Electric Range, Microwave, Refrigerator, Washer, Water Heater
- Laundry: Electric Dryer Hookup, Laundry Room, Upper Level, Washer Hookup
Features
- Double Vanity, Entrance Foyer, Granite Counters, High Ceilings, Kitchen Island, Pantry, Walk-In Closet(s), Kitchen/Dining Room Combination, Bathtub/Shower Combination, Walk-In Shower, Smooth Ceilings
- Flooring: Carpet, Laminate, Tile
- Number of fireplaces: 1
- Fireplace features: Family Room, Gas
Interior area
- Total structure area: 3,031
- Total interior livable area: 3,031 sqft
- Finished area above ground: 3,031
- Finished area below ground: 0
Property
Parking
- Total spaces: 2
- Parking features: Attached, Concrete, Driveway, Garage Faces Front, Kitchen Level, Side By Side
- Garage spaces: 2
- Has uncovered spaces: Yes
Features
- Levels: Two
- Stories: 2
- Entry location: Foyer
- Patio & porch: Front Porch, Patio
- Exterior features: Rain Gutters
- Fencing: None
- Has view: Yes
- View description: Neighborhood
Lot
- Size: 6,098 Square Feet
- Dimensions: 50 x 120 x 50 x 120
- Features: Landscaped
- Residential vegetation: Grassed
Details
- Additional structures: None
- Parcel number: 185004837001000 0514053
- Zoning: R&PUD
- Special conditions: Standard
- Other equipment: None
Construction
Type & style
- Home type: SingleFamily
- Architectural style: Craftsman
- Property subtype: Single Family Residence
Materials
- Vinyl Siding
- Foundation: Slab
- Roof: Shingle
Condition
- New construction: No
- Year built: 2025
Utilities & green energy
- Sewer: Public Sewer
- Water: Public
- Utilities for property: Cable Available, Electricity Connected, Sewer Connected, Water Connected
Community & HOA
Community
- Features: Pool, Sidewalks
- Security: Smoke Detector(s)
- Subdivision: Meadow at Jones Dairy
HOA
- Has HOA: Yes
- Amenities included: Management, Pool
- Services included: Storm Water Maintenance
- HOA fee: $20 monthly
- HOA name: Meadows at Jones Dairy Community Association / PPM
- HOA phone: 919-848-4911
Location
- Region: Wake Forest
Financial & listing details
- Price per square foot: $178/sqft
- Tax assessed value: $497,216
- Annual tax amount: $4,994
- Date on market: 9/17/2026
- Listing agreement: Exclusive Right To Sell
- Listing terms: Cash,Conventional,FHA,VA Loan
- Road surface type: Asphalt
Estimated market value
$534,700
$508,000 - $561,000
$3,102/mo
Price history
| Date | Event | Price |
|---|---|---|
| 9/17/2026 | Listed for sale | $539,900+4.4%$178/sqft |
Source:  Doorify MLS #10193217 Report a problem Doorify MLS #10193217 Report a problem | ||
| 8/23/2026 | Listing removed | $3,200$1/sqft |
Source: Zillow Rentals Report a problem | ||
| 7/8/2026 | Listed for rent | $3,200+8.5%$1/sqft |
Source: Zillow Rentals Report a problem | ||
| 7/2/2026 | Listing removed | $517,000$171/sqft |
Source: Doorify MLS #10161779 Report a problem | ||
| 4/22/2026 | Listed for sale | $517,000+8.3%$171/sqft |
Source: Doorify MLS #10161779 Report a problem | ||
| 12/8/2025 | Listing removed | $2,950$1/sqft |
Source: Zillow Rentals Report a problem | ||
| 10/27/2025 | Listed for rent | $2,950$1/sqft |
Source: Zillow Rentals Report a problem | ||
| 8/27/2025 | Sold | $477,570$158/sqft |
Source: Doorify MLS #10070849 Report a problem | ||
| 1/15/2025 | Pending sale | $477,570$158/sqft |
Source: Doorify MLS #10070849 Report a problem | ||
Public tax history
| Year | Property taxes | Tax assessment |
|---|---|---|
| 2025 | $917 | $100,000 |
Find assessor info on the county website
Monthly payment
Est. payment
Payment breakdown
Explore the cost of this home by adjusting the details. Changes won't be saved.Climate risks
Neighborhood: 27587
Nearby schools
Schools provided by the listing agent
- Elementary: Wake - Jones Dairy Elementary
- Middle: Wake - Rolesville Middle School
- High: Wake - Wake Forest High School
Source: Doorify MLS. This data may not be complete. We recommend contacting the local school district to confirm school assignments for this home.
Similar homes
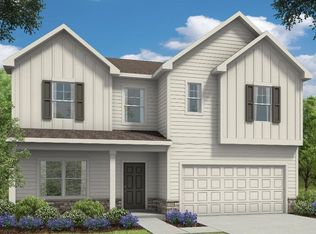
- $469,9994 bd3 ba2.4k sqft1104 Sun Springs Rd, Wake Forest, NC 27587New Construction
 Doorify MLS
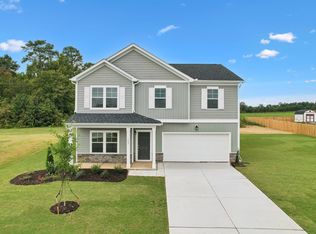
 - $429,9975 bd3 ba2.5k sqft625 Ramo Grande Dr, Wake Forest, NC 27587New Construction
 Doorify MLS
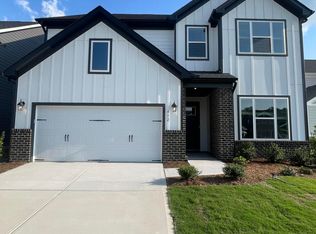
 - $459,9994 bd3 ba2.4k sqft685 Sun Meadow Dr, Wake Forest, NC 27587New Construction
 Doorify MLS
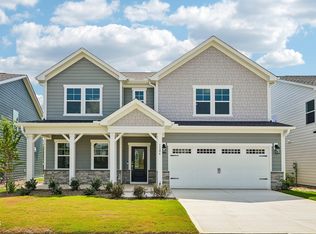
 - $559,0005 bd4 ba3k sqft3433 Longleaf Estates Dr, Raleigh, NC 27616For Sale
 MLS ID #10185922, Cecilia Gao. Doorify MLS
 - $450,0004 bd3 ba2.4k sqft801 Emmer St, Rolesville, NC 27571For SaleMLS ID #10189522, Maiddo Esho. Doorify MLS
- $549,9904 bd3 ba2.7k sqft505 Jocund St #43, Rolesville, NC 27571New ConstructionDoorify MLS
- $524,9904 bd4 ba2.7k sqft901 Fetching Pl #379, Rolesville, NC 27571New ConstructionDoorify MLS
- $480,0005 bd3 ba3.1k sqftH&H Homes, Zebulon, NC 27597For SaleMLS ID #10196186, Rebecca Church. Doorify MLS
- $473,4303 bd3 ba2.2k sqft2228 Seraphic Way #386, Rolesville, NC 27571New ConstructionMLS ID #10190955, Diana Kathryn Fields. Doorify MLS
- $467,2005 bd3 ba2.6k sqft3516 Telluride Trl, Raleigh, NC 27616New ConstructionDoorify MLS
- $551,9004 bd3 ba2.9k sqftJessamine, Knightdale, NC 27545New ConstructionDoorify MLS
- $635,0005 bd4 ba2.8k sqft2102 Goudy Dr, Raleigh, NC 27615For SaleMLS ID #10194647, Brian Wolborsky. Doorify MLS
