Welcome to the highly sought-after "Sage" floor plan with a finished walk-out basement offering exceptional space, flexibility, and upgrades throughout. The open-concept first floor is designed for both everyday living and entertaining, featuring a stunning kitchen with a large center island, quartz countertops, upgraded hardware, soft-close cabinetry, stainless steel appliances including a refrigerator, 5-burner gas cooktop, wall oven, microwave, and dishwasher. A convenient butler's pantry and large walk-in pantry provide abundant storage. The first-floor guest suite with a full bath can also serve as a private home office. The second floor offers five spacious bedrooms and three full bathrooms. Bathroom upgrades include higher toilets, framed mirror and finishes have been upgraded with enhanced tile selections throughout. Every bedroom is wired with both Ethernet and cable connections. The finished walk-out basement provides outstanding additional living space, including a large bonus room with surround sound, a private bedroom with a full bathroom, and a dedicated "man cave" or workshop area featuring 240-volt service and numerous electrical outlets—ideal for hobbyists, woodworking, or specialized equipment, i.e., 3D printers. A large walk-in storage area adds even more functionality. Additional features include an electric vehicle charging station in the garage and numerous technology and convenience upgrades throughout the home. This versatile floor plan offers the perfect combination of space, comfort, and modern amenities for today's lifestyle.
For sale
Price cut: $49.9K (8/1)
$750,000
132 Woodstaff Ave, Wake Forest, NC 27587
7beds
4,108sqft
:
Get pre-qualified$4,488/mo
Single Family Residence, Residential
Built in 2021
7,840 Square Feet Lot
$736,000 Zestimate®
$183/sqft
$78/mo HOA
What's special
Large walk-in storage areaUpgraded hardwareQuartz countertopsSoft-close cabinetry
- 69 days |
- 700 |
- 38 |
Zillow last checked:
Listing updated:
Listed by:
John Merriman 919-271-0017,
Berkshire Hathaway HomeService
Source: Doorify MLS,MLS#: 10172180
Facts & features
Interior
Bedrooms & bathrooms
- Bedrooms: 7
- Bathrooms: 5
- Full bathrooms: 5
Heating
- Central
Cooling
- Central Air, Dual
Appliances
- Included: Convection Oven, Dishwasher, Gas Cooktop, Microwave, Refrigerator, Stainless Steel Appliance(s), Washer/Dryer
- Laundry: Laundry Room, Upper Level
Features
- Pantry, Entrance Foyer, High Ceilings, Kitchen Island, Quartz Counters, Smooth Ceilings, Walk-In Closet(s), Walk-In Shower, Water Closet, Wired for Data, Wired for Sound
- Flooring: Carpet, Vinyl, Tile
- Windows: Double Pane Windows
- Basement: Daylight, Exterior Entry, Full, Heated, Interior Entry, Partially Finished, Storage Space, Unfinished, Walk-Out Access, Workshop
- Number of fireplaces: 1
- Fireplace features: Family Room, Gas Log
Interior area
- Total structure area: 4,108
- Total interior livable area: 4,108 sqft
- Finished area above ground: 3,320
- Finished area below ground: 788
Video & virtual tour
Property
Parking
- Total spaces: 4
- Parking features: Garage, Garage Faces Front
- Attached garage spaces: 2
- Uncovered spaces: 2
Features
- Levels: Three Or More
- Stories: 2
- Patio & porch: Deck, Front Porch, Patio
- Pool features: Community
- Has view: Yes
- View description: Trees/Woods
Lot
- Size: 7,840 Square Feet
- Features: Back Yard, City Lot, Front Yard
Details
- Parcel number: 174902674135000 0459283
- Zoning: GR5
- Special conditions: Third Party Approval
Construction
Type & style
- Home type: SingleFamily
- Architectural style: Traditional
- Property subtype: Single Family Residence, Residential
Materials
- Fiber Cement
- Foundation: See Remarks
- Roof: Shingle
Condition
- New construction: No
- Year built: 2021
Details
- Builder name: Beazer Homes
Utilities & green energy
- Sewer: Public Sewer
- Water: Public
- Utilities for property: Cable Available, Electricity Connected, Natural Gas Connected, Phone Available, Sewer Connected, Water Connected, Underground Utilities
Community & HOA
Community
- Features: Playground, Pool
- Subdivision: Bridgeport
HOA
- Has HOA: Yes
- Amenities included: Dog Park, Playground, Pool, Trail(s)
- Services included: None
- HOA fee: $78 monthly
Location
- Region: Wake Forest
Financial & listing details
- Price per square foot: $183/sqft
- Tax assessed value: $675,835
- Annual tax amount: $6,353
- Date on market: 6/5/2026
- Road surface type: Asphalt
Estimated market value
$736,000
$699,000 - $773,000
$4,695/mo
Price history
| Date | Event | Price |
|---|---|---|
| 8/1/2026 | Price change | $750,000-6.2%$183/sqft |
Source:  Doorify MLS #10172180 Report a problem Doorify MLS #10172180 Report a problem | ||
| 6/5/2026 | Listed for sale | $799,900+28.2%$195/sqft |
Source: Doorify MLS #10172180 Report a problem | ||
| 1/11/2022 | Sold | $624,125+1.8%$152/sqft |
Source: Doorify MLS #2362614 Report a problem | ||
| 3/8/2021 | Pending sale | $613,005$149/sqft |
Source: Doorify MLS #2362614 Report a problem | ||
| 3/4/2021 | Price change | $613,005+1.7%$149/sqft |
Source: Doorify MLS #2362614 Report a problem | ||
| 3/1/2021 | Price change | $603,005+0.8%$147/sqft |
Source: Doorify MLS #2362614 Report a problem | ||
| 2/22/2021 | Price change | $598,005+1.8%$146/sqft |
Source: Doorify MLS #2362614 Report a problem | ||
| 2/11/2021 | Price change | $587,710+1.7%$143/sqft |
Source: Doorify MLS #2362614 Report a problem | ||
| 2/10/2021 | Price change | $577,710+2.7%$141/sqft |
Source: Doorify MLS #2362614 Report a problem | ||
| 2/8/2021 | Price change | $562,710+0.9%$137/sqft |
Source: Doorify MLS #2362614 Report a problem | ||
| 1/27/2021 | Price change | $557,710+0.9%$136/sqft |
Source: Doorify MLS #2362614 Report a problem | ||
| 1/21/2021 | Listed for sale | $552,710$135/sqft |
Source: Doorify MLS #2362614 Report a problem | ||
Public tax history
| Year | Property taxes | Tax assessment |
|---|---|---|
| 2025 | $6,353 +0.4% | $675,835 |
| 2024 | $6,329 +20.4% | $675,835 +50% |
| 2023 | $5,255 +3.5% | $450,558 |
| 2022 | $5,080 +383.3% | $450,558 +369.3% |
| 2021 | $1,051 +11.1% | $96,000 |
| 2020 | $946 +0.3% | $96,000 +26.3% |
| 2019 | $943 | $76,000 |
Find assessor info on the county website
Monthly payment
Est. payment
Payment breakdown
Explore the cost of this home by adjusting the details. Changes won't be saved.Climate risks
Neighborhood: 27587
Nearby schools
GreatSchools rating
- 9/10Jones Dairy ElementaryGrades: PK-5Distance: 2 mi
- 10/10Heritage MiddleGrades: 6-8Distance: 0.8 mi
- 7/10Heritage High SchoolGrades: 9-12Distance: 0.3 mi
Schools provided by the listing agent
- Elementary: Wake - Jones Dairy Elementary
- Middle: Wake - Heritage Middle
- High: Wake - Heritage High School
Source: Doorify MLS. This data may not be complete. We recommend contacting the local school district to confirm school assignments for this home.
- $750,0006 bd5 ba4k sqft140 Woodstaff Ave, Wake Forest, NC 27587For Sale

- $605,000-- bd3 ba2.9k sqft225 Woodstaff Ave, Wake Forest, NC 27587Off Market
- $639,0005 bd4 ba2.9k sqft233 Woodstaff Ave, Wake Forest, NC 27587Off Market
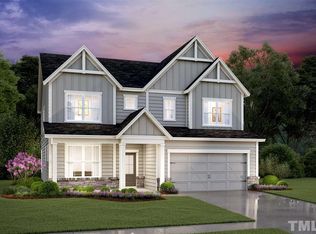
- $651,6005 bd4 ba3.1k sqft301 Woodstaff Ave, Wake Forest, NC 27587Off Market
- $623,3004 bd4 ba2.7k sqft305 Woodstaff Ave, Wake Forest, NC 27587Off Market
- $656,400-- bd3 ba3.2k sqft304 Woodstaff Ave, Wake Forest, NC 27587Off Market
- $616,200-- bd3 ba3k sqft300 Woodstaff Ave, Wake Forest, NC 27587Off Market
- $740,8005 bd4 ba3.2k sqft232 Woodstaff Ave, Wake Forest, NC 27587Off Market
A local agent can set up tours, give advice and negotiate with sellers.
Similar homes
- $695,0004 bd4 ba3.9k sqft8920 Mother Nancy Dr, Wake Forest, NC 27587For Sale

 MLS ID #10162881, Michelle Austin Braat. Doorify MLS
 - $637,0005 bd5 ba3.3k sqft1018 Traditions Ridge Drive, Wake Forest, NC 27587For Sale

 MLS ID #100569931, Kyle Rank, Mark Spain Real Estate. Hive MLS
 - $549,9005 bd3 ba3.1k sqft3605 Ivy Stone Ct, Wake Forest, NC 27587For Sale
 MLS ID #10183535, Kelly R DeBrosse. Doorify MLS
 - $875,0004 bd5 ba4k sqft2625 Derby Glen Way, Wake Forest, NC 27587For Sale
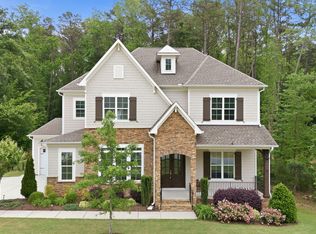 MLS ID #10166311, Meredith Hilbert. Doorify MLS
 - $975,0005 bd5 ba4k sqft216 Artisan Park Dr, Wake Forest, NC 27587For SaleMLS ID #10152309, Kendal Hartel. Doorify MLS
- $674,9005 bd3 ba3k sqft4505 Heritage Gates Dr, Rolesville, NC 27571For SaleMLS ID #10171999, Matt Perry. Doorify MLS
- $649,0006 bd6 ba4.2k sqft804 Dragonfly Pond Way, Wake Forest, NC 27587New ConstructionDoorify MLS
- $600,0004 bd3 ba2.8k sqft2712 Oxford Bluff Dr, Wake Forest, NC 27587For SaleMLS ID #10170373, Jennifer Lange. Doorify MLS
- $509,9004 bd3 ba3k sqft3541 Fairstone Rd, Wake Forest, NC 27587For SaleMLS ID #10170025, Sara Plummer. Doorify MLS
- $559,0005 bd4 ba3.2k sqftEastman III, Wake Forest, NC 27587For SaleMLS ID #10141128, Jo Smith. Doorify MLS
- $665,0004 bd3 ba3k sqft2628 Silver Gate Ct, Wake Forest, NC 27587New ConstructionMLS ID #10070038, Jim Allen. Doorify MLS
- $463,0004 bd3 ba2.1k sqft8932 Kitchin Farms Way, Wake Forest, NC 27587For SaleMLS ID #10171971, Betty Bargoil. Doorify MLS
- $775,0004 bd3 ba3.2k sqft115 Old Garden Ln, Youngsville, NC 27596For SaleMLS ID #10172956, Renee Hillman. Doorify MLS
- $495,0005 bd3 ba3.1k sqft1121 Crendall Way, Wake Forest, NC 27587For SaleMLS ID #10179385, Cindy Phifer. Doorify MLS
- $515,0004 bd3 ba2.7k sqft901 Wrights Creek Way, Wake Forest, NC 27587For SaleMLS ID #10168994, Kameela Wardsworth. Doorify MLS
- $495,0004 bd3 ba2.7k sqft353 Joyner Bluff Dr, Wake Forest, NC 27587For SaleMLS ID #10171429, Jo Smith. Doorify MLS
- $519,9004 bd3 ba2.6k sqft933 Wrights Creek Way, Wake Forest, NC 27587For SaleMLS ID #10167366, Chad Doggett. Doorify MLS
- $545,0005 bd5 ba3.2k sqft4045 Wesley Chapel Way, Raleigh, NC 27616New ConstructionMLS ID #10185608, La Sonda Stasinopoulos. Doorify MLS
- $565,0005 bd4 ba3.2k sqft129 Shadowdale Ln, Rolesville, NC 27571For SaleMLS ID #10175321, Matt Steele. Doorify MLS
- $543,0005 bd5 ba3.2k sqft4033 Wesley Chapel Way, Raleigh, NC 27616New ConstructionMLS ID #10185627, La Sonda Stasinopoulos. Doorify MLS
