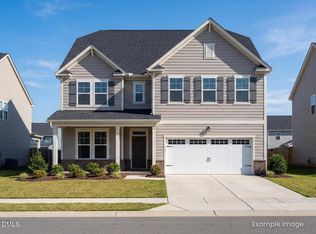
Stunning 6-bedroom, 5.5-bath Aspen model in Sage on North Main! This impressive 4,266 sq ft home features a rare 3rd floor media room, gourmet kitchen with island, and covered back patio. The luxurious primary suite boasts a spa shower and expansive walk-in closet. Completion set for August 26. Step into the welcoming foyer with dedicated study, then flow into the spacious gathering area with fireplace, breakfast nook, and powder room. The gourmet kitchen offers abundant storage and island seating. A convenient first-floor guest bedroom with private bath provides perfect flexibility for visitors or multi-generational living. Upstairs, the primary suite serves as your personal retreat with dual sinks and spa shower. Two additional large bedrooms share a full bath, and a Jr Suite w/ walk-in closet and bath all its own, while the versatile loft space adapts to your lifestyle needs. The crown jewel? A third-floor media room perfect for entertainment and relaxation. Guy Catoir (919) 607-6500 GCatoir@DavidsonHomes.com Sam Fulmer (919) 909-9075 SFulmer@davidsonhomes.com
Pending
Price cut: $20K (8/7)
$649,000
804 Dragonfly Pond Way, Wake Forest, NC 27587
6beds
4,266sqft
Single Family Residence
Built in 2026
6,969 Square Feet Lot
$644,500 Zestimate®
$152/sqft
$100/mo HOA
What's special
Versatile loft spaceGourmet kitchen with islandSpa showerBreakfast nookIsland seatingAbundant storagePowder room
- 137 days
- 134
- 9
Zillow last checked:
Listing updated:
Listed by:
Guy Catoir 919-607-6500,
Davidson Homes Realty, LLC,
Marisa Leigh-Laba 919-475-4299,
Davidson Homes Realty, LLC
Source: Doorify MLS,MLS#: 10162738
Facts & features
Interior
Bedrooms & bathrooms
- Bedrooms: 6
- Bathrooms: 6
- Full bathrooms: 5
- 1/2 bathrooms: 1
- Main level bedrooms: 1
Primary bedroom
- Level: Second
Bedroom 2
- Level: First
Bedroom 3
- Level: Second
Bedroom 4
- Level: Second
Bedroom 5
- Level: Second
Bedroom 5
- Level: Third
Primary bathroom
- Level: Second
Bathroom 2
- Level: First
Bathroom 2
- Level: First
Bathroom 3
- Level: Second
Bathroom 4
- Level: Second
Bathroom 5
- Level: Third
Laundry
- Level: Second
Media room
- Level: Third
Heating
- Central, Natural Gas
Cooling
- Central Air, Electric
Features
- Flooring: Carpet, Luxury Vinyl, Tile
Interior area
- Total structure area: 4,266
- Total interior livable area: 4,266 sqft
- Finished area above ground: 4,266
- Finished area below ground: 0
Property
Parking
- Total spaces: 2
- Parking features: Garage
- Garage spaces: 2
Features
- Levels: Three Or More
- Stories: 3
Lot
- Size: 6,969 Square Feet
Details
- Parcel number: See Plat Homesite #50
- Special conditions: Seller Licensed Real Estate Professional
Construction
Type & style
- Home type: SingleFamily
- Architectural style: Traditional
- Property subtype: Single Family Residence
Materials
- Fiber Cement
- Foundation: Slab
- Roof: Architectural Shingle
Condition
- New construction: Yes
- Year built: 2026
- Major remodel year: 2026
Utilities & green energy
- Sewer: Public Sewer
- Water: Public
Community & HOA
Community
- Subdivision: Sage on North Main
HOA
- Has HOA: Yes
- Services included: None
- HOA fee: $300 quarterly
- HOA name: Charleston Management
- HOA phone: 919-847-3003
Location
- Region: Wake Forest
Financial & listing details
- Price per square foot: $152/sqft
- Annual tax amount: $6,355
- Date on market: 4/25/2026
- Listing agreement: Exclusive Agency
- Listing terms: Cash,Conventional,FHA,VA Loan
Estimated market value
$644,500
$612,000 - $677,000
$4,171/mo
Price history
| Date | Event | Price |
|---|---|---|
| 8/20/2026 | Pending sale | $649,000$152/sqft |
Source:  Doorify MLS #10162738 Report a problem Doorify MLS #10162738 Report a problem | ||
| 8/7/2026 | Price change | $649,000-3%$152/sqft |
Source: Doorify MLS #10162738 Report a problem | ||
| 7/30/2026 | Price change | $669,000+0%$157/sqft |
Source: Doorify MLS #10162738 Report a problem | ||
| 5/28/2026 | Price change | $668,9990%$157/sqft |
Source: Doorify MLS #10162738 Report a problem | ||
| 4/25/2026 | Price change | $669,000+19.5%$157/sqft |
Source: Doorify MLS #10162738 Report a problem | ||
| 11/5/2025 | Listed for sale | $559,900$131/sqft |
Source:  Davidson Homes, Inc. Report a problem Davidson Homes, Inc. Report a problem | ||
Public tax history
Tax history is unavailable.
Monthly payment
Est. payment
Payment breakdown
Explore the cost of this home by adjusting the details. Changes won't be saved.Climate risks
Neighborhood: 27587
Nearby schools
Schools provided by the listing agent
- Elementary: Wake - Richland Creek Elementary School
- Middle: Wake - Wake Forest Middle School
- High: Wake - Wake Forest High School
Source: Doorify MLS. This data may not be complete. We recommend contacting the local school district to confirm school assignments for this home.
- $680,2245 bd5 ba4.2k sqft717 Dragonfly Pond Way, Wake Forest, NC 27587Pending
- $528,0713 bd2 ba1.9k sqft820 Dragonfly Pond Way, Wake Forest, NC 27587Pending
- $647,7045 bd5 ba3.1k sqft728 Dragonfly Pond Way, Wake Forest, NC 27587Pending
- $626,7655 bd4 ba3.2k sqft821 Dragonfly Pond Way, Wake Forest, NC 27587Pending
Similar homes
- $619,9004 bd3 ba2.9k sqft8600 Deep Elm Dr, Wake Forest, NC 27587For Sale
 MLS ID #10169377, Leslie Ward. Doorify MLS
 - $649,0003 bd3 ba2.4k sqft3657 Legato Ln, Wake Forest, NC 27587For Sale
 MLS ID #10176589, Janie Blanco. Doorify MLS
 - $579,0004 bd3 ba2.6k sqft712 Dragonfly Pond Way, Wake Forest, NC 27587New Construction
 Doorify MLS
 - $750,0007 bd5 ba4.1k sqft132 Woodstaff Ave, Wake Forest, NC 27587For Sale
 MLS ID #10172180, John Merriman. Doorify MLS
 - $490,0004 bd3 ba2.7k sqft353 Joyner Bluff Dr, Wake Forest, NC 27587For SaleMLS ID #10171429, Jo Smith. Doorify MLS
- $665,0004 bd4 ba3.3k sqft45 Scotland Dr, Youngsville, NC 27596For SaleMLS ID #10186325, Katie Coleman. Doorify MLS
- $665,0004 bd3 ba3k sqft2628 Silver Gate Ct, Wake Forest, NC 27587New ConstructionMLS ID #10070038, Jim Allen. Doorify MLS
- $474,9994 bd3 ba2.4k sqft685 Sun Meadow Dr, Wake Forest, NC 27587New ConstructionDoorify MLS
- $479,0005 bd3 ba3k sqft417 Porterfield Dr, Youngsville, NC 27596For SaleMLS ID #10175418, Michelle Yuan. Doorify MLS
- $539,9005 bd4 ba2.9k sqft230 Sutherland Dr, Franklinton, NC 27525For SaleMLS ID #10190301, Howard Jacobson. Doorify MLS
- $750,0004 bd3 ba3.2k sqft115 Old Garden Ln, Youngsville, NC 27596For SaleMLS ID #10172956, Renee Hillman. Doorify MLS
- $700,0004 bd4 ba3k sqft190 Whistlers Cv, Louisburg, NC 27549New ConstructionMLS ID #10135325, Greg Dyer. Doorify MLS
- $339,9003 bd4 ba2.2k sqft507 Gateway Townes Blvd, Wake Forest, NC 27587For SaleMLS ID #10167621, Lee Cox. Doorify MLS
- $725,0004 bd4 ba3k sqft812 Willow Tower Ct, Rolesville, NC 27571New ConstructionMLS ID #10148380, Jim Allen. Doorify MLS
- $532,0005 bd5 ba3.2k sqft4019 Wesley Chapel Way, Raleigh, NC 27616New ConstructionDoorify MLS
