Discover the perfect blend of elegance and functionality in this stunning move-in ready home situated on a large cul-de-sac lot. The thoughtfully designed open-concept layout features a coveted first floor guest suite and beautiful hardwood flooring throughout the main living areas. At the heart of the home, the gourmet kitchen serves as a true center for entertaining, boasting quartz countertops, custom white painted cabinets to the ceiling, and a large center island with a breakfast bar. This culinary space is fully equipped with high-end stainless steel appliances, including a smart range and wall oven combo, complemented by a tile backsplash and under cabinet lighting.
The expansive Owner's Suite provides a sophisticated retreat with a private sitting area, trey ceiling, and detailed accent trim. Relax in the spa-like Owner's bath, which features Carrera style tile flooring, a freestanding soaking tub, and an oversized tile surround shower. The inviting family room, anchored by a stone surround gas log fireplace with built-in cabinetry, flows seamlessly through a four-panel sliding door to a screened porch overlooking your private backyard oasis.
Located in a prime area of Rolesville real estate within the Triangle Area, this five bedroom and four bathroom home offers a seamless commute with easy access to the 540 loop and US-401. Enjoy proximity to local amenities and the added luxury of a Granite Falls Swim Club membership included in the HOA dues. This energy-efficient home combines modern technology with timeless design, placing you just minutes from the heart of shopping and dining while maintaining a peaceful neighborhood feel.
*Membership to Granite Falls Swim & Athletic Club included in HOA Dues! 6,000 Sq ft Full Service Club offers Indoor & Outdoor Salt Water Pools, Lazy River, Water Slides & Splash Ground with Full Bar & Concessions (Seasonal)! Fitness includes group classes, state of the art machines, free weights & Personal Training! Tons of Youth programs Plus More!
New construction
$725,000
812 Willow Tower Ct, Rolesville, NC 27571
4beds
3,040sqft
Single Family Residence
Built in 2024
0.26 Acres Lot
$718,900 Zestimate®
$238/sqft
$125/mo HOA
What's special
Carrera style tile flooringPrivate sitting areaPrivate backyard oasisGourmet kitchenDetailed accent trimTrey ceilingOversized tile surround shower
- 231 days
- 312
- 22
Zillow last checked:
Listing updated:
Listed by:
Jim Allen 919-645-2114,
Coldwell Banker HPW,
Sherri Felton 919-520-6047,
Coldwell Banker HPW
Source: Doorify MLS,MLS#: 10148380
Facts & features
Interior
Bedrooms & bathrooms
- Bedrooms: 4
- Bathrooms: 4
- Full bathrooms: 3
- 1/2 bathrooms: 1
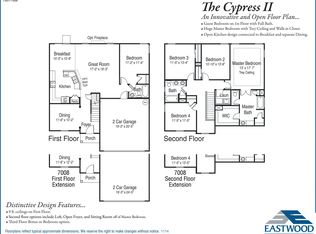
- Main level bedrooms: 1
Primary bedroom
- Level: Second
- Area: 374 Square Feet
- Dimensions: 22 x 17
Bedroom 2
- Level: Second
- Area: 156 Square Feet
- Dimensions: 13 x 12
Bedroom 3
- Level: Second
- Area: 168 Square Feet
- Dimensions: 14 x 12
Bedroom 4
- Level: Main
- Area: 144 Square Feet
- Dimensions: 12 x 12
Bonus room
- Level: Second
- Area: 270 Square Feet
- Dimensions: 18 x 15
Breakfast room
- Level: Main
- Area: 130 Square Feet
- Dimensions: 13 x 10
Dining room
- Level: Main
- Area: 187 Square Feet
- Dimensions: 17 x 11
Other
- Level: Main
- Area: 55 Square Feet
- Dimensions: 11 x 5
Family room
- Level: Main
- Area: 319 Square Feet
- Dimensions: 22 x 14.5
Kitchen
- Level: Main
- Area: 364 Square Feet
- Dimensions: 28 x 13
Laundry
- Level: Second
- Area: 48 Square Feet
- Dimensions: 8 x 6
Mud room
- Level: Main
- Area: 24 Square Feet
- Dimensions: 6 x 4
Other
- Description: Front Porch
- Level: Main
- Area: 234 Square Feet
- Dimensions: 26 x 9
Other
- Description: 2 Car Garage
- Level: Main
- Area: 460 Square Feet
- Dimensions: 23 x 20
Other
- Description: Owner's Walk in Closet
- Level: Second
- Area: 126 Square Feet
- Dimensions: 14 x 9
Heating
- Electric, ENERGY STAR Qualified Equipment, Fireplace(s), Forced Air
Cooling
- Central Air, Ceiling Fan(s), Dual, ENERGY STAR Qualified Equipment
Appliances
- Included: Disposal, Dishwasher, ENERGY STAR Qualified Dishwasher, Gas Cooktop, Gas Water Heater, Microwave, Range Hood, Smart Appliance(s), Stainless Steel Appliance(s), Vented Exhaust Fan, Wall Oven
- Laundry: Electric Dryer Hookup, Laundry Room, Upper Level, Washer Hookup
Features
- Breakfast Bar, Built-in Features, Bookcases, Ceiling Fan(s), Crown Molding, Double Vanity, Entrance Foyer, Eat-in Kitchen, Granite Counters, High Ceilings, In-Law Floorplan, Kitchen Island, Low Flow Plumbing Fixtures, Open Floorplan, Pantry, Soaking Tub, Tray Ceiling(s), Walk-In Closet(s), Separate Shower, Bathtub/Shower Combination, Walk-In Shower, Water Closet, Quartz Counters, Smooth Ceilings
- Flooring: Carpet, Hardwood, Tile
- Windows: ENERGY STAR Qualified Windows, Low-Emissivity Windows, Screens
- Number of fireplaces: 1
- Fireplace features: EPA Qualified Fireplace, Family Room, Gas, Gas Log
- Common walls with other units/homes: No Common Walls
Interior area
- Total structure area: 3,040
- Total interior livable area: 3,040 sqft
- Finished area above ground: 3,040
- Finished area below ground: 0
Property
Parking
- Total spaces: 4
- Parking features: Attached, Concrete, Driveway, Garage Faces Front, Garage, Garage Door Opener
- Garage spaces: 2
- Uncovered spaces: 2
Features
- Levels: Two
- Stories: 2
- Patio & porch: Front Porch, Rear Porch, Screened
- Exterior features: Rain Gutters
- Pool features: Association, Community, Indoor, In Ground, Outdoor Pool, Salt Water
- Spa features: None
- Fencing: None
Lot
- Size: 0.26 Acres
- Features: Back Yard, Cul-De-Sac, Front Yard, Landscaped
Details
- Additional structures: None
- Parcel number: 1759840683
- Special conditions: Standard
- Other equipment: None
- Horse amenities: None
Construction
Type & style
- Home type: SingleFamily
- Architectural style: Craftsman,Traditional,Transitional
- Property subtype: Single Family Residence
Materials
- Blown-In Insulation, Fiber Cement, Radiant Barrier, Stone Veneer, Low VOC Paint/Sealant/Varnish
- Foundation: Other
- Roof: Architectural Shingle
Condition
- New construction: Yes
- Year built: 2024
- Major remodel year: 2024
Details
- Builder model: Charleston Elev B
- Builder name: ICG Homes
Utilities & green energy
- Sewer: Public Sewer
- Water: Public
- Utilities for property: Electricity Connected, Natural Gas Connected, Sewer Connected, Underground Utilities, Water Connected
Green energy
- Energy efficient items: Appliances, Construction, HVAC, Insulation, Lighting, Thermostat, Windows, Water Heater
- Water conservation: Low-Flow Fixtures
Community & HOA
Community
- Security: Carbon Monoxide Detector(s), Smoke Detector(s)
- Subdivision: The Peak at Granite Falls
HOA
- Has HOA: Yes
- Amenities included: Insurance, Indoor Pool, Management, Pool, Recreation Facilities, Taxes
- Services included: Insurance
- HOA fee: $125 monthly
- HOA name: PPM
- HOA phone: 919-848-4911
Location
- Region: Rolesville
Financial & listing details
- Price per square foot: $238/sqft
- Tax assessed value: $761,489
- Annual tax amount: $1,512
- Date on market: 2/24/2026
- Listing agreement: Exclusive Right To Sell
- Listing terms: Cash,Conventional
- Road surface type: Asphalt
Estimated market value
$718,900
$683,000 - $755,000
$3,137/mo
Price history
| Date | Event | Price |
|---|---|---|
| 6/26/2026 | Price change | $725,000-1.4%$238/sqft |
Source:  Doorify MLS #10148380 Report a problem Doorify MLS #10148380 Report a problem | ||
| 2/24/2026 | Listed for sale | $735,000-4.5%$242/sqft |
Source: Doorify MLS #10148380 Report a problem | ||
| 7/17/2024 | Listing removed | -- |
Source: Doorify MLS #2504348 Report a problem | ||
| 4/11/2023 | Listed for sale | $769,900$253/sqft |
Source: Doorify MLS #2504348 Report a problem | ||
Public tax history
| Year | Property taxes | Tax assessment |
|---|---|---|
| 2025 | $1,212 +0.4% | $761,489 |
| 2024 | $1,208 +135% | $761,489 +1555.4% |
| 2023 | $514 | $46,000 |
Find assessor info on the county website
Monthly payment
Est. payment
Payment breakdown
Explore the cost of this home by adjusting the details. Changes won't be saved.Climate risks
Neighborhood: 27571
Nearby schools
Schools provided by the listing agent
- Elementary: Wake - Sanford Creek Elementary
- Middle: Wake - Rolesville Middle School
- High: Wake - Rolesville High School
Source: Doorify MLS. This data may not be complete. We recommend contacting the local school district to confirm school assignments for this home.


Similar homes
- $589,9005 bd4 ba3.1k sqft406 Bendemeer Ln, Rolesville, NC 27571For Sale
 MLS ID #10189234, Sherrie Smith. Doorify MLS
 - $875,0006 bd5 ba4.2k sqft261 Character Dr, Rolesville, NC 27571For Sale
 MLS ID #10170554, Ruth Payne. Doorify MLS
 - $579,0004 bd4 ba2.8k sqft428 Old Dairy Dr, Wake Forest, NC 27587For Sale
 MLS ID #10197206, Myron Gwyn. Doorify MLS
 - $750,0004 bd3 ba3.2k sqft115 Old Garden Ln, Youngsville, NC 27596For Sale
 MLS ID #10172956, Renee Hillman. Doorify MLS
 - $745,0004 bd4 ba2.9k sqft15 Old Garden Ln, Youngsville, NC 27596For SaleMLS ID #10175089, Deb Lepper. Doorify MLS
- $650,0005 bd4 ba4.4k sqft2928 Thurman Dairy Loop, Wake Forest, NC 27587For SaleMLS ID #10191235, Mike Montpetit. Doorify MLS
- $624,0005 bd4 ba3.5k sqftGalvani II, Wake Forest, NC 27587For SaleMLS ID #10194059, Martin Verdi. Doorify MLS
- $600,0004 bd4 ba3.2k sqft2013 Edens Ridge Ave, Wake Forest, NC 27587For SaleMLS ID #10188967, Christina Leigh Cobb. Doorify MLS
- $814,9005 bd5 ba3.5k sqft321 Heritage Regency Dr, Wake Forest, NC 27587For SaleMLS ID #10193287, Mary Smyth. Doorify MLS
- $725,0004 bd3 ba2.8k sqft270 Whistlers Cv, Louisburg, NC 27549For SaleMLS ID #10177764, Linda Craft. Doorify MLS
- $589,9004 bd3 ba2.9k sqft445 Old Dairy Dr, Wake Forest, NC 27587For SaleMLS ID #10189626, Heather Layne. Doorify MLS
- $489,9003 bd3 ba2.4k sqft313 Spelt Ct, Rolesville, NC 27571For SaleMLS ID #10160573, Samara Presley. Doorify MLS
- $709,0004 bd4 ba2.9k sqft245 Whistlers Cv, Louisburg, NC 27549For SaleMLS ID #10167259, Joshua Fields. Doorify MLS
- $725,0003 bd3 ba2.7k sqft1740 Deacon Falls Way, Wendell, NC 27591For SaleMLS ID #10195963, Nicholas Huscroft. Doorify MLS
- $700,0004 bd4 ba2.7k sqft25 Wheatfield Ln, Youngsville, NC 27596New ConstructionMLS ID #10132059, Jim Allen. Doorify MLS
- $665,0004 bd3 ba3k sqft2628 Silver Gate Ct, Wake Forest, NC 27587New ConstructionMLS ID #10070038, Jim Allen. Doorify MLS
- $675,0004 bd3 ba2.8k sqft3817 Coach Lantern Ave, Wake Forest, NC 27587New ConstructionMLS ID #10133489, Jim Allen. Doorify MLS
- $834,8004 bd4 ba3.3k sqft10 Carnation Rd, Youngsville, NC 27596New ConstructionMLS ID #2525880, Jim Allen. Doorify MLS
- $725,0004 bd4 ba3.8k sqft205 Wellwater Ave, Durham, NC 27703For SaleMLS ID #10173631, Stan Partin. Doorify MLS
- $695,0005 bd4 ba3.1k sqft2328 Big Sky Ln, Raleigh, NC 27615For SaleMLS ID #10196452, Kelly Margraf. Doorify MLS
