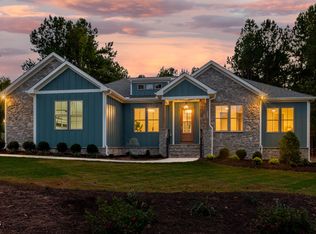
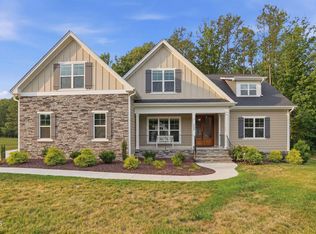
Better than new and loaded with over $100,000 in upgrades, this exceptional 2024 custom home sits on 2.14 beautifully landscaped acres, offering space, privacy, and features rarely found in newer construction. Why wait to build when this home already has the premium finishes, extensive landscaping, fencing, and additional acreage completed for you? Step inside to a dramatic two-story foyer that opens to a bright, open-concept floor plan designed for both everyday living and entertaining. The stunning kitchen showcases quartz countertops, a full-height designer backsplash, upgraded cabinetry, and flows seamlessly into the spacious living and dining areas. Luxury upgrades continue throughout with gorgeous maple hardwood flooring, upgraded tile in every bathroom, plush premium carpeting, and high-end finishes that far exceed the neighborhood's standard builder selections. Outside, enjoy your own private retreat featuring a fully fenced backyard, a separately fenced garden perfect for growing vegetables or flowers, and professionally designed landscaping that creates incredible curb appeal. Car enthusiasts, hobbyists, and anyone needing extra storage will appreciate the rare three-car garage setup, including an attached two-car garage plus a detached single-car garage that's ideal for a workshop, home gym, or additional vehicle storage. Water filtration system included. Offering the perfect combination of modern construction, luxury upgrades, usable acreage, and peaceful country living just minutes from the conveniences of Louisburg, this move-in ready home is an opportunity you won't want to miss.
For sale
$750,000
270 Whistlers Cv, Louisburg, NC 27549
4beds
2,839sqft
Single Family Residence, Residential
Built in 2024
2.14 Acres Lot
$715,200 Zestimate®
$264/sqft
$-- HOA
What's special
- 58 days
- 600
- 51
Zillow last checked:
Listing updated:
Listed by:
Linda Craft 919-235-0007,
Linda Craft Team, REALTORS,
Steve Kruger 919-740-9795,
Linda Craft Team, REALTORS
Source: Doorify MLS,MLS#: 10177764
Facts & features
Interior
Bedrooms & bathrooms
- Bedrooms: 4
- Bathrooms: 3
- Full bathrooms: 3
Heating
- Central, Electric, None
Cooling
- Central Air
Appliances
- Included: Dishwasher, Gas Range, Microwave, Plumbed For Ice Maker, Range Hood, Refrigerator, Water Purifier
- Laundry: Laundry Room
Features
- Bathtub/Shower Combination, Crown Molding, Double Vanity, High Ceilings, Kitchen Island, Open Floorplan, Pantry, Quartz Counters, Shower Only, Smooth Ceilings, Walk-In Closet(s), Walk-In Shower
- Flooring: Carpet, Hardwood, Tile
- Number of fireplaces: 1
- Fireplace features: Family Room, Gas Log
Interior area
- Total structure area: 2,839
- Total interior livable area: 2,839 sqft
- Finished area above ground: 2,839
- Finished area below ground: 0
Video & virtual tour
Property
Parking
- Total spaces: 3
- Parking features: Attached, Concrete, Detached, Driveway, Garage, Garage Faces Front, Garage Faces Side
- Attached garage spaces: 2
- Details: detached garage
Features
- Levels: Two
- Stories: 2
- Patio & porch: Front Porch, Patio, Rear Porch
- Exterior features: Fenced Yard, Garden
- Fencing: Back Yard, Fenced, Full
- Has view: Yes
Lot
- Size: 2.14 Acres
- Features: Back Yard, Landscaped
Details
- Additional structures: Garage(s)
- Parcel number: 047256
- Zoning: FCO R-30
- Special conditions: Standard
Construction
Type & style
- Home type: SingleFamily
- Architectural style: Transitional
- Property subtype: Single Family Residence, Residential
Materials
- Cement Siding, Fiber Cement
- Roof: Shingle
Condition
- New construction: No
- Year built: 2024
Details
- Builder name: Fidelis Construction
Utilities & green energy
- Sewer: Septic Tank
- Water: Private, Well
Community & HOA
Community
- Subdivision: Huntsburg
HOA
- Has HOA: No
Location
- Region: Louisburg
Financial & listing details
- Price per square foot: $264/sqft
- Tax assessed value: $673,950
- Annual tax amount: $4,185
- Date on market: 7/6/2026
Estimated market value
$715,200
$679,000 - $758,000
$2,771/mo
Price history
| Date | Event | Price |
|---|---|---|
| 7/6/2026 | Listed for sale | $750,000+10.6%$264/sqft |
Source:  Doorify MLS #10177764 Report a problem Doorify MLS #10177764 Report a problem | ||
| 2/27/2024 | Sold | $678,000+1256%$239/sqft |
Source: Public Record Report a problem | ||
| 7/19/2023 | Sold | $50,000$18/sqft |
Source: Public Record Report a problem | ||
Public tax history
| Year | Property taxes | Tax assessment |
|---|---|---|
| 2025 | $4,185 +96.7% | $673,950 +87.9% |
| 2024 | $2,127 +575.7% | $358,700 +903.4% |
| 2023 | $315 | $35,750 |
| 2022 | $315 | -- |
Find assessor info on the county website
Monthly payment
Est. payment
Payment breakdown
Explore the cost of this home by adjusting the details. Changes won't be saved.Climate risks
Neighborhood: 27549
Nearby schools
Schools provided by the listing agent
- Elementary: Franklin - Louisburg Elementary
- Middle: Franklin - Terrell Lane Middle
- High: Franklin - Louisburg Magnet High School
Source: Doorify MLS. This data may not be complete. We recommend contacting the local school district to confirm school assignments for this home.

Similar homes
- $709,0004 bd4 ba2.9k sqft245 Whistlers Cv, Louisburg, NC 27549For Sale
 MLS ID #10167259, Joshua Fields. Doorify MLS
 - $750,0004 bd4 ba2.9k sqft15 Old Garden Ln, Youngsville, NC 27596For Sale
 MLS ID #10175089, Deb Lepper. Doorify MLS
 - $775,0004 bd3 ba3.2k sqft115 Old Garden Ln, Youngsville, NC 27596For Sale
 MLS ID #10172956, Renee Hillman. Doorify MLS
 - $790,0004 bd3 ba3.3k sqft1169 Duke Farm Dr, Wake Forest, NC 27587For Sale
 MLS ID #10189055, Meredith Hilbert. Doorify MLS
 - $765,0004 bd5 ba3.1k sqft1206 Pond Side Dr, Creedmoor, NC 27522For SaleMLS ID #10174974, Samara Presley. Doorify MLS
- $799,0004 bd4 ba3.2k sqft3576 Bragg Valley Ln, Wake Forest, NC 27587For SaleMLS ID #10182237, Barbara Phillips. Doorify MLS
- $775,0004 bd3 ba3k sqft1229 Fanning Dr, Wake Forest, NC 27587For SaleMLS ID #10174424, Eddie Cash. Doorify MLS
- $949,9904 bd4 ba4k sqft45 Water Willow Ln, Zebulon, NC 27597For SaleMLS ID #10188689, Anabel Haviza. Doorify MLS
- $639,9004 bd3 ba2.9k sqft8709 Ormand Way, Wake Forest, NC 27587For SaleMLS ID #10180688, Heather Layne. Doorify MLS
- $825,0004 bd5 ba4.1k sqft1001 Browning Pl, Youngsville, NC 27596For SaleMLS ID #10169623, Missy Robbins. Doorify MLS
- $850,0004 bd5 ba3.5k sqft70 Firefly Ln, Youngsville, NC 27596New ConstructionMLS ID #10127139, Jim Allen. Doorify MLS
- $525,0004 bd3 ba2.9k sqft355 Clubhouse Dr, Youngsville, NC 27596For SaleMLS ID #10188680, Alison Malloy Wojnarowski. Doorify MLS
- $660,0004 bd4 ba3.3k sqft3535 Lavender Ln, Wake Forest, NC 27587For SaleMLS ID #10175099, Lisa Branch. Doorify MLS
- $740,0004 bd3 ba3.4k sqft7208 Shepstone Pl, Wake Forest, NC 27587For SaleMLS ID #10161839, Kendal Hartel. Doorify MLS
- $777,0003 bd3 ba3.1k sqft3214 Bruce Garner Rd, Creedmoor, NC 27522For SaleMLS ID #10171033, Benji Hight. Doorify MLS
- $850,0004 bd4 ba3.5k sqft9505 Alydar Dr, Wake Forest, NC 27587For SaleMLS ID #10183502, Nadia Bareisha. Doorify MLS
- $669,5003 bd3 ba2.3k sqft4612 N Fork Dr, Zebulon, NC 27597For SaleMLS ID #10164206, April Stephens. Doorify MLS
- $850,0004 bd3 ba3.5k sqft7048 Shady Glen Ln, Wake Forest, NC 27587For SaleMLS ID #10171409, Ginger Dutmers. Doorify MLS
- $745,0004 bd4 ba3.5k sqft4248 Fawn Lily Dr, Wake Forest, NC 27587For SaleMLS ID #10163543, Sommer Donahoe. Doorify MLS
- $789,0003 bd4 ba2.6k sqft5904 Tranquil Cv, Youngsville, NC 27596New ConstructionMLS ID #10116899, Jim Allen. Doorify MLS
