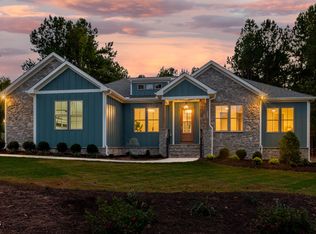
Presale opportunity in the desirable Huntsburg subdivision--build your custom home with Roost Building Company on a beautiful 1.57-acre lot with no HOA! This thoughtfully designed two-story plan offers approximately 3,340 square feet with a functional and open layout ideal for everyday living and entertaining. The main level features a spacious family room with a cathedral ceiling that flows seamlessly into the kitchen and dining area, creating an inviting central gathering space. The kitchen is well-appointed with a large island, walk-in pantry, and adjoining butler's pantry--perfect for entertaining and additional storage. A private study is located on the first floor, along with a convenient mudroom/drop zone off the garage and a dedicated laundry room. The primary suite is situated on the main level and offers a spacious retreat complete with a large walk-in closet, dual vanities, soaking tub, and tiled walk-in shower. Upstairs, you'll find three additional bedrooms, multiple storage areas, and a flexible bonus space ideal for a playroom, media room, or home gym. Quality construction and finishes throughout include granite or quartz countertops, custom cabinetry, stainless steel appliances, tile in baths and laundry, and waterproof laminate flooring in main living areas. Additional highlights include a fireplace, custom trim details, covered rear porch, and a 2-car garage. Situated on a large, private homesite, this presale allows buyers the opportunity to make selections and personalize finishes. Enjoy the peaceful setting of Huntsburg with large lots, light restrictions, and convenient access to Louisburg, Wake Forest, and Raleigh. Ask about available options, upgrades, and builder incentives.
New construction
Price cut: $1K (6/30)
$849,000
250 Whistlers Cv, Louisburg, NC 27549
4beds
3,340sqft
Single Family Residence, Residential
Built in 2026
1.57 Acres Lot
$-- Zestimate®
$254/sqft
$-- HOA
What's special
Custom trim detailsTiled walk-in showerDedicated laundry roomWalk-in pantryLarge walk-in closetDual vanitiesSoaking tub
- 137 days
- 159
- 9
Zillow last checked:
Listing updated:
Listed by:
Greg Dyer 919-539-4986,
DRT Realty LLC,
Wendy Dyer 919-593-8889,
DRT Realty LLC
Source: Doorify MLS,MLS#: 10160532
Facts & features
Interior
Bedrooms & bathrooms
- Bedrooms: 4
- Bathrooms: 4
- Full bathrooms: 3
- 1/2 bathrooms: 1
Heating
- Electric, Forced Air, Heat Pump
Cooling
- Central Air, Heat Pump
Appliances
- Included: Dishwasher, Gas Range, Stainless Steel Appliance(s)
- Laundry: Laundry Room
Features
- Cathedral Ceiling(s), High Speed Internet, Kitchen Island, Open Floorplan, Master Downstairs, Storage, Walk-In Closet(s), Walk-In Shower
- Flooring: Carpet, Laminate, Tile
Interior area
- Total structure area: 3,340
- Total interior livable area: 3,340 sqft
- Finished area above ground: 3,340
- Finished area below ground: 0
Property
Parking
- Total spaces: 2
- Parking features: Attached, Concrete, Driveway, Garage, Garage Faces Side
- Attached garage spaces: 2
Features
- Levels: One and One Half
- Stories: 1.5
- Patio & porch: Porch
- Has view: Yes
Lot
- Size: 1.57 Acres
Details
- Parcel number: 1883860506
- Zoning: FCO R-30
- Special conditions: Standard
Construction
Type & style
- Home type: SingleFamily
- Architectural style: Traditional, Transitional
- Property subtype: Single Family Residence, Residential
Materials
- Fiber Cement, Stone
- Foundation: Block
- Roof: Shingle, Metal
Condition
- New construction: Yes
- Year built: 2026
- Major remodel year: 2026
Details
- Builder name: Roost Building Company
Utilities & green energy
- Sewer: Septic Tank
- Water: Private, Well
- Utilities for property: Cable Available, Natural Gas Not Available
Community & HOA
Community
- Subdivision: Huntsburg
HOA
- Has HOA: No
Location
- Region: Louisburg
Financial & listing details
- Price per square foot: $254/sqft
- Tax assessed value: $46,040
- Annual tax amount: $388
- Date on market: 4/16/2026
Estimated market value
Not available
Estimated sales range
Not available
$3,190/mo
Price history
| Date | Event | Price |
|---|---|---|
| 6/30/2026 | Price change | $849,000-0.1%$254/sqft |
Source:  Doorify MLS #10160532 Report a problem Doorify MLS #10160532 Report a problem | ||
| 4/16/2026 | Listed for sale | $850,000+767.3%$254/sqft |
Source: Doorify MLS #10160532 Report a problem | ||
| 4/2/2026 | Sold | $98,000$29/sqft |
Source: Public Record Report a problem | ||
Public tax history
| Year | Property taxes | Tax assessment |
|---|---|---|
| 2025 | $278 +2% | $46,040 |
| 2024 | $273 -13.3% | $46,040 +28.8% |
| 2023 | $315 | $35,750 |
| 2022 | $315 | -- |
Find assessor info on the county website
Monthly payment
Est. payment
Payment breakdown
Explore the cost of this home by adjusting the details. Changes won't be saved.Climate risks
Neighborhood: 27549
Nearby schools
Schools provided by the listing agent
- Elementary: Franklin - Louisburg Elementary
- Middle: Franklin - Terrell Lane Middle
- High: Franklin - Louisburg Magnet High School
Source: Doorify MLS. This data may not be complete. We recommend contacting the local school district to confirm school assignments for this home.

Similar homes
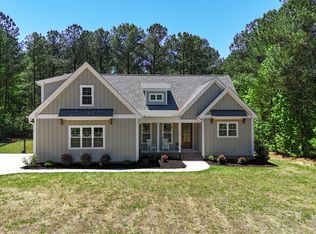
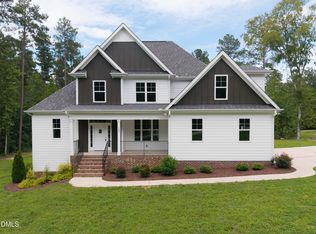
- $700,0004 bd4 ba3k sqft190 Whistlers Cv, Louisburg, NC 27549New Construction
 MLS ID #10135325, Greg Dyer. Doorify MLS
 - $775,0004 bd4 ba2.9k sqft65 Broadleaf Ln, Louisburg, NC 27549New Construction
 MLS ID #10183436, Jim Allen. Doorify MLS
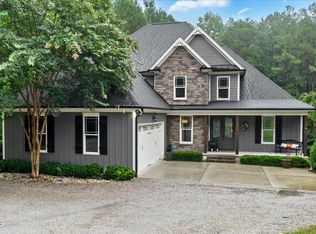
 - $885,0004 bd3 ba2.7k sqft4002 Stoneway Ct, Wake Forest, NC 27587For Sale
 MLS ID #10188440, Jennifer Lavrack. Doorify MLS
 - $750,0004 bd4 ba2.7k sqft215 Broadleaf Ln, Youngsville, NC 27596New Construction
 MLS ID #10166350, Jim Allen. Doorify MLS
 - $775,0003 bd3 ba3k sqft5 Harvest View Way, Franklinton, NC 27525New ConstructionMLS ID #10186612, Casey Jolly. Doorify MLS
- $847,9005 bd5 ba3.5k sqft5825 Dingwall St, Knightdale, NC 27545New ConstructionDoorify MLS
- $780,9205 bd5 ba3.9k sqft6049 Autumn Dew Dr, Wake Forest, NC 27587New ConstructionDoorify MLS
- $875,0005 bd5 ba2.9k sqft737 Bennett Ridge Ct, Wake Forest, NC 27587New ConstructionMLS ID #10179013, Eddie Wilson. Doorify MLS
- $725,0004 bd4 ba2.6k sqft5017 Mitchell Town Rd, Youngsville, NC 27596New ConstructionMLS ID #10132469, Jim Allen. Doorify MLS
- $758,9904 bd4 ba3k sqft12270 Trey Point Dr, Spring Hope, NC 27882New ConstructionMLS ID #10163612, Emily Mitchell. Doorify MLS
- $600,0004 bd3 ba2.6k sqft329 Bud Wall Rd, Youngsville, NC 27596New ConstructionMLS ID #10170646, Jim Allen. Doorify MLS
- $890,0003 bd4 ba2.9k sqft3718 Hinton Mill Ct, Franklinton, NC 27525New ConstructionMLS ID #10127741, Lisa Branch. Doorify MLS
- $1,200,0004 bd6 ba3.8k sqft8520 Pascolo Way, Zebulon, NC 27597New ConstructionMLS ID #10188531, Jim Allen. Doorify MLS
- $649,8255 bd4 ba3.1k sqft6048 Autumn Dew Dr, Wake Forest, NC 27587New ConstructionDoorify MLS
- $1,250,0004 bd4 ba3.8k sqft8224 Harmony Meadow Way, Youngsville, NC 27596New ConstructionMLS ID #10184209, Jim Allen. Doorify MLS
- $1,150,0004 bd3 ba3.2k sqft50 Ashbrooke Falls Dr, Franklinton, NC 27525New ConstructionMLS ID #10146458, Casey Jolly. Doorify MLS
- $519,5004 bd3 ba2.4k sqft25 Uptown Ct, Zebulon, NC 27597New ConstructionMLS ID #10186439, Sharon Evans. Doorify MLS
- $1,000,0003 bd5 ba2.8k sqftTHREE SIX BUILDERS INC, Middlesex, NC 27557New ConstructionMLS ID #10161754, Michael Wrenn. Doorify MLS
- $1,100,0004 bd4 ba3.6k sqft3800 Peaceful Creek Trl, Zebulon, NC 27597New ConstructionMLS ID #10146818, Amy Winstead. Doorify MLS
- $715,0005 bd3 ba3.7k sqft12400 Village Gate Way, Raleigh, NC 27614For SaleMLS ID #10167439, Mohammad Ilyas. Doorify MLS
