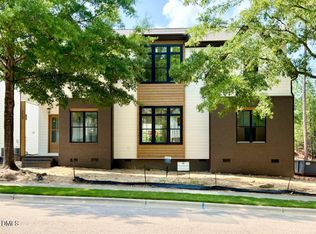
Welcome to this stunning 5-bedroom, 4.5-bath home offering the perfect blend of luxury and convenience. Situated on a private cul-de-sac lot in an established neighborhood with no HOA, this property backs up to the Wake Forest Greenway system and features a private, wooded backyard with a covered screened-in porch for year-round enjoyment. All of this within walking distance of the vibrant downtown Wake Forest entertainment district. Inside, you'll find thoughtful upgrades throughout, including a gas range, gas fireplace, custom cabinetry, quartz countertops, a walk-in designer butler's pantry, and upgraded stainless steel appliances. Designer lighting and plumbing fixtures elevate each space, while hardwood floors flow seamlessly through the main living areas. A spacious bonus room provides flexibility for work, play, or fitness. Additional features include a tankless hot water heater, a large 2-car garage, and plenty of room for both relaxation and entertaining. This is a rare opportunity to enjoy modern comforts in a highly sought-after location with direct access to both nature and nightlife--without the restrictions of an HOA.
New construction
$875,000
737 Bennett Ridge Ct, Wake Forest, NC 27587
5beds
2,966sqft
Single Family Residence
Built in 2026
0.3 Acres Lot
$865,100 Zestimate®
$295/sqft
$-- HOA
What's special
Gas fireplacePrivate wooded backyardPrivate cul-de-sac lotGas rangeUpgraded stainless steel appliancesQuartz countertopsTankless hot water heater
- 75 days
- 104
- 6
Zillow last checked:
Listing updated:
Listed by:
Eddie Wilson 919-600-4959,
Raleigh is Growing Residential
Source: Doorify MLS,MLS#: 10179013
Facts & features
Interior
Bedrooms & bathrooms
- Bedrooms: 5
- Bathrooms: 5
- Full bathrooms: 4
- 1/2 bathrooms: 1
- Main level bedrooms: 2
Primary bedroom
- Level: Main
Heating
- Central
Cooling
- Central Air
Appliances
- Included: Convection Oven, Disposal, Dishwasher, Free-Standing Range, Gas Water Heater, Ice Maker, Microwave, Oven, Smart Appliance(s), Stainless Steel Appliance(s)
- Laundry: Laundry Room, Main Level
Features
- Crown Molding, Double Vanity, Entrance Foyer, Eat-in Kitchen, High Ceilings, High Speed Internet, Kitchen Island, Open Floorplan, Pantry, Recessed Lighting, Storage, Vaulted Ceiling(s), Walk-In Closet(s), Kitchen/Dining Room Combination, Separate Shower, Bathtub/Shower Combination, Walk-In Shower, Quartz Counters, Smooth Ceilings
- Flooring: Ceramic Tile, Hardwood
- Number of fireplaces: 1
- Fireplace features: Family Room
Interior area
- Total structure area: 2,966
- Total interior livable area: 2,966 sqft
- Finished area above ground: 2,966
- Finished area below ground: 0
Property
Parking
- Total spaces: 2
- Parking features: Garage
- Garage spaces: 2
Features
- Levels: Two
- Stories: 2
- Patio & porch: Covered, Deck
- Exterior features: Awning(s)
Lot
- Size: 0.3 Acres
Details
- Parcel number: 183008889931000 0523332
- Zoning: GR5
- Special conditions: Standard
Construction
Type & style
- Home type: SingleFamily
- Architectural style: A-Frame
- Property subtype: Single Family Residence
Materials
- Blown-In Insulation, Block, Brick, Concrete, HardiPlank Type, Engineered Wood
- Foundation: Block, Brick/Mortar, Combination
- Roof: Shingle
Condition
- New construction: Yes
- Year built: 2026
- Major remodel year: 2026
Utilities & green energy
- Sewer: Public Sewer
- Water: Public
Community & HOA
Community
- Subdivision: Bennett Park
HOA
- Has HOA: No
Location
- Region: Wake Forest
Financial & listing details
- Price per square foot: $295/sqft
- Tax assessed value: $85,000
- Annual tax amount: $796
- Date on market: 7/9/2026
- Listing agreement: Exclusive Right To Sell
- Listing terms: Cash,Conventional,FHA
Estimated market value
$865,100
$822,000 - $908,000
$3,241/mo
Price history
| Date | Event | Price |
|---|---|---|
| 7/9/2026 | Listed for sale | $875,000$295/sqft |
Source:  Doorify MLS #10179013 Report a problem Doorify MLS #10179013 Report a problem | ||
Public tax history
| Year | Property taxes | Tax assessment |
|---|---|---|
| 2025 | $797 | $85,000 |
Find assessor info on the county website
Monthly payment
Est. payment
Payment breakdown
Explore the cost of this home by adjusting the details. Changes won't be saved.Climate risks
Neighborhood: 27587
Nearby schools
Schools provided by the listing agent
- Elementary: Wake County Schools
- Middle: Wake County Schools
- High: Wake County Schools
Source: Doorify MLS. This data may not be complete. We recommend contacting the local school district to confirm school assignments for this home.
Similar homes
- $662,0004 bd4 ba3.2k sqft8808 Sprouted Ln, Wake Forest, NC 27587For Sale

 MLS ID #10182727, Thomas Ladane Shoupe. Doorify MLS
 - $760,9205 bd5 ba3.9k sqft6049 Autumn Dew Dr, Wake Forest, NC 27587New Construction
 Doorify MLS
 - $582,4855 bd4 ba3.3k sqft416 Green River Way, Rolesville, NC 27587New Construction
 Doorify MLS
 - $740,0004 bd4 ba3.1k sqft3829 Coach Lantern Ave, Wake Forest, NC 27587New Construction
 MLS ID #10180857, Jim Allen. Doorify MLS
 - $699,9905 bd5 ba3.9k sqft6036 Autumn Dew Dr, Wake Forest, NC 27587New ConstructionDoorify MLS
- $523,9604 bd3 ba2.4k sqft340 Pale Morning Dr, Rolesville, NC 27587New ConstructionDoorify MLS
- $1,025,0004 bd4 ba3.4k sqft1121 Dovefield Ln, Youngsville, NC 27596New ConstructionMLS ID #10117212, Jim Allen. Doorify MLS
- $895,0004 bd5 ba4.2k sqft160 Broadleaf Ln, Youngsville, NC 27596New ConstructionMLS ID #10140745, Jim Allen. Doorify MLS
- $1,079,0004 bd4 ba3.6k sqft1208 Red Cedar Ct, Youngsville, NC 27596New ConstructionMLS ID #10180979, Janice Coleman. Doorify MLS
- $720,0004 bd4 ba2.6k sqft5013 Mitchell Town Rd, Youngsville, NC 27596New ConstructionMLS ID #10132464, Jim Allen. Doorify MLS
- $725,0004 bd4 ba2.6k sqft5017 Mitchell Town Rd, Youngsville, NC 27596New ConstructionMLS ID #10132469, Jim Allen. Doorify MLS
- $634,9004 bd3 ba3.4k sqft95 Venture Ct, Franklinton, NC 27525New ConstructionMLS ID #10189181, Howard Jacobson. Doorify MLS
- $1,100,0004 bd4 ba3.3k sqft2453 Rosslare Mews Ln, Wendell, NC 27591New ConstructionMLS ID #10178458, Jim Allen. Doorify MLS
- $989,0003 bd4 ba2.9k sqft202 Slocum Dr, Wendell, NC 27591New ConstructionMLS ID #10188555, Judy Kluczykowski. Doorify MLS
