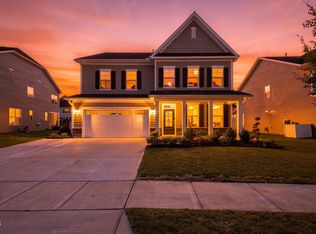
Luxury new construction in Downtown Wake Forest—style, privacy, and convenient location all in one home. Set on over a third of an acre with mature trees behind the home, you'll feel the tranquility from the moment you arrive. The back yard features a 6' privacy fence for your outdoor entertainment and enjoyment. It's hard to believe you're in downtown Wake Forest. THOUGHTFULLY DESIGNED AND BEAUTIFULLY FINISHED: this home offers 10' tall ceilings and flexible living with a main-floor primary suite, plus two additional main-floor bedrooms and full bathroom. There's also a 4th bedroom and a large bonus room upstairs—perfect for a movie theater, game tables, reading nook, art studio, or whatever fits your lifestyle. Step onto the covered front and rear porches and enjoy the best of indoor-outdoor living. Inside, luxury details are everywhere, including: -- A large kitchen with custom cabinetry, a walk-in pantry, and a separate cabinet pantry for appliances -- Island, granite countertops, and a stylish tile backsplash -- A linear wall fireplace with LED lighting -- Hardwood stairs and luxury vinyl plank flooring throughout (no carpet!) -- A spacious bonus room with endless possibilities. The luxury primary suite bathroom features a large tile walk-in shower, while the primary bedroom impresses with a trey ceiling and beautiful wood beams. Custom built closet organizers with shelves add the finishing touch. Practical upgrades include gutter screens, Ring doorbell and a 50A Electric Vehicle charging plug installed in the garage. This home has all of the luxury amenities you want—ready for you to call home, all with NO HOA—truly a rare find in downtown Wake Forest! PRIME LOCATION: Convenient to the farmer's market, parks, downtown Wake Forest restaurants, shopping, breweries, and coffee shops—some photos have been virtually staged to inspire your creativity. FINANCIAL INCENTIVES: $3,000 available toward closing costs when you use Amy Bonis of Go Prime Mortgage. Seller is also offering an additional $500 toward closing costs if closing with Sellers preferred attorney
New construction
$799,000
152 S Allen Rd, Wake Forest, NC 27587
4beds
3,130sqft
Single Family Residence
Built in 2026
0.39 Acres Lot
$792,100 Zestimate®
$255/sqft
$-- HOA
What's special
Hardwood stairsSpacious bonus roomLarge tile walk-in showerGranite countertopsWalk-in pantryStylish tile backsplashMain-floor primary suite
- 81 days
- 309
- 21
Zillow last checked:
Listing updated:
Listed by:
Marc Iafrate 919-375-8005,
Capital Realty NC, INC
Source: Doorify MLS,MLS#: 10178032
Facts & features
Interior
Bedrooms & bathrooms
- Bedrooms: 4
- Bathrooms: 4
- Full bathrooms: 3
- 1/2 bathrooms: 1
- Main level bathrooms: 3
- Main level bedrooms: 3
Primary bedroom
- Level: Main
- Area: 273 Square Feet
- Dimensions: 19.5 x 14.0
Bedroom 2
- Level: Main
- Area: 170.5 Square Feet
- Dimensions: 15.5 x 11.0
Bedroom 3
- Level: Main
- Area: 136.5 Square Feet
- Dimensions: 13.0 x 10.5
Bedroom 4
- Level: Second
- Area: 193.75 Square Feet
- Dimensions: 15.5 x 12.5
Bonus room
- Level: Second
- Area: 352 Square Feet
- Dimensions: 22.0 x 16.0
Breakfast room
- Level: Main
- Area: 136.5 Square Feet
- Dimensions: 13.0 x 10.5
Family room
- Level: Main
- Area: 315 Square Feet
- Dimensions: 18.0 x 17.5
Kitchen
- Level: Main
- Area: 189 Square Feet
- Dimensions: 14.0 x 13.5
Office
- Description: Office/Dining Room/Flex Room
- Level: Main
- Area: 178.25 Square Feet
- Dimensions: 15.5 x 11.5
Heating
- Forced Air, Heat Pump
Cooling
- Central Air, Ceiling Fan(s)
Appliances
- Included: Disposal, Dishwasher, Microwave, Range, Stainless Steel Appliance(s), Vented Exhaust Fan
- Laundry: Laundry Room, Main Level
Features
- Beamed Ceilings, Ceiling Fan(s), Double Vanity, Entrance Foyer, Granite Counters, High Ceilings, High Speed Internet, Kitchen Island, Pantry, Primary Downstairs, Recessed Lighting, Tray Ceiling(s), Walk-In Closet(s), Walk-In Shower, Water Closet
- Flooring: Carpet, Ceramic Tile, Luxury Vinyl
- Windows: Double Pane Windows, Low-Emissivity Windows
- Number of fireplaces: 1
- Fireplace features: Electric, Family Room
Interior area
- Total structure area: 3,130
- Total interior livable area: 3,130 sqft
- Finished area above ground: 3,130
- Finished area below ground: 0
Property
Parking
- Total spaces: 2
- Parking features: Additional Parking, Attached, Driveway, Garage, Garage Door Opener
- Garage spaces: 2
- Has uncovered spaces: Yes
Features
- Levels: One and One Half
- Stories: 1.5
- Patio & porch: Front Porch, Patio, Rear Porch
- Exterior features: Private Yard, Fenced Yard
- Fencing: Fenced,Privacy,Vinyl
- Has view: Yes
- View description: Trees/Woods
Lot
- Size: 0.39 Acres
- Features: Back Yard, Corner Lot, Front Yard, Landscaped, Level, Rectangular Lot
- Residential vegetation: Partially Wooded
Details
- Parcel number: 184007792956000 0483421
- Zoning: GR3
- Special conditions: Standard
Construction
Type & style
- Home type: SingleFamily
- Architectural style: Transitional
- Property subtype: Single Family Residence
Materials
- Brick, Fiber Cement
- Foundation: Raised, Slab, Stem Walls
- Roof: Architectural Shingle
Condition
- New Construction
- New construction: Yes
- Year built: 2026
- Major remodel year: 2026
Utilities & green energy
- Sewer: Public Sewer
- Water: Public
Community & HOA
HOA
- Has HOA: No
Location
- Region: Wake Forest
Financial & listing details
- Price per square foot: $255/sqft
- Tax assessed value: $110,000
- Annual tax amount: $1,030
- Date on market: 7/20/2026
- Listing agreement: Exclusive Right To Sell
- Listing terms: Cash,Conventional,FHA,VA Loan
- Road surface type: Asphalt
Estimated market value
$792,100
$752,000 - $832,000
$3,233/mo
Price history
| Date | Event | Price |
|---|---|---|
| 7/20/2026 | Listed for sale | $799,000+787.8%$255/sqft |
Source:  Doorify MLS #10178032 Report a problem Doorify MLS #10178032 Report a problem | ||
| 1/7/2016 | Sold | $90,000-8.2%$29/sqft |
Source: Public Record Report a problem | ||
| 11/12/2014 | Listing removed | $98,000$31/sqft |
Source: KELLER WILLIAMS Realty Raleigh #1977809 Report a problem | ||
| 11/7/2014 | Listed for sale | $98,000-0.5%$31/sqft |
Source: KELLER WILLIAMS Realty Raleigh #1977809 Report a problem | ||
| 1/10/2013 | Listing removed | $98,500$31/sqft |
Source: KELLER WILLIAMS Realty Raleigh #1860210 Report a problem | ||
| 12/13/2012 | Price change | $98,500-1.5%$31/sqft |
Source: KELLER WILLIAMS Realty Raleigh #1860210 Report a problem | ||
| 10/24/2012 | Listed for sale | $100,000$32/sqft |
Source: KELLER WILLIAMS Realty Raleigh #1860210 Report a problem | ||
Public tax history
| Year | Property taxes | Tax assessment |
|---|---|---|
| 2025 | $1,031 +0.4% | $110,000 |
| 2024 | $1,027 +78.5% | $110,000 +122.2% |
| 2023 | $575 +4.3% | $49,500 |
| 2022 | $552 | $49,500 +11.1% |
| 2021 | -- | $44,550 +3.5% |
| 2020 | -- | $43,050 +25.2% |
| 2019 | -- | $34,375 |
| 2018 | -- | $34,375 |
| 2017 | -- | $34,375 -50% |
| 2016 | -- | $68,803 -8% |
| 2015 | $869 | $74,815 |
| 2014 | -- | $74,815 |
| 2013 | -- | $74,815 |
| 2012 | -- | $74,815 |
| 2011 | -- | $74,815 |
| 2010 | -- | $74,815 |
| 2009 | -- | $74,815 |
| 2008 | -- | -- |
| 2007 | -- | -- |
| 2006 | -- | -- |
| 2005 | -- | -- |
| 2004 | -- | -- |
| 2003 | -- | -- |
| 2002 | -- | -- |
| 2001 | -- | -- |
Find assessor info on the county website
Monthly payment
Est. payment
Payment breakdown
Explore the cost of this home by adjusting the details. Changes won't be saved.Climate risks
Neighborhood: 27587
Nearby schools
Schools provided by the listing agent
- Elementary: Wake County Schools
- Middle: Wake County Schools
- High: Wake County Schools
Source: Doorify MLS. This data may not be complete. We recommend contacting the local school district to confirm school assignments for this home.
Similar homes
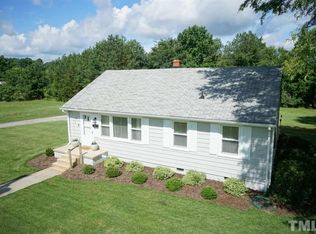
- $800,0004 bd3 ba3.3k sqft6633 Prescott Shore Dr, Wake Forest, NC 27587For Sale

 MLS ID #10183717, Chris Trout. Doorify MLS
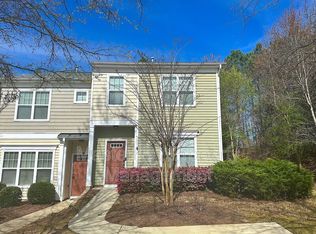
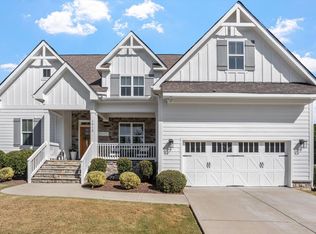
 - $657,0005 bd4 ba3k sqft1013 Goldfinch Nest Ct, Wake Forest, NC 27587For Sale
 MLS ID #10192668, Kristen Hagan. Doorify MLS
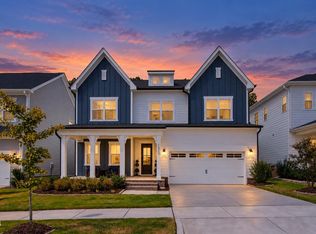
 - $649,0005 bd5 ba3.2k sqft1420 Holding Village Way, Wake Forest, NC 27587For Sale
 MLS ID #10193499, Gretchen Coley. Doorify MLS
 - $624,0005 bd4 ba3.5k sqftGalvani II, Wake Forest, NC 27587For Sale
 MLS ID #10194059, Martin Verdi. Doorify MLS
 - $619,9994 bd3 ba3.3k sqft1900 Edens Ridge Ave, Wake Forest, NC 27587For SaleMLS ID #10190624, Kirk Keyes. Doorify MLS
- $780,0004 bd3 ba2.8k sqft130 Anna Marie Way, Youngsville, NC 27596For SaleMLS ID #10192597, Nicholas Huscroft. Doorify MLS
- $600,0004 bd4 ba3.2k sqft2013 Edens Ridge Ave, Wake Forest, NC 27587For SaleMLS ID #10188967, Christina Leigh Cobb. Doorify MLS
- $627,7005 bd4 ba3.3k sqft4612 Capefield Dr, Wake Forest, NC 27587For SaleMLS ID #10162196, Robin Barton. Doorify MLS
- $585,0004 bd3 ba2.8k sqft2712 Oxford Bluff Dr, Wake Forest, NC 27587For SaleMLS ID #10170373, Jennifer Lange. Doorify MLS
- $575,0004 bd3 ba2.7k sqft9705 Rainsong Dr, Wake Forest, NC 27587For SaleMLS ID #10192557, Meredith Wright. Doorify MLS
- $649,0003 bd3 ba2.4k sqft3657 Legato Ln, Wake Forest, NC 27587For SaleMLS ID #10176589, Janie Blanco. Doorify MLS
- $449,9004 bd4 ba2.8k sqft308 Everly Mist Way, Wake Forest, NC 27587For SaleMLS ID #10191750, Bailey Packard. Doorify MLS
- $599,9994 bd3 ba2.9k sqft8600 Deep Elm Dr, Wake Forest, NC 27587For SaleMLS ID #10169377, Leslie Ward. Doorify MLS
- $499,9005 bd3 ba3.5k sqft824 Stackhurst Way, Wake Forest, NC 27587For SaleMLS ID #10192052, Christopher Baker. Doorify MLS
- $688,0005 bd4 ba3.5k sqft249 Lily Oak Dr, Rolesville, NC 27571For SaleMLS ID #10192457, Jared Hill. Doorify MLS
- $642,9004 bd3 ba2.4k sqft204 Murray Grey Ln, Wake Forest, NC 27587For SaleMLS ID #10183769, Emma Singer. Doorify MLS
- $479,9004 bd3 ba2.6k sqft340 Rocky Crest Ln, Wake Forest, NC 27587For SaleMLS ID #10170673, David Wilson. Doorify MLS
- $585,0003 bd3 ba2.9k sqft1022 Hillside Falls Dr, Wake Forest, NC 27587For SaleMLS ID #10189193, Missy Farrell. Doorify MLS
- $540,0003 bd3 ba2.6k sqft905 Whistable Ave, Wake Forest, NC 27587For SaleMLS ID #10189709, Linda Trevor. Doorify MLS
- $750,0004 bd3 ba3.2k sqft115 Old Garden Ln, Youngsville, NC 27596For SaleMLS ID #10172956, Renee Hillman. Doorify MLS
