Updated 5 Bed /3 Bath Wake Forest Home providing over 3,500 square feet and offers open spaces and also separation when the time occurs. Full Bath and Bedroom on Main floor gives flexibility for home office or guest room. First floor updates include light grey cabinets, quartz counters and tile backsplash along with plank flooring throughout main level.. Open the front door and your eyes go to the Open Living/Dining Room. Rear of the Main level provides a Chefs Kitchen with conversation island and if open to a Family Room complete with Gas Log Fire Place.. A Sun Room leads to a wooden patio and a fenced back yard. Upstairs features a Primary Suite complete with Walk In Shower, a separate Garden Tub. and Walk in Closet. Rest of Second Floor provides secondary bedrooms 2-4 , a nice sized Loft Space and a Laundry /Storage Room with a slop sink in place. HOA community of Richland Hills features a Community Pool, Clubhouse and Playground. Capital Blvd is a short drive away!
For sale
$499,900
824 Stackhurst Way, Wake Forest, NC 27587
5beds
3,569sqft
Single Family Residence
Built in 2005
7,405 Square Feet Lot
$489,700 Zestimate®
$140/sqft
$47/mo HOA
What's special
Nice sized loft spaceSun roomQuartz countersTile backsplashWalk in closetSeparate garden tubWooden patio
- 23 days
- 669
- 49
Zillow last checked:
Listing updated:
Listed by:
Christopher Baker 919-475-3427,
Assist-2-Sell
Source: Doorify MLS,MLS#: 10192052
Facts & features
Interior
Bedrooms & bathrooms
- Bedrooms: 5
- Bathrooms: 3
- Full bathrooms: 3
- Main level bathrooms: 1
- Main level bedrooms: 1
Primary bedroom
- Level: Second
Bedroom 2
- Level: Second
Bedroom 3
- Level: Second
Bedroom 4
- Level: Second
Bedroom 5
- Level: First
Dining room
- Level: First
Family room
- Level: First
Kitchen
- Level: First
Laundry
- Level: Second
Living room
- Level: First
Loft
- Level: Second
Sunroom
- Level: First
Heating
- See Remarks
Cooling
- Central Air
Appliances
- Laundry: Laundry Room, Sink, Upper Level
Features
- Ceiling Fan(s), Kitchen Island, Recessed Lighting, Tray Ceiling(s), Walk-In Closet(s), Living/Dining Room Combination, Separate Shower, Walk-In Shower, Water Closet
- Flooring: Carpet
- Number of fireplaces: 1
- Fireplace features: Family Room, Gas, Gas Log
- Common walls with other units/homes: No Common Walls
Interior area
- Total structure area: 3,569
- Total interior livable area: 3,569 sqft
- Finished area above ground: 3,569
- Finished area below ground: 0
Property
Parking
- Total spaces: 2
- Parking features: Concrete, Garage Faces Front, Garage, Garage Door Opener
- Garage spaces: 2
Features
- Levels: Two
- Stories: 2
- Patio & porch: Deck, See Remarks
- Exterior features: Fenced Yard
- Fencing: Back Yard,Wood
Lot
- Size: 7,405 Square Feet
Details
- Parcel number: 036505
- Zoning: Residential
- Special conditions: Standard
Construction
Type & style
- Home type: SingleFamily
- Architectural style: Transitional
- Property subtype: Single Family Residence
Materials
- Vinyl Siding
- Foundation: Slab
- Roof: Shingle
Condition
- New construction: No
- Year built: 2005
Utilities & green energy
- Sewer: Public Sewer
- Water: Public
Community & HOA
Community
- Features: Clubhouse, Playground, Pool, Sidewalks
- Security: See Remarks
- Subdivision: Richland Hills
HOA
- Has HOA: Yes
- Amenities included: Clubhouse, Management, Playground, Pool
- Services included: None
- HOA fee: $140 quarterly
- HOA name: Richland Hills HOA
- HOA phone: 919-529-2965
Location
- Region: Wake Forest
Financial & listing details
- Price per square foot: $140/sqft
- Tax assessed value: $460,140
- Annual tax amount: $4,366
- Date on market: 9/11/2026
- Listing agreement: Exclusive Right To Sell
- Listing terms: Cash,Conventional,FHA,VA Loan
Estimated market value
$489,700
$465,000 - $514,000
$2,488/mo
Price history
| Date | Event | Price |
|---|---|---|
| 9/11/2026 | Listed for sale | $499,9000%$140/sqft |
Source:  Doorify MLS #10192052 Report a problem Doorify MLS #10192052 Report a problem | ||
| 2/23/2026 | Sold | $500,000$140/sqft |
Source: Doorify MLS #10116799 Report a problem | ||
| 12/11/2025 | Pending sale | $500,000$140/sqft |
Source: Doorify MLS #10116799 Report a problem | ||
| 11/7/2025 | Price change | $500,000-2.5%$140/sqft |
Source: Doorify MLS #10116799 Report a problem | ||
| 8/22/2025 | Listed for sale | $513,000+90%$144/sqft |
Source: Doorify MLS #10116799 Report a problem | ||
| 6/6/2019 | Sold | $270,000-3.6%$76/sqft |
Source: Public Record Report a problem | ||
| 5/2/2019 | Pending sale | $280,000$78/sqft |
Source: Mark Spain Real Estate #2250392 Report a problem | ||
| 4/24/2019 | Listed for sale | $280,000+7.7%$78/sqft |
Source: Mark Spain Real Estate #2250392 Report a problem | ||
| 6/28/2017 | Listing removed | $260,000$73/sqft |
Source: Durham #2128858 Report a problem | ||
| 6/6/2017 | Price change | $260,000-3.7%$73/sqft |
Source: Durham #2128858 Report a problem | ||
| 5/19/2017 | Listed for sale | $270,000+8.2%$76/sqft |
Source: Durham #2128858 Report a problem | ||
| 7/18/2005 | Sold | $249,500$70/sqft |
Source: Public Record Report a problem | ||
Public tax history
| Year | Property taxes | Tax assessment |
|---|---|---|
| 2025 | $4,366 -2.7% | $460,140 |
| 2024 | $4,487 +18.4% | $460,140 +61.3% |
| 2023 | $3,789 +1% | $285,200 |
| 2022 | $3,751 -0.8% | -- |
| 2021 | $3,779 -0.7% | -- |
| 2020 | $3,808 -1.6% | -- |
| 2019 | $3,869 +12.7% | $285,200 |
| 2018 | $3,433 | $285,200 +22.3% |
| 2017 | $3,433 | $233,200 |
| 2016 | $3,433 | $233,200 |
| 2015 | $3,433 +4% | $233,200 |
| 2014 | $3,302 | $233,200 |
| 2013 | -- | $233,200 |
| 2012 | -- | $233,200 -3.7% |
| 2011 | -- | $242,204 |
| 2010 | -- | $242,204 |
| 2009 | -- | $242,204 |
| 2008 | -- | $242,204 |
| 2007 | -- | $242,204 |
| 2006 | -- | $242,204 |
Find assessor info on the county website
Monthly payment
Est. payment
Payment breakdown
Explore the cost of this home by adjusting the details. Changes won't be saved.Climate risks
Neighborhood: 27587
Nearby schools
Schools provided by the listing agent
- Elementary: Franklin - Youngsville Elementary
- Middle: Franklin - Cedar Creek Middle
- High: Franklin - Franklinton High
Source: Doorify MLS. This data may not be complete. We recommend contacting the local school district to confirm school assignments for this home.
- $454,8004 bd3 ba3.7k sqft820 Stackhurst Way, Wake Forest, NC 27587Off Market
- $361,2004 bd2 ba2.2k sqft828 Stackhurst Way, Wake Forest, NC 27587Off Market
- $353,9004 bd3 ba2k sqft816 Stackhurst Way, Wake Forest, NC 27587Off Market
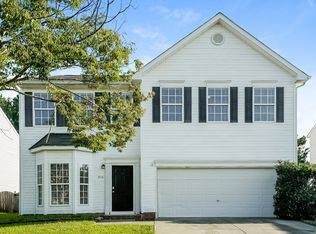
- $353,1003 bd2 ba2.1k sqft832 Stackhurst Way, Wake Forest, NC 27587Off Market
Similar homes
- $550,0004 bd3 ba2.6k sqft424 Kings Glen Way, Wake Forest, NC 27587For Sale

 MLS ID #10194579, Jim Allen. Doorify MLS
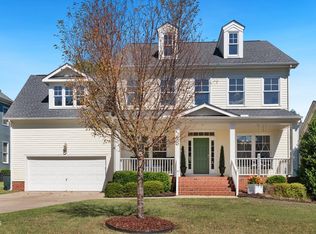
 - $615,0004 bd3 ba2.7k sqft905 Hosta Valley Ct, Wake Forest, NC 27587For Sale
 MLS ID #10196328, Mary Jo Coppola. Doorify MLS
 - $525,0004 bd4 ba2.9k sqft1321 Lagerfeld Way, Wake Forest, NC 27587For Sale
 MLS ID #10190321, Annelie Sirois. Doorify MLS
 - $479,9004 bd3 ba2.6k sqft340 Rocky Crest Ln, Wake Forest, NC 27587For Sale
 MLS ID #10170673, David Wilson. Doorify MLS
 - $525,0003 bd2 ba2.1k sqft2628 Wait Ave, Wake Forest, NC 27587For SaleMLS ID #10192877, Rhonda Lester. Doorify MLS
- $575,0004 bd3 ba2.8k sqft2712 Oxford Bluff Dr, Wake Forest, NC 27587For SaleMLS ID #10170373, Jennifer Lange. Doorify MLS
- $619,9005 bd4 ba3.5k sqft2012 Hay House Ave, Wake Forest, NC 27587For SaleMLS ID #10191163, Carlos Campos. Doorify MLS
- $619,9994 bd3 ba3.3k sqft1900 Edens Ridge Ave, Wake Forest, NC 27587For SaleMLS ID #10190624, Kirk Keyes. Doorify MLS
- $605,0004 bd3 ba3k sqft1613 Wooten Ct, Wake Forest, NC 27587For SaleMLS ID #10182553, Carolyn Strickland. Doorify MLS
- $625,0005 bd4 ba3.3k sqft4612 Capefield Dr, Wake Forest, NC 27587For SaleMLS ID #10162196, Robin Barton. Doorify MLS
- $495,0004 bd3 ba2.6k sqft235 Ashberry Ln, Franklinton, NC 27525For SaleMLS ID #10158027, Eddie Alie. Doorify MLS
- $450,0003 bd2 ba1.9k sqft2825 Margots Ave, Wake Forest, NC 27587For SaleMLS ID #10175155, Bobby Wieland. Doorify MLS
- $599,9004 bd3 ba3.3k sqft1913 Trent River Ave, Wake Forest, NC 27587For SaleMLS ID #10176763, Mary Klemp. Doorify MLS
- $649,0005 bd5 ba3.2k sqft1420 Holding Village Way, Wake Forest, NC 27587For SaleMLS ID #10193499, Gretchen Coley. Doorify MLS
- $499,9004 bd3 ba3.1k sqft4344 Prairie Creek Trl, Raleigh, NC 27616For SaleMLS ID #10190427, Amy Penner. Doorify MLS
- $579,9904 bd3 ba2.7k sqft12442 Pawleys Mill Cir, Raleigh, NC 27614For SaleMLS ID #10183949, Ravi Bheemarao. Doorify MLS
- $470,0004 bd3 ba2.3k sqft2447 Stately Oaks Dr, Raleigh, NC 27614For SaleMLS ID #10185824, Kelli Meyer. Doorify MLS
- $485,0003 bd3 ba2.6k sqft15 Brushwood Ct, Youngsville, NC 27596For SaleMLS ID #10184539, Netty Arzate Bello. Doorify MLS
- $499,0004 bd4 ba2.7k sqft85 Moon Flower Walk, Youngsville, NC 27596New ConstructionDoorify MLS
