Welcome to 5908 Deep Spring Circle—a beautifully maintained two-story home nestled on a 1.53-acre fenced corner lot in the desirable Clear Springs community of Wake Forest. Enjoy the freedom of NO HOA while being just minutes from downtown Wake Forest, Rolesville, shopping, dining, and top-rated schools. Offering 2,598 square feet, this home features 3 bedrooms, 2.5 bathrooms, and a thoughtfully designed layout with spacious living areas. The updated kitchen showcases granite countertops, a touch-activated faucet, kitchen island, pantry, and ample cabinetry, making it ideal for both everyday living and entertaining. Upstairs, you'll find a generously sized bonus room complete with built-in cubbies for storage or a children's play space, along with a private office that provides the perfect work-from-home setup. New hardwood flooring upstairs adds warmth and elegance throughout the second level. One of the home's standout features is the 16' x 10' sunroom, offering beautiful views of the expansive backyard and filling the home with natural light. Step outside to the large covered rear porch, an inviting space for outdoor dining, entertaining, or simply relaxing while overlooking the private fenced yard. An above-ground pool adds the perfect touch for enjoying North Carolina summers. Additional highlights include an oversized side-entry two-car garage, spacious front and back yards, and a location on a quiet street leading to a cul-de-sac. If you've been searching for acreage, privacy, updated features, and a convenient Wake Forest location without HOA restrictions, this exceptional property is ready to welcome you home.
For sale
Price cut: $2.4K (8/31)
$662,500
5908 Deep Spring Cir, Wake Forest, NC 27587
3beds
2,598sqft
Single Family Residence
Built in 1999
1.53 Acres Lot
$646,500 Zestimate®
$255/sqft
$-- HOA
What's special
Private fenced yardAbove-ground poolBeautifully maintained two-story homeGenerously sized bonus roomLarge covered rear porchPrivate officeOversized side-entry two-car garage
- 51 days
- 721
- 24
Zillow last checked:
Listing updated:
Listed by:
Malorie Ingold 919-398-2442,
Century 21 Folks Properties
Source: Doorify MLS,MLS#: 10183906
Facts & features
Interior
Bedrooms & bathrooms
- Bedrooms: 3
- Bathrooms: 3
- Full bathrooms: 2
- 1/2 bathrooms: 1
Primary bedroom
- Level: Second
Bedroom 2
- Level: Second
Bedroom 3
- Level: Second
Primary bathroom
- Level: Second
Bathroom 2
- Level: Second
Bathroom 3
- Description: Half Bath
- Level: First
Bonus room
- Level: Second
Dining room
- Level: First
Family room
- Level: First
Kitchen
- Level: First
Laundry
- Level: First
Living room
- Level: First
Office
- Level: Second
Sunroom
- Level: First
Heating
- Central
Cooling
- Central Air, Ceiling Fan(s)
Appliances
- Included: Dishwasher, Electric Oven, Microwave, Refrigerator
- Laundry: Laundry Room, Main Level
Features
- Ceiling Fan(s), Granite Counters, Kitchen Island, Pantry, Recessed Lighting, Storage, Walk-In Closet(s), Whirlpool Tub, Separate Shower, Bathtub/Shower Combination, Walk-In Shower, Room Over Garage
- Flooring: Hardwood, Laminate, Linoleum
- Windows: Aluminum Frames, Bay Window(s), Screens
Interior area
- Total structure area: 2,598
- Total interior livable area: 2,598 sqft
- Finished area above ground: 2,598
- Finished area below ground: 0
Property
Parking
- Total spaces: 2
- Parking features: Concrete, Garage Faces Side, Garage, Inside Entrance
- Garage spaces: 2
Features
- Levels: Two
- Stories: 2
- Patio & porch: Covered, Front Porch, Rear Porch
- Exterior features: Fenced Yard
- Pool features: Above Ground
- Fencing: Back Yard,Vinyl
Lot
- Size: 1.53 Acres
- Features: Back Yard, Front Yard
- Residential vegetation: Partially Wooded
Details
- Parcel number: 1759292593
- Zoning: R-30
- Special conditions: Standard
- Other equipment: None
Construction
Type & style
- Home type: SingleFamily
- Architectural style: Traditional
- Property subtype: Single Family Residence
Materials
- Vinyl Siding
- Foundation: Brick/Mortar, Crawlspace
- Roof: Shingle
Condition
- New construction: No
- Year built: 1999
Utilities & green energy
- Sewer: Private Sewer
- Water: Community Water
Community & HOA
Community
- Subdivision: Clear Springs
HOA
- Has HOA: No
Location
- Region: Wake Forest
Financial & listing details
- Price per square foot: $255/sqft
- Tax assessed value: $504,793
- Annual tax amount: $3,349
- Date on market: 8/1/2026
- Listing agreement: Exclusive Right To Sell
- Listing terms: Conventional
- Road surface type: Asphalt
Estimated market value
$646,500
$614,000 - $679,000
$2,911/mo
Price history
| Date | Event | Price |
|---|---|---|
| 8/31/2026 | Price change | $662,500-0.4%$255/sqft |
Source:  Doorify MLS #10183906 Report a problem Doorify MLS #10183906 Report a problem | ||
| 8/1/2026 | Listed for sale | $664,900-0.7%$256/sqft |
Source: Doorify MLS #10183906 Report a problem | ||
| 8/1/2026 | Listing removed | $669,900$258/sqft |
Source: Doorify MLS #10142370 Report a problem | ||
| 5/30/2026 | Price change | $669,900-0.8%$258/sqft |
Source: Doorify MLS #10142370 Report a problem | ||
| 1/25/2026 | Listed for sale | $675,000+214%$260/sqft |
Source: Doorify MLS #10142370 Report a problem | ||
| 4/7/2000 | Sold | $215,000$83/sqft |
Source: Public Record Report a problem | ||
Public tax history
| Year | Property taxes | Tax assessment |
|---|---|---|
| 2025 | $3,249 +3% | $504,793 |
| 2024 | $3,155 +25% | $504,793 +57.2% |
| 2023 | $2,524 +7.9% | $321,163 |
| 2022 | $2,339 +2.8% | $321,163 |
| 2021 | $2,277 +1.7% | $321,163 |
| 2020 | $2,239 -3.5% | $321,163 +14% |
| 2019 | $2,321 | $281,690 |
| 2018 | $2,321 +14.7% | $281,690 |
| 2017 | $2,023 +2.1% | $281,690 |
| 2016 | $1,982 -5.2% | $281,690 -5.5% |
| 2015 | $2,090 +5.5% | $298,117 |
| 2014 | $1,982 | $298,117 |
| 2013 | -- | $298,117 |
| 2012 | -- | $298,117 |
| 2011 | -- | $298,117 |
| 2010 | -- | $298,117 |
| 2009 | -- | $298,117 |
| 2008 | -- | -- |
| 2007 | -- | -- |
| 2006 | -- | -- |
| 2005 | -- | -- |
| 2004 | -- | -- |
| 2003 | -- | -- |
| 2002 | -- | -- |
Find assessor info on the county website
Monthly payment
Est. payment
Payment breakdown
Explore the cost of this home by adjusting the details. Changes won't be saved.Climate risks
Neighborhood: 27587
Nearby schools
Schools provided by the listing agent
- Elementary: Wake - Jones Dairy Elementary
- Middle: Wake - Heritage Middle
- High: Wake - Wake Forest High School
Source: Doorify MLS. This data may not be complete. We recommend contacting the local school district to confirm school assignments for this home.
- $484,000-- bd2 ba1.9k sqft1609 Sand Hollow Cir, Wake Forest, NC 27587Off Market
- $507,2004 bd3 ba2.1k sqft5916 Deep Spring Cir, Wake Forest, NC 27587Off Market
- $490,0003 bd3 ba2.1k sqft5909 Deep Spring Cir, Wake Forest, NC 27587Sold
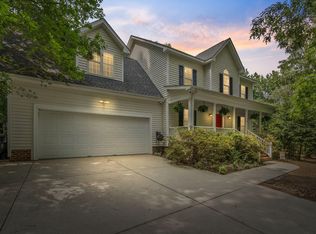
- $484,000-- bd2 ba2k sqft5913 Deep Spring Cir, Wake Forest, NC 27587Off Market
Similar homes
- $635,0004 bd4 ba3.1k sqft4209 Heritage View Trl, Wake Forest, NC 27587For Sale

 MLS ID #10178119, Anita Spangler. Doorify MLS
 - $689,0004 bd3 ba2.9k sqft609 Lake Holding St, Wake Forest, NC 27587For Sale
 MLS ID #10192782, Marti Hampton. Doorify MLS
 - $649,0005 bd5 ba3.2k sqft1420 Holding Village Way, Wake Forest, NC 27587For Sale
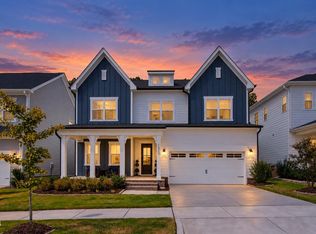 MLS ID #10193499, Gretchen Coley. Doorify MLS
 - $679,5006 bd4 ba3.6k sqft1548 Main Divide Dr, Wake Forest, NC 27587For Sale
 MLS ID #10175601, Alex Druar. Doorify MLS
 - $650,0004 bd3 ba3.4k sqft2948 Dargan Hills Dr, Wake Forest, NC 27587For SaleMLS ID #10181917, Tonya Powell. Doorify MLS
- $619,9994 bd3 ba3.3k sqft1900 Edens Ridge Ave, Wake Forest, NC 27587For SaleMLS ID #10190624, Kirk Keyes. Doorify MLS
- $599,9004 bd4 ba2.5k sqft2505 Chalk Rd, Rolesville, NC 27571For SaleMLS ID #10182153, Andrea Andrado Ochoa. Doorify MLS
- $900,0004 bd4 ba3.7k sqft1313 Marshall Farm St, Wake Forest, NC 27587For SaleMLS ID #10190413, Caren Fried. Doorify MLS
- $575,0003 bd3 ba2.2k sqft3200 Keighley Forest Dr, Wake Forest, NC 27587For SaleMLS ID #10172353, Pierre R LaPierre-Herrera. Doorify MLS
- $525,0004 bd4 ba2.9k sqft1321 Lagerfeld Way, Wake Forest, NC 27587For SaleMLS ID #10190321, Annelie Sirois. Doorify MLS
- $479,0004 bd3 ba2.1k sqft8524 Bermondsey Market Way, Wake Forest, NC 27587For SaleMLS ID #10175598, Susan Abshire. Doorify MLS
- $688,0005 bd4 ba3.5k sqft249 Lily Oak Dr, Rolesville, NC 27571For SaleMLS ID #10192457, Jared Hill. Doorify MLS
- $535,0003 bd3 ba2.1k sqftM/I Homes, Wake Forest, NC 27587For SaleMLS ID #10166869, Tracy Dowling. Doorify MLS
- $699,9003 bd3 ba1.9k sqft15 Winter Woods Dr, Louisburg, NC 27549For SaleMLS ID #10184730, Linda Nestor. Doorify MLS
- $650,0003 bd3 ba2.1k sqft818 Lake Forest Dr, Raleigh, NC 27615For SaleMLS ID #10188836, Shawn Britt. Doorify MLS
- $450,0003 bd2 ba1.9k sqft2825 Margots Ave, Wake Forest, NC 27587For SaleMLS ID #10175155, Bobby Wieland. Doorify MLS
- $649,9003 bd2 ba1.4k sqft7105 Kemp Rd, Raleigh, NC 27613For SaleMLS ID #10190346, Su Ju Chen. Doorify MLS
- $625,0005 bd4 ba3.1k sqft2013 Old Crews Rd, Knightdale, NC 27545For SaleMLS ID #10174975, John Butler. Doorify MLS
- $390,0003 bd2 ba1.6k sqft1612 Thamelink Ct, Wake Forest, NC 27587For SaleMLS ID #10192875, Michelle Lickliter. Doorify MLS
