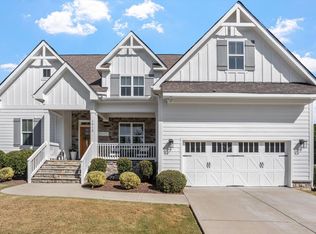
This home has a qualifying assumable loan at 3.375% meaning you potentially get that interest rate on $384k which will save hundreds of dollars monthly and thousands over the term of the loan. The total monthly payment including escrow on the above balance is $2,643.06. Welcome to this beautiful and highly desired corner lot luxury home! Enter into the dramatic 2 story soaring foyer. Spacious and calming dining room with coffered ceiling and formal molding. Bright and open living room with plenty of windows and built in custom made bookshelves. Kitchen offers plenty of counter top space and cabinets, large island, gas range, tile backsplash and more. Owners bedroom is spacious and features a large sitting room for so many additional possibilities. Owners bath with double vanity sinks, garden tub, separate shower and large closet. If you love TV and music, relax in the bedroom dedicated for your favorite movies, sports and shows. 1st floor bedroom for guests and/or aging family members. Relax on either the covered front porch or the covered patio. Quality built home with stacked stone, fiber cement siding and crawlspace. Amenities includes a community pool, several pocket parks, and walking trails. Close to dining, shopping and more!
For sale
$619,999
1900 Edens Ridge Ave, Wake Forest, NC 27587
4beds
3,351sqft
Single Family Residence
Built in 2019
9,147 Square Feet Lot
$611,300 Zestimate®
$185/sqft
$74/mo HOA
What's special
Covered front porchCoffered ceilingSeparate showerFiber cement sidingLarge islandCorner lot luxury homeCovered patio
- 27 days
- 624
- 37
Zillow last checked:
Listing updated:
Listed by:
Kirk Keyes 919-395-9678,
America's Best Realty
Source: Doorify MLS,MLS#: 10190624
Facts & features
Interior
Bedrooms & bathrooms
- Bedrooms: 4
- Bathrooms: 3
- Full bathrooms: 3
- Main level bathrooms: 1
- Main level bedrooms: 1
Primary bedroom
- Level: Second
Heating
- Natural Gas, Zoned
Cooling
- Central Air, Zoned
Appliances
- Included: Gas Range
Features
- Cathedral Ceiling(s), Crown Molding, Coffered Ceiling(s), Granite Counters, High Ceilings, Kitchen Island, Vaulted Ceiling(s), Walk-In Closet(s), Separate Shower, Smooth Ceilings
- Flooring: Carpet, Ceramic Tile, Luxury Vinyl, Tile
- Fireplace features: Gas Log, Living Room
Interior area
- Total structure area: 3,351
- Total interior livable area: 3,351 sqft
- Finished area above ground: 3,351
- Finished area below ground: 0
Property
Parking
- Total spaces: 2
- Parking features: Garage
- Garage spaces: 2
Accessibility
- Accessibility features: Accessible Bedroom
Features
- Levels: Two
- Stories: 2
- Patio & porch: Covered, Front Porch
- Exterior features: Lighting
Lot
- Size: 9,147 Square Feet
- Features: Corner Lot, Landscaped
Details
- Parcel number: 185104713865000 0455680
- Zoning: GR10
- Special conditions: Standard
Construction
Type & style
- Home type: SingleFamily
- Architectural style: Craftsman,Transitional
- Property subtype: Single Family Residence
Materials
- HardiPlank Type, Stone
- Foundation: Crawlspace
- Roof: Architectural Shingle
Condition
- New construction: No
- Year built: 2019
- Major remodel year: 2019
Utilities & green energy
- Sewer: Public Sewer
- Water: Public
- Utilities for property: Sewer Connected, Water Connected
Community & HOA
Community
- Subdivision: Tryon
HOA
- Has HOA: Yes
- Amenities included: Clubhouse, Pool
- Services included: None
- HOA fee: $74 monthly
- HOA name: Tryon West - Charleston Manangment
- HOA phone: 919-847-3003
Location
- Region: Wake Forest
Financial & listing details
- Price per square foot: $185/sqft
- Tax assessed value: $579,963
- Annual tax amount: $5,454
- Date on market: 9/3/2026
- Listing agreement: Exclusive Right To Sell
- Listing terms: Assumable,Cash,Conventional,FHA,VA Loan
Estimated market value
$611,300
$581,000 - $642,000
$3,179/mo
Price history
| Date | Event | Price |
|---|---|---|
| 9/3/2026 | Listed for sale | $619,999+51.2%$185/sqft |
Source:  Doorify MLS #10190624 Report a problem Doorify MLS #10190624 Report a problem | ||
| 6/28/2019 | Sold | $410,000$122/sqft |
Source: Public Record Report a problem | ||
Public tax history
| Year | Property taxes | Tax assessment |
|---|---|---|
| 2025 | $5,455 +0.4% | $579,963 |
| 2024 | $5,434 +22.2% | $579,963 +52.3% |
| 2023 | $4,446 +4.2% | $380,923 |
| 2022 | $4,265 +1.8% | $380,923 |
| 2021 | $4,191 | $380,923 |
| 2020 | $4,191 -15% | $380,923 -3.7% |
| 2019 | $4,928 | $395,609 |
Find assessor info on the county website
Monthly payment
Est. payment
Payment breakdown
Explore the cost of this home by adjusting the details. Changes won't be saved.Climate risks
Neighborhood: 27587
Nearby schools
Schools provided by the listing agent
- Elementary: Wake - Richland Creek Elementary School
- Middle: Wake - Wake Forest Middle School
- High: Wake - Wake Forest High School
Source: Doorify MLS. This data may not be complete. We recommend contacting the local school district to confirm school assignments for this home.
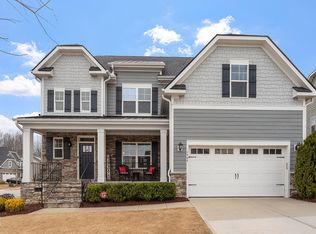
- $569,2004 bd4 ba3k sqft1904 Edens Ridge Ave, Wake Forest, NC 27587Off Market
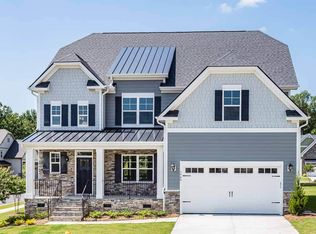
- $660,0004 bd3 ba3.3k sqft1909 Trent River Ave, Wake Forest, NC 27587Sold
- $666,5004 bd3 ba3.4k sqft1909 Trent River Ln, Wake Forest, NC 27587Off Market
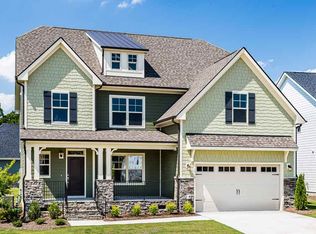
- $666,5004 bd3 ba3.4k sqft1913 Trent River Ln, Wake Forest, NC 27587Off Market
Similar homes
- $619,9005 bd4 ba3.5k sqft2012 Hay House Ave, Wake Forest, NC 27587For Sale
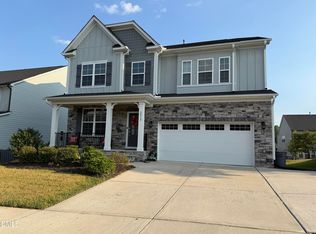
 MLS ID #10191163, Carlos Campos. Doorify MLS
 - $550,0004 bd3 ba2.6k sqft424 Kings Glen Way, Wake Forest, NC 27587For Sale
 MLS ID #10194579, Jim Allen. Doorify MLS
 - $657,0005 bd4 ba3k sqft1013 Goldfinch Nest Ct, Wake Forest, NC 27587For Sale
 MLS ID #10192668, Kristen Hagan. Doorify MLS
 - $589,0004 bd4 ba3.4k sqft277 Kavanaugh Rd, Wake Forest, NC 27587For Sale
 MLS ID #10182433, Robert Joines. Doorify MLS
 - $649,0005 bd5 ba3.2k sqft1420 Holding Village Way, Wake Forest, NC 27587For SaleMLS ID #10193499, Gretchen Coley. Doorify MLS
- $662,5003 bd3 ba2.5k sqft5908 Deep Spring Cir, Wake Forest, NC 27587For SaleMLS ID #10183906, Malorie Ingold. Doorify MLS
- $525,0003 bd2 ba2.1k sqft2628 Wait Ave, Wake Forest, NC 27587For SaleMLS ID #10192877, Rhonda Lester. Doorify MLS
- $627,7005 bd4 ba3.3k sqft4612 Capefield Dr, Wake Forest, NC 27587For SaleMLS ID #10162196, Robin Barton. Doorify MLS
- $575,0004 bd3 ba2.7k sqft9705 Rainsong Dr, Wake Forest, NC 27587For SaleMLS ID #10192557, Meredith Wright. Doorify MLS
- $569,0002 bd2 ba1.7k sqft1409 Santa Cruz St, Wake Forest, NC 27587For SaleMLS ID #10191757, Nancy Page. Doorify MLS
- $499,9005 bd3 ba3.5k sqft824 Stackhurst Way, Wake Forest, NC 27587For SaleMLS ID #10192052, Christopher Baker. Doorify MLS
- $564,9005 bd3 ba2.9k sqft508 Granite View Dr, Rolesville, NC 27571For SaleMLS ID #10191475, J.T. Atwell. Doorify MLS
- $674,0005 bd4 ba3.5k sqft249 Lily Oak Dr, Rolesville, NC 27571For SaleMLS ID #10192457, Jared Hill. Doorify MLS
- $479,9004 bd3 ba2.6k sqft340 Rocky Crest Ln, Wake Forest, NC 27587For SaleMLS ID #10170673, David Wilson. Doorify MLS
- $799,0004 bd4 ba3.1k sqft152 S Allen Rd, Wake Forest, NC 27587New ConstructionMLS ID #10178032, Marc Iafrate. Doorify MLS
- $579,9904 bd3 ba2.7k sqft12442 Pawleys Mill Cir, Raleigh, NC 27614For SaleMLS ID #10183949, Ravi Bheemarao. Doorify MLS
- $389,0003 bd3 ba1.8k sqft700 Carraway Garden Dr, Wake Forest, NC 27587For SaleMLS ID #10169059, Kristin McGee. Doorify MLS
- $780,0004 bd3 ba2.8k sqft130 Anna Marie Way, Youngsville, NC 27596For SaleMLS ID #10192597, Nicholas Huscroft. Doorify MLS
- $624,9004 bd4 ba3k sqft400 Vintage Point Ln, Wendell, NC 27591For SaleMLS ID #10191375, Andrea Andrado Ochoa. Doorify MLS
