Lovingly Maintained Home in Sought-After Granite Falls featuring a Saltwater Pool! This beautiful home offers 5 bedrooms (including one on the main level), 3 full bathrooms, a spacious bonus/loft area, and a dedicated home office. The well-appointed kitchen features granite countertops, stainless steel appliances, under-cabinet lighting, white soft-close cabinetry, recessed and pendant lighting, and a large center island with a farmhouse sink. The kitchen opens to the spacious family room, creating an ideal layout for everyday living and entertaining. Additional highlights include a welcoming foyer and a cozy gas log fireplace. The primary suite offers dual vanities, tile flooring, a walk-in tile shower, and an oversized walk-in closet. The upstairs bonus/loft provides excellent flexible living space, while the main-level living room could also serve as a home office-you decide! Enjoy relaxing on the rocking chair front porch or entertaining on the grilling deck and pool deck overlooking the private hybrid saltwater pool, complete with a cover and fenced backyard. Ideally situated on a quiet cul-de-sac, this home backs to HOA-owned land with a creek behind, providing added privacy and peace of mind. Granite Falls offers outstanding community amenities, including a community pool, fitness center, and walking trails, all included in the monthly HOA dues. **Showings begin Friday 7/24 @ 8:30 a.m.**
For sale
$574,900
508 Granite Vw, Rolesville, NC 27571
5beds
2,934sqft
:
Get pre-qualified$3,553/mo
Single Family Residence
Built in 2020
0.28 Acres Lot
$-- Zestimate®
$196/sqft
$130/mo HOA
What's special
Cozy gas log fireplaceGrilling deckRocking chair front porchDedicated home officeWalk-in tile showerWell-appointed kitchenFenced backyard
- 1 day |
- 96 |
- 11 |
Zillow last checked:
Listing updated:
Listed by:
J.T. Atwell,
Long & Foster Real Estate INC/Raleigh
Source: Long & Foster Broker Feed,MLS#: 10181315
Facts & features
Interior
Bedrooms & bathrooms
- Bedrooms: 5
- Bathrooms: 3
- Full bathrooms: 3
Heating
- Central, Natural Gas, Zoned
Cooling
- Central Air, Dual, Electric
Appliances
- Included: Free-Standing Gas Oven, Gas Range, Ice Maker, Microwave, Refrigerator, Stainless Steel Appliance(s)
Features
- Breakfast Bar, Ceiling Fan(s), Crown Molding, Eat-in Kitchen, Entrance Foyer,
- Flooring: Carpet, Vinyl, Tile
- Has basement: No
- Number of fireplaces: 1
Interior area
- Total structure area: 2,934
- Total interior livable area: 2,934 sqft
Property
Parking
- Parking features: Concrete, Driveway, Garage, Garage Door Opener, Garage Faces Front, Inside Entrance, L, 2-Car Garage
- Has garage: Yes
- Has uncovered spaces: Yes
Features
- Levels: Two
- Stories: 2
- Exterior features: Fenced Yard, Lighting, Private Yard, Rain Gutters
- Has private pool: Yes
Lot
- Size: 0.28 Acres
- Features: Back Yard, Few Trees, Front Yard, Landscaped, Wooded
Construction
Type & style
- Home type: SingleFamily
- Architectural style: Single Family
- Property subtype: Single Family Residence
Materials
- Roof: Shingle
Condition
- New construction: No
- Year built: 2020
Utilities & green energy
- Sewer: Public Sewer
- Water: Public
Community & HOA
Community
- Subdivision: Granite Falls
HOA
- Has HOA: Yes
- HOA fee: $130 monthly
Location
- Region: Rolesville
Financial & listing details
- Price per square foot: $196/sqft
- Annual tax amount: $510,192
- Date on market: 7/22/2026
Estimated market value
Not available
Estimated sales range
Not available
$2,897/mo
Price history
| Date | Event | Price |
|---|---|---|
| 7/22/2026 | Listed for sale | $574,900$196/sqft |
Source:  Long & Foster Broker Feed #10181315 Report a problem Long & Foster Broker Feed #10181315 Report a problem | ||
Public tax history
Tax history is unavailable.
Monthly payment
Est. payment
Payment breakdown
Explore the cost of this home by adjusting the details. Changes won't be saved.Climate risks
Neighborhood: 27571
Nearby schools
GreatSchools rating
- 7/10Sanford Creek ElementaryGrades: PK-5Distance: 0.7 mi
- 9/10Rolesville Middle SchoolGrades: 6-8Distance: 1.4 mi
- 5/10Rolesville High SchoolGrades: 9-12Distance: 2.4 mi
Schools provided by the listing agent
- Elementary: Wake - Sanford Creek Elementary
- Middle: Wake - Rolesville Middle School
- High: Wake - Rolesville High School
Source: Long & Foster Broker Feed. This data may not be complete. We recommend contacting the local school district to confirm school assignments for this home.
- $574,9005 bd3 ba2.9k sqft508 Granite View Dr, Rolesville, NC 27571For Sale
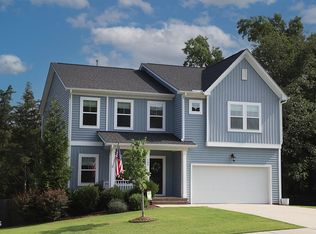
- $429,100-- bd2 ba2k sqft504 Granite View Dr, Rolesville, NC 27571Off Market
- $519,5004 bd3 ba2.6k sqft512 Granite View Dr, Rolesville, NC 27571Off Market
- $436,500-- bd2 ba2.1k sqft500 Granite View Dr, Rolesville, NC 27571Off Market
- $615,700-- bd3 ba3k sqft516 Granite View Dr, Rolesville, NC 27571Off Market
- $577,9005 bd5 ba2.8k sqft509 Granite View Dr, Rolesville, NC 27571Off Market
- $482,700-- bd3 ba2.3k sqft505 Granite View Dr, Rolesville, NC 27571Off Market
- $467,000-- bd2 ba2.3k sqft513 Granite View Dr, Rolesville, NC 27571Off Market
A local agent can set up tours, give advice and negotiate with sellers.
Similar homes
- $468,5004 bd3 ba2.3k sqft105 Virginia Water Dr, Rolesville, NC 27571For Sale

 MLS ID #10176849, Adrienne Zetterquist. Doorify MLS
 - $595,0005 bd4 ba3.1k sqftLennar, Wake Forest, NC 27587For Sale
 MLS ID #10176177, Jane Ball. Doorify MLS
 - $585,0004 bd3 ba2.8k sqft1708 Highpoint St, Wake Forest, NC 27587For Sale
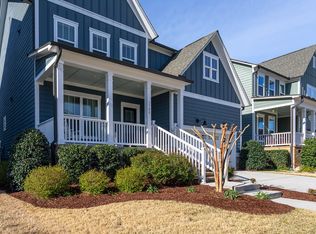 MLS ID #10154490, Jason Caron. Doorify MLS
 - $475,0004 bd4 ba2.8k sqft2236 Longmont Dr, Wake Forest, NC 27587For Sale
 MLS ID #10147874, Michele Henderson. Doorify MLS
 - $540,0004 bd3 ba2.5k sqft4240 Marsh View Ln, Zebulon, NC 27597For SaleMLS ID #10173455, Karen Foster. Doorify MLS
- $499,9994 bd3 ba2.6k sqft364 Springtime Fields Ln, Wake Forest, NC 27587For SaleMLS ID #10158782, Jo Smith. Doorify MLS
- $470,0004 bd3 ba2.3k sqft3334 Longleaf Estates Dr, Raleigh, NC 27616For SaleMLS ID #10171461, Tonya Hunt. Doorify MLS
- $574,0005 bd4 ba2.8k sqft1701 Chestnut Falls Rd, Wendell, NC 27591For SaleMLS ID #10167728, Valerie DeLoach. Doorify MLS
- $489,9004 bd3 ba2.6k sqft340 Rocky Crest Ln, Wake Forest, NC 27587For SaleMLS ID #10170673, David Wilson. Doorify MLS
- $624,9006 bd4 ba3.2k sqft4416 Walker Hallow St, Raleigh, NC 27616For SaleMLS ID #10105826, Sharee Bowman. Doorify MLS
- $449,0004 bd3 ba2.6k sqft3604 Bretton Mill Dr, Raleigh, NC 27616For SaleMLS ID #10172254, Jon Bolding. Doorify MLS
- $584,0003 bd3 ba2.2k sqft1704 Drift Falls Ln, Wendell, NC 27591For SaleMLS ID #10166028, Valerie DeLoach. Doorify MLS
- $495,0004 bd4 ba2.6k sqft300 Olde Liberty Dr, Youngsville, NC 27596For SaleMLS ID #10171069, Dianna Cole. Doorify MLS
- $435,0004 bd3 ba2.8k sqft2116 Old Rosebud Dr, Knightdale, NC 27545For SaleMLS ID #10180186, Robert William Buesser. Doorify MLS
- $475,0005 bd3 ba2.7k sqft486 Ballast Poin, Clayton, NC 27520For SaleMLS ID #10179202, Tyler J Huff. Doorify MLS
- $345,0003 bd3 ba1.5k sqft142 Greenhouse St, Zebulon, NC 27597For SaleMLS ID #10181638, Emma Greijn. Doorify MLS
- $519,3005 bd4 ba2.9k sqft3717 Mason Bluff Dr, Raleigh, NC 27616For Sale By Owner
- $532,9003 bd3 ba2.7k sqft1004 Dogwood Bloom Ln, Knightdale, NC 27545For SaleMLS ID #10164743, Patrick Lawson. Doorify MLS
- $465,0004 bd3 ba2.8k sqft338 Ballast Point, Clayton, NC 27520For SaleMLS ID #10175929, Darien Charles Cruz. Doorify MLS
- $540,0004 bd4 ba2.7k sqft127 Barhams Mill Pond Way, Wendell, NC 27591For Sale
 MLS ID #100577868, Jennifer Franklin, EXP Realty LLC - C. Hive MLS
