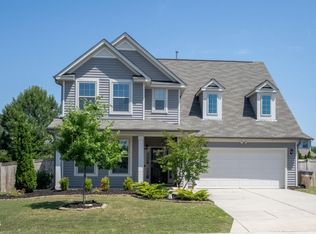
Welcome to this move-in ready 4-bedroom + loft/flex space, 3-bathroom home in the highly desirable Highland Creek community of North Raleigh. Offering more than 3,000 square feet, this home provides space flexibility along with functionality. The spacious kitchen features granite countertops, tile backsplash, brand-new stove, dedicated coffee/tech bar, abundant counter space, a large pantry, and multiple dining options including a breakfast bar, eat-in kitchen, and formal dining room (that can easily serve as a home office). The kitchen opens to the family room with a cozy fireplace, creating the perfect gathering space. Wood flooring extends throughout the main level spaces, and a first-floor guest suite with a full bath offers flexibility for visitors, teenager or multigenerational living. Upstairs, you'll find three additional bedrooms, including a spacious primary suite complete with dual vanities, a soaking tub, separate tile shower, and an oversized walk-in closet. A large loft/flex space provides options as a media room, playroom, home office, or fitness area. Need storage? Lots of closet space and EVERY bedroom features its own WALK-IN closet. Step outside to one of the home's biggest highlights—a screened porch overlooking the woods and a scenic pond. The fenced backyard also offers a large grilling patio and a flat grassy play area. Residents of Highland Creek enjoy multiple amenities, including two community pools (featuring a waterslide and lap lanes), clubhouse, game room, tennis courts, and playground. Conveniently located just minutes from US-401, this home provides easy access to shopping, dining, and everyday conveniences in both Raleigh and Wake Forest.
For sale
$499,900
4344 Prairie Creek Trl, Raleigh, NC 27616
4beds
3,149sqft
Single Family Residence
Built in 2016
6,098 Square Feet Lot
$489,000 Zestimate®
$159/sqft
$78/mo HOA
What's special
Cozy fireplaceBreakfast barFlat grassy play areaLarge grilling patioSeparate tile showerEat-in kitchenSpacious kitchen
- 24 days
- 582
- 69
Zillow last checked:
Listing updated:
Listed by:
Amy Penner 919-816-6443,
eXp Realty, LLC - C
Source: Doorify MLS,MLS#: 10190427
Facts & features
Interior
Bedrooms & bathrooms
- Bedrooms: 4
- Bathrooms: 3
- Full bathrooms: 3
- Main level bathrooms: 1
- Main level bedrooms: 1
Primary bedroom
- Level: Second
Heating
- Central, Natural Gas, Zoned
Cooling
- Central Air, Ceiling Fan(s), Electric
Appliances
- Included: Disposal, Dishwasher, Electric Oven, Electric Range, Microwave, Refrigerator, Washer/Dryer, Water Heater
- Laundry: Laundry Room, Upper Level
Features
- Double Vanity, Granite Counters, High Speed Internet, Open Floorplan, Pantry, Recessed Lighting, Soaking Tub, Walk-In Closet(s), Separate Shower, Bathtub/Shower Combination
- Flooring: Carpet, Tile, Vinyl, Wood
- Number of fireplaces: 1
- Fireplace features: Family Room, Gas
Interior area
- Total structure area: 3,149
- Total interior livable area: 3,149 sqft
- Finished area above ground: 3,149
- Finished area below ground: 0
Video & virtual tour
Property
Parking
- Total spaces: 2
- Parking features: Concrete, Driveway, Garage Faces Front, Garage, Garage Door Opener
- Garage spaces: 2
- Has uncovered spaces: Yes
Features
- Levels: Two
- Stories: 2
- Patio & porch: Covered, Front Porch, Patio, Screened
- Exterior features: Rain Gutters, Fenced Yard
- Fencing: Back Yard,Wrought Iron
- Has view: Yes
- View description: Pond, Trees/Woods
- Has water view: Yes
- Water view: Pond
Lot
- Size: 6,098 Square Feet
- Features: Back Yard, Front Yard, Landscaped, Wooded, Hardwood Trees
- Residential vegetation: Wooded
Details
- Parcel number: 174803139597000 0426816
- Zoning: R-6
- Special conditions: Standard
Construction
Type & style
- Home type: SingleFamily
- Architectural style: Traditional
- Property subtype: Single Family Residence
Materials
- Stone Veneer, Vinyl Siding
- Foundation: Slab
- Roof: Shingle
Condition
- New construction: No
- Year built: 2016
Utilities & green energy
- Sewer: Public Sewer
- Water: Public
Community & HOA
Community
- Features: Clubhouse, Fitness Center, Park, Playground, Pool, Street Lights, Sidewalks, Tennis Court(s)
- Subdivision: Highland Creek
HOA
- Has HOA: Yes
- Amenities included: Clubhouse, Fitness Center, Game Room, Playground, Pool, Pond Year Round, Tennis Court(s)
- Services included: Maintenance Grounds, Storm Water Maintenance
- HOA fee: $466 semi-annually
- HOA name: Highland Creek
- HOA phone: 919-752-1010
Location
- Region: Raleigh
Financial & listing details
- Price per square foot: $159/sqft
- Tax assessed value: $490,049
- Annual tax amount: $4,293
- Date on market: 9/3/2026
- Listing agreement: Exclusive Right To Sell
- Listing terms: Cash,Conventional,FHA,VA Loan
Estimated market value
$489,000
$465,000 - $513,000
$2,613/mo
Price history
| Date | Event | Price |
|---|---|---|
| 9/3/2026 | Listed for sale | $499,900-10.7%$159/sqft |
Source:  Doorify MLS #10190427 Report a problem Doorify MLS #10190427 Report a problem | ||
| 7/19/2025 | Listing removed | $2,750$1/sqft |
Source: Zillow Rentals Report a problem | ||
| 7/1/2025 | Listed for rent | $2,750$1/sqft |
Source: Zillow Rentals Report a problem | ||
| 5/29/2024 | Listing removed | -- |
Source: Zillow Rentals Report a problem | ||
| 4/2/2024 | Price change | $2,750-6.8%$1/sqft |
Source: Zillow Rentals Report a problem | ||
| 10/10/2023 | Listed for rent | $2,950$1/sqft |
Source: Zillow Rentals Report a problem | ||
| 3/15/2022 | Sold | $560,000+15.5%$178/sqft |
Source: Public Record Report a problem | ||
| 2/20/2022 | Pending sale | $485,000$154/sqft |
Source: Doorify MLS #2430806 Report a problem | ||
| 2/17/2022 | Listed for sale | $485,000+49.7%$154/sqft |
Source: Doorify MLS #2430806 Report a problem | ||
| 4/15/2019 | Sold | $324,000+1.6%$103/sqft |
Source: Public Record Report a problem | ||
| 3/23/2019 | Pending sale | $319,000$101/sqft |
Source: RE/MAX Advantage #2243745 Report a problem | ||
| 3/21/2019 | Listed for sale | $319,000+8.9%$101/sqft |
Source: RE/MAX Advantage #2243745 Report a problem | ||
| 7/25/2016 | Sold | $293,000$93/sqft |
Source: Public Record Report a problem | ||
Public tax history
| Year | Property taxes | Tax assessment |
|---|---|---|
| 2025 | $4,294 +0.4% | $490,049 |
| 2024 | $4,276 +17.1% | $490,049 +47.1% |
| 2023 | $3,651 +7.6% | $333,130 |
| 2022 | $3,393 +4% | $333,130 |
| 2021 | $3,261 +1.9% | $333,130 |
| 2020 | $3,202 +1.1% | $333,130 +22.7% |
| 2019 | $3,167 | $271,518 |
| 2018 | $3,167 +11.3% | $271,518 |
| 2017 | $2,845 | $271,518 +578.8% |
| 2016 | -- | $40,000 -20% |
| 2015 | -- | $50,000 |
Find assessor info on the county website
Monthly payment
Est. payment
Payment breakdown
Explore the cost of this home by adjusting the details. Changes won't be saved.Climate risks
Neighborhood: Northeast Raleigh
Nearby schools
Schools provided by the listing agent
- Elementary: Wake - Harris Creek Elementary
- Middle: Wake - Rolesville Middle School
- High: Wake - Rolesville High School
Source: Doorify MLS. This data may not be complete. We recommend contacting the local school district to confirm school assignments for this home.
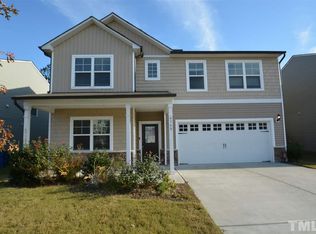
- $443,1005 bd3 ba2.7k sqft4340 Prairie Creek Trl, Raleigh, NC 27616Off Market
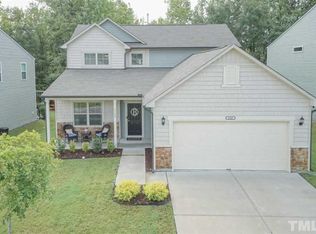
- $409,9003 bd3 ba2.4k sqft4348 Prairie Creek Trl, Raleigh, NC 27616Off Market
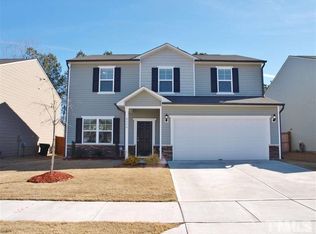
- $404,9004 bd2 ba2.2k sqft4336 Prairie Creek Trl, Raleigh, NC 27616Off Market
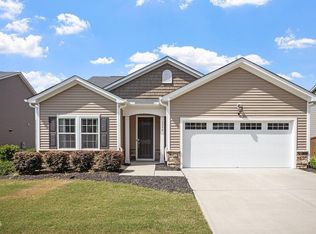
- $459,700-- bd2 ba3k sqft4352 Prairie Creek Trl, Raleigh, NC 27616Off Market
Similar homes
- $495,0004 bd3 ba3.1k sqft3336 Althorp Dr, Raleigh, NC 27616For Sale

 MLS ID #10184061, Linda Trevor. Doorify MLS
 - $450,0004 bd3 ba2.3k sqft3334 Longleaf Estates Dr, Raleigh, NC 27616For Sale
 MLS ID #10171461, Tonya Hunt. Doorify MLS
 - $450,0005 bd3 ba2.8k sqft3434 Norway Spruce Rd, Raleigh, NC 27616For Sale
 MLS ID #10186237, Kelly R DeBrosse. Doorify MLS
 - $509,9004 bd3 ba3k sqft3541 Fairstone Rd, Wake Forest, NC 27587For Sale
 MLS ID #10170025, Sara Plummer. Doorify MLS
 - $389,0003 bd3 ba2.4k sqft3536 Althorp Dr, Raleigh, NC 27616For SaleMLS ID #10167490, Bryan Sinnett. Doorify MLS
- $500,0004 bd3 ba2.9k sqft9416 Philbeck Ln, Wake Forest, NC 27587For SaleMLS ID #10173600, Stephanie B Mann. Doorify MLS
- $635,0004 bd4 ba3k sqft5216 Windmere Chase Dr, Raleigh, NC 27616For SaleMLS ID #10195029, Katie Rother. Doorify MLS
- $575,0004 bd3 ba2.7k sqft9705 Rainsong Dr, Wake Forest, NC 27587For SaleMLS ID #10192557, Meredith Wright. Doorify MLS
- $385,0003 bd3 ba2.2k sqft3520 Massey Ridge Ct, Raleigh, NC 27616For SaleMLS ID #10190163, Rebecca Ellis. Doorify MLS
- $495,0005 bd3 ba3.1k sqft1412 Silver Valley Dr, Knightdale, NC 27545For SaleMLS ID #10195031, CJ Jones. Doorify MLS
- $485,0004 bd3 ba2.6k sqft167 Whistling Duck Way, Wendell, NC 27591For SaleMLS ID #10194591, Susana Yourcheck. Doorify MLS
- $399,9003 bd3 ba2.6k sqft2830 Casona Way, Raleigh, NC 27616For SaleMLS ID #10183720, Kasey Rae Wright. Doorify MLS
- $379,9903 bd3 ba2.1k sqft8308 Neuse Rapids Rd, Raleigh, NC 27616For SaleMLS ID #10188082, Lisa Kane. Doorify MLS
- $525,0003 bd3 ba2.9k sqft916 Conifer Forest Ln, Wake Forest, NC 27587For SaleMLS ID #10189221, Kevin Starkey. Doorify MLS
- $625,0005 bd4 ba3k sqft12312 Bunchgrass Lane, Raleigh, NC 27614For Sale
 MLS ID #100596470, Kyle Rank, Mark Spain Real Estate. Hive MLS
 - $599,9004 bd3 ba2.9k sqft445 Old Dairy Dr, Wake Forest, NC 27587For SaleMLS ID #10189626, Heather Layne. Doorify MLS
- $499,9995 bd3 ba2.8k sqft107 Harpers Landing Rd, Garner, NC 27529For SaleMLS ID #10194520, Taryn Sanchez. Doorify MLS
- $530,0004 bd4 ba2.9k sqft653 Wall Rd, Wendell, NC 27591For SaleMLS ID #10192331, Jeff Evans. Doorify MLS
- $449,9004 bd4 ba2.8k sqft308 Everly Mist Way, Wake Forest, NC 27587For SaleMLS ID #10191750, Bailey Packard. Doorify MLS
- $475,0005 bd4 ba3.2k sqft222 Switchback St, Knightdale, NC 27545For SaleMLS ID #10190530, Ahmed Mustafa. Doorify MLS
