Welcome home to this inviting rocking chair porch that partially wraps around, perfect for relaxing evenings. Step inside to fresh paint throughout, new carpet upstairs, and beautiful hardwoods on the first floor. The layout is bright and open, featuring a very open kitchen that flows into the oversized breakfast area and family room—ideal for everyday living and entertaining. Enjoy outdoor living with a brand-new back deck and a fenced yard for added privacy, plus a finished garage with built-in shelves for convenient storage. You'll love the lifestyle in this community, with walking distance to the new cobblestone village, easy access to the greenway trail, and two nearby ponds for fishing or late-night walks. HOA benefits make it even better, including full access to the Granite Falls Swim & Athletic Club with both indoor and outdoor pools(tiki bar), exercise classes, and a weight room.
For sale
$449,900
469 Big Willow Way, Rolesville, NC 27571
4beds
2,439sqft
Single Family Residence
Built in 2010
0.26 Acres Lot
$441,200 Zestimate®
$184/sqft
$132/mo HOA
What's special
Brand-new back deckFresh paint throughoutOversized breakfast areaVery open kitchenNew carpet upstairs
- 6 days
- 479
- 38
Likely to sell faster than
Zillow last checked:
Listing updated:
Listed by:
Susan Abshire 919-274-9393,
Coldwell Banker HPW,
Derin Vacca 919-259-3466,
Coldwell Banker HPW
Source: Doorify MLS,MLS#: 10197017
Facts & features
Interior
Bedrooms & bathrooms
- Bedrooms: 4
- Bathrooms: 3
- Full bathrooms: 2
- 1/2 bathrooms: 1
Primary bedroom
- Level: Second
- Area: 271.4 Square Feet
- Dimensions: 15.58 x 17.42
Bedroom 2
- Level: Second
- Area: 178.88 Square Feet
- Dimensions: 13.5 x 13.25
Bedroom 3
- Level: Second
- Area: 125.41 Square Feet
- Dimensions: 11.58 x 10.83
Bedroom 4
- Level: Second
- Area: 149.43 Square Feet
- Dimensions: 13.9 x 10.75
Breakfast room
- Level: First
- Area: 185.64 Square Feet
- Dimensions: 13.58 x 13.67
Dining room
- Level: First
- Area: 134.1 Square Feet
- Dimensions: 11.58 x 11.58
Kitchen
- Level: First
- Area: 161.6 Square Feet
- Dimensions: 13.58 x 11.9
Living room
- Level: First
- Area: 301.19 Square Feet
- Dimensions: 19.75 x 15.25
Heating
- Natural Gas, Zoned
Cooling
- Central Air
Appliances
- Included: Water Heater
- Laundry: Laundry Room, Upper Level
Features
- Breakfast Bar, High Ceilings, Pantry, Soaking Tub, Walk-In Closet(s), Separate Shower, Walk-In Shower, Smooth Ceilings
- Flooring: Carpet, Wood
- Windows: Insulated Windows
- Number of fireplaces: 1
- Fireplace features: Gas
Interior area
- Total structure area: 2,439
- Total interior livable area: 2,439 sqft
- Finished area above ground: 2,439
- Finished area below ground: 0
Property
Parking
- Total spaces: 2
- Parking features: Concrete, Driveway, Garage, Garage Door Opener
- Garage spaces: 2
- Has uncovered spaces: Yes
Features
- Levels: Two
- Stories: 1
- Patio & porch: Deck, Front Porch, Rear Porch, Side Porch, Wrap Around
- Exterior features: Fenced Yard
- Fencing: Back Yard,Fenced,Wood
Lot
- Size: 0.26 Acres
- Features: Back Yard, Front Yard, Landscaped, Level
- Residential vegetation: Grassed
Details
- Parcel number: 175916845127000 0366190
- Zoning: RM-CZ
- Special conditions: Standard
Construction
Type & style
- Home type: SingleFamily
- Architectural style: Traditional
- Property subtype: Single Family Residence
Materials
- Vinyl Siding
- Foundation: Crawlspace
- Roof: Shingle
Condition
- New construction: No
- Year built: 2010
Utilities & green energy
- Sewer: Public Sewer
- Water: Public
Community & HOA
Community
- Features: Clubhouse, Fitness Center, Pool, Street Lights, Sidewalks
- Subdivision: Granite Crest
HOA
- Has HOA: Yes
- Amenities included: Clubhouse, Exercise Course, Fitness Center, Indoor Pool, Pool, Trail(s)
- Services included: None
- HOA fee: $132 monthly
- HOA name: Elite Management
- HOA phone: 919-233-7660
Location
- Region: Rolesville
Financial & listing details
- Price per square foot: $184/sqft
- Tax assessed value: $437,820
- Annual tax amount: $4,437
- Date on market: 10/7/2026
- Listing agreement: Exclusive Right To Sell
- Listing terms: Cash,Conventional,FHA,VA Loan
- Road surface type: Asphalt
Estimated market value
$441,200
$419,000 - $463,000
$2,598/mo
Price history
| Date | Event | Price |
|---|---|---|
| 10/7/2026 | Listed for sale | $449,900+34.3%$184/sqft |
Source:  Doorify MLS #10197017 Report a problem Doorify MLS #10197017 Report a problem | ||
| 5/19/2021 | Sold | $335,000+39.6%$137/sqft |
Source: Public Record Report a problem | ||
| 3/9/2018 | Listing removed | $1,950$1/sqft |
Source: Long and Foster Real Estate LLC #2159021 Report a problem | ||
| 1/19/2018 | Price change | $1,950-7.1%$1/sqft |
Source: Long and Foster Real Estate LLC #2159021 Report a problem | ||
| 11/2/2017 | Listed for rent | $2,100$1/sqft |
Source: Long and Foster Real Estate LLC #2159021 Report a problem | ||
| 3/27/2014 | Sold | $240,000-4%$98/sqft |
Source: Public Record Report a problem | ||
| 10/31/2013 | Listed for sale | $250,000-4%$103/sqft |
Source: B & B Realty Group, LLC dba Keller Williams Preferred Realty #1918197 Report a problem | ||
| 6/29/2010 | Sold | $260,500$107/sqft |
Source: Public Record Report a problem | ||
Public tax history
| Year | Property taxes | Tax assessment |
|---|---|---|
| 2025 | $4,035 +0.4% | $437,820 |
| 2024 | $4,019 +29.4% | $437,820 +58.5% |
| 2023 | $3,106 +3.5% | $276,283 |
| 2022 | $3,002 -6.5% | $276,283 |
| 2021 | $3,213 | $276,283 |
| 2020 | $3,213 -1% | $276,283 +12% |
| 2019 | $3,246 | $246,679 |
| 2018 | $3,246 +19.3% | $246,679 |
| 2017 | $2,721 +1.3% | $246,679 |
| 2016 | $2,685 -3.5% | $246,679 -5.9% |
| 2015 | $2,784 +3.6% | $262,081 |
| 2014 | $2,688 | $262,081 |
| 2013 | -- | $262,081 |
| 2012 | -- | $262,081 |
Find assessor info on the county website
Monthly payment
Est. payment
Payment breakdown
Explore the cost of this home by adjusting the details. Changes won't be saved.Climate risks
Neighborhood: 27571
Nearby schools
Schools provided by the listing agent
- Elementary: Wake County Schools
- Middle: Wake County Schools
- High: Wake County Schools
Source: Doorify MLS. This data may not be complete. We recommend contacting the local school district to confirm school assignments for this home.
- $500,7003 bd3 ba3k sqft465 Big Willow Way, Rolesville, NC 27571Off Market
- $419,500-- bd2 ba2.2k sqft473 Big Willow Way, Rolesville, NC 27571Off Market
- $631,400-- bd3 ba3.6k sqft420 Granite Saddle Dr, Rolesville, NC 27571Off Market
- $455,800-- bd3 ba2.3k sqft461 Big Willow Way, Rolesville, NC 27571Off Market
Similar homes
- $475,0004 bd3 ba2.5k sqft6004 Tiffield Way, Wake Forest, NC 27587For Sale

 MLS ID #10196946, John Collins. Doorify MLS
 - $439,0004 bd3 ba2.6k sqft3604 Bretton Mill Dr, Raleigh, NC 27616For Sale By Owner
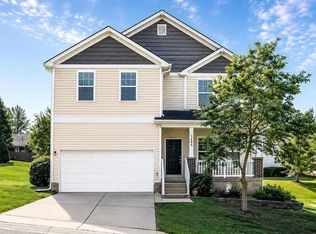
- $450,0004 bd3 ba2.3k sqft3334 Longleaf Estates Dr, Raleigh, NC 27616For Sale
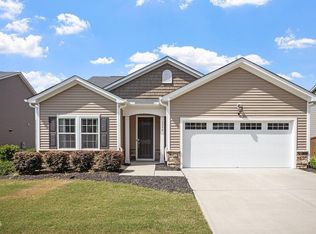 MLS ID #10171461, Tonya Hunt. Doorify MLS
 - $624,9004 bd3 ba2.3k sqft3609 Horsemint Trl, Zebulon, NC 27597For Sale
 MLS ID #10196701, Mark Chandler France. Doorify MLS
 - $445,0004 bd3 ba2.5k sqft5204 Duckdown Ct, Raleigh, NC 27604For SaleMLS ID #10177625, Autumn DuBois. Doorify MLS
- $475,0005 bd3 ba3.1k sqft1412 Silver Valley Dr, Knightdale, NC 27545For SaleMLS ID #10195031, CJ Jones. Doorify MLS
- $410,0003 bd3 ba2.1k sqft648 Rockbank Loop, Wendell, NC 27591For SaleMLS ID #10196958, Daniel J Demers. Doorify MLS
- $530,0004 bd3 ba2.1k sqft10008 Duval St, Raleigh, NC 27614For SaleMLS ID #10171604, Jeremy Kaplan. Doorify MLS
- $485,0004 bd3 ba2.6k sqft167 Whistling Duck Way, Wendell, NC 27591For SaleMLS ID #10194591, Susana Yourcheck. Doorify MLS
- $474,9003 bd3 ba2.5k sqft7113 Volterra Court, Wendell, NC 27591For Sale
 MLS ID #100602030, Suzanne Barber, ERA Live Moore - Jacksonville. Hive MLS
 - $475,0004 bd3 ba2.8k sqft2424 Pikes Peak Dr, Raleigh, NC 27616For SaleMLS ID #10193880, Amir Akeem Hunter. Doorify MLS
- $499,9004 bd3 ba3.1k sqft4344 Prairie Creek Trl, Raleigh, NC 27616For SaleMLS ID #10190427, Amy Penner. Doorify MLS
- $450,0005 bd3 ba2.7k sqft1717 Arapahoe Ridge Dr, Raleigh, NC 27604For SaleMLS ID #10186785, Daniel Gluckin. Doorify MLS
- $459,9003 bd3 ba3k sqft2945 Glade Aster Ct, Raleigh, NC 27604For SaleMLS ID #10190562, Casey Pendry. Doorify MLS
- $420,0003 bd4 ba2.7k sqft165 Willow Ridge Dr, Louisburg, NC 27549For SaleMLS ID #10187688, Jaimee Wilder. Doorify MLS
- $550,0005 bd4 ba3.4k sqft312 Cedar Pond Ct, Knightdale, NC 27545For SaleMLS ID #10196975, Mandy Moultrie. Doorify MLS
- $535,0004 bd3 ba2.6k sqft1514 Anterra Dr, Wake Forest, NC 27587For SaleMLS ID #10181596, Kristi Fritter. Doorify MLS
- $569,0003 bd3 ba2.6k sqft3709 Carriage Manor Ct, Wendell, NC 27591For SaleMLS ID #10180891, Celeste Minns. Doorify MLS
- $371,0004 bd3 ba2.2k sqft30 Sunrise Court, Spring Hope, NC 27882For SaleMLS ID #100606922, Thomas Shoupe, Opendoor Brokerage LLC. Hive MLS
- $579,0004 bd3 ba2.7k sqft417 Bridgeton Ave, Wake Forest, NC 27587For SaleMLS ID #10179228, Erica Jevons Sizemore. Doorify MLS
