Welcome to this beautifully upgraded two-story home that combines modern design, functional living, and exceptional finishes throughout. The open-concept main level is centered around a stunning gourmet kitchen featuring quartz countertops, a wall oven and microwave, under-cabinet lighting, abundant cabinetry, and a spacious island that flows seamlessly into the dining area and Great Room, making it ideal for everyday living and entertaining. A first-floor guest suite with a walk-in closet offers the perfect space for guests, multigenerational living, or a private home office. Just off the main living area, the screened porch provides the perfect setting for outdoor dining, relaxing, and entertaining year-round. The impressive foyer welcomes you with soaring ceilings and opens to a versatile second-floor loft overlooking the entry below. Upstairs, you'll find the remaining secondary bedrooms feature walk-in closets, while the luxurious primary suite offers elegant tray ceilings and a spa-inspired bath complete with a frameless tiled walk-in shower, separate soaking tub, dual vanities, and a custom walk-in closet with built-in shelving and drawers. Thoughtfully upgraded throughout, this home also features designer lighting, hardwood tread stairs with an elegant iron railing, a tankless water heater, and countless high-end finishes that elevate both style and functionality. Offering the perfect blend of luxury, comfort, and flexible living space, this home is truly move-in ready.
For sale
$485,000
2424 Pikes Peak Dr, Raleigh, NC 27616
4beds
2,831sqft
Single Family Residence, Residential
Built in 2022
6,098 Square Feet Lot
$480,800 Zestimate®
$171/sqft
$46/mo HOA
What's special
Designer lightingStunning gourmet kitchenSpacious islandScreened porchWall oven and microwaveUnder-cabinet lightingQuartz countertops
- 61 days
- 369
- 27
Zillow last checked:
Listing updated:
Listed by:
Amir Akeem Hunter 984-298-3807,
eXp Realty, LLC - C
Source: Doorify MLS,MLS#: 10177776
Facts & features
Interior
Bedrooms & bathrooms
- Bedrooms: 4
- Bathrooms: 3
- Full bathrooms: 3
Heating
- None
Cooling
- Ceiling Fan(s), Central Air
Appliances
- Included: Built-In Gas Range, Cooktop, Gas Cooktop, Microwave, Oven, Range Hood
- Laundry: Electric Dryer Hookup, Inside, Laundry Room, Sink, Washer Hookup
Features
- Breakfast Bar, Built-in Features, Ceiling Fan(s), Crown Molding, Double Vanity, Eat-in Kitchen, High Ceilings, Kitchen Island, Open Floorplan, Pantry, Quartz Counters, Radon Mitigation, Recessed Lighting, Smooth Ceilings, Stone Counters, Tray Ceiling(s), Walk-In Closet(s)
- Flooring: Carpet, Hardwood, Tile, Wood
- Number of fireplaces: 1
- Fireplace features: Gas
- Common walls with other units/homes: No Common Walls
Interior area
- Total structure area: 2,831
- Total interior livable area: 2,831 sqft
- Finished area above ground: 2,831
- Finished area below ground: 0
Video & virtual tour
Property
Parking
- Total spaces: 2
- Parking features: Attached, Driveway, Garage
- Attached garage spaces: 2
Features
- Levels: Two
- Stories: 2
- Patio & porch: Covered, Enclosed, Front Porch, Porch, Screened
- Exterior features: Private Yard, Rain Gutters
- Fencing: Fenced
- Has view: Yes
- View description: Trees/Woods, Water
- Has water view: Yes
- Water view: Water
Lot
- Size: 6,098 Square Feet
- Features: Cleared, Level
Details
- Parcel number: 174604623011000 0490469
- Zoning: R-6
- Special conditions: Standard
Construction
Type & style
- Home type: SingleFamily
- Architectural style: Craftsman, Transitional
- Property subtype: Single Family Residence, Residential
Materials
- Board & Batten Siding, Fiber Cement, Stone, Vertical Siding
- Foundation: Concrete Perimeter, Slab
- Roof: Shingle
Condition
- New construction: No
- Year built: 2022
Utilities & green energy
- Sewer: Public Sewer
- Water: Public
Community & HOA
Community
- Features: Park, Playground, Sidewalks, Suburban
- Subdivision: Milburnie Ridge
HOA
- Has HOA: Yes
- Amenities included: Playground
- Services included: Road Maintenance
- HOA fee: $46 monthly
Location
- Region: Raleigh
Financial & listing details
- Price per square foot: $171/sqft
- Tax assessed value: $479,742
- Annual tax amount: $4,203
- Date on market: 7/2/2026
- Road surface type: Paved
Estimated market value
$480,800
$457,000 - $505,000
$2,781/mo
Price history
| Date | Event | Price |
|---|---|---|
| 8/14/2026 | Listed for sale | $485,000$171/sqft |
Source:  Doorify MLS #10177776 Report a problem Doorify MLS #10177776 Report a problem | ||
| 7/16/2026 | Pending sale | $485,000$171/sqft |
Source: Doorify MLS #10177776 Report a problem | ||
| 7/2/2026 | Listed for sale | $485,000+1.7%$171/sqft |
Source: Doorify MLS #10177776 Report a problem | ||
| 1/24/2023 | Sold | $477,000-8.8%$168/sqft |
Source: Public Record Report a problem | ||
| 7/2/2022 | Listing removed | -- |
Source:  Lennar Homes Report a problem Lennar Homes Report a problem | ||
| 6/18/2022 | Listed for sale | $522,955$185/sqft |
Source: Lennar Homes Report a problem | ||
Public tax history
| Year | Property taxes | Tax assessment |
|---|---|---|
| 2025 | $4,204 +0.4% | $479,742 |
| 2024 | $4,187 +16.5% | $479,742 +46.3% |
| 2023 | $3,594 +1012.8% | $327,913 +496.2% |
| 2022 | $323 | $55,000 |
Find assessor info on the county website
Monthly payment
Est. payment
Payment breakdown
Explore the cost of this home by adjusting the details. Changes won't be saved.Climate risks
Neighborhood: 27616
Nearby schools
Schools provided by the listing agent
- Elementary: Wake - Forestville Road Elementary
- Middle: Wake - Neuse River Middle
- High: Wake - Knightdale High
Source: Doorify MLS. This data may not be complete. We recommend contacting the local school district to confirm school assignments for this home.
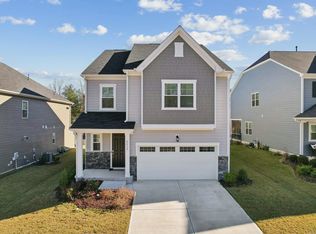
Similar homes
- $515,0005 bd3 ba2.9k sqft4937 Abundance Ave, Raleigh, NC 27616For Sale
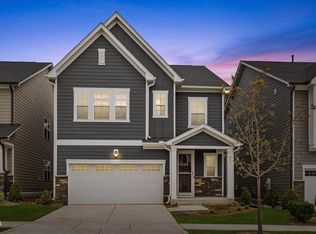
 MLS ID #10157648, Hunter Cutright. Doorify MLS
 - $450,0004 bd3 ba2.3k sqft3334 Longleaf Estates Dr, Raleigh, NC 27616For Sale
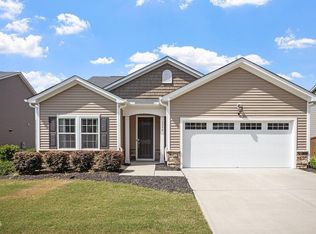 MLS ID #10171461, Tonya Hunt. Doorify MLS
 - $559,0004 bd3 ba2.8k sqft6045 Balance Ct, Raleigh, NC 27616For Sale
 MLS ID #10179260, Robert William Buesser. Doorify MLS
 - $499,9003 bd3 ba2.5k sqft3457 S Beaver Ln, Raleigh, NC 27604For Sale
 MLS ID #10185980, Mark Chandler France. Doorify MLS
 - $441,9904 bd3 ba2.3k sqft3500 Blythedale Ln, Raleigh, NC 27616New ConstructionDoorify MLS
- $446,0105 bd3 ba2.5k sqft4109 Wesley Chapel Way, Raleigh, NC 27616New ConstructionDoorify MLS
- $465,0005 bd3 ba2.7k sqft1717 Arapahoe Ridge Dr, Raleigh, NC 27604For SaleMLS ID #10186785, Daniel Gluckin. Doorify MLS
- $446,0105 bd3 ba2.5k sqft3525 Blythedale Ln, Raleigh, NC 27616New ConstructionDoorify MLS
- $649,9004 bd4 ba3k sqft5216 Windmere Chase Dr, Raleigh, NC 27616For SaleMLS ID #10180258, Katie Rother. Doorify MLS
- $435,9003 bd2 ba1.8k sqft228 Thunder Forest Ln, Wendell, NC 27591For SaleMLS ID #10189914, Valerie DeLoach. Doorify MLS
- $375,0003 bd3 ba2k sqft3701 Putnam Rd, Raleigh, NC 27610For SaleMLS ID #10188906, Angelina Corroo. Doorify MLS
- $424,9003 bd2 ba2.2k sqft2317 Penarth Ct, Zebulon, NC 27597For SaleMLS ID #10189292, Hunter Cutright. Doorify MLS
- $499,9994 bd5 ba3k sqft1200 Hardin Hill Ln, Knightdale, NC 27545New ConstructionDoorify MLS
- $505,0004 bd4 ba2.3k sqft2117 Seneca Dr, Raleigh, NC 27604For SaleMLS ID #10175006, Jade de Leon. Doorify MLS
- $540,0004 bd4 ba2.5k sqft1105 Logperch Way, Wendell, NC 27591For SaleMLS ID #10189382, Christina Leigh Cobb. Doorify MLS
- $450,0004 bd3 ba2.6k sqft145 Vandora Hills Pl, Garner, NC 27529For SaleMLS ID #10176180, Mandy Moultrie. Doorify MLS
- $460,0004 bd4 ba2.5k sqft174 Split Rock Way, Zebulon, NC 27597For SaleMLS ID #10185783, Alayna Nye. Doorify MLS
- $555,0005 bd4 ba3.4k sqft1012 Foggy Point Trl, Knightdale, NC 27545For SaleMLS ID #10177766, Daniel Gluckin. Doorify MLS
- $330,0003 bd4 ba1.8k sqft6629 Perry Creek Rd, Raleigh, NC 27616For SaleMLS ID #10181963, Emily Osbahr. Doorify MLS
- $465,9904 bd3 ba2.7k sqft1404 Green Cypress Dr, Zebulon, NC 27597New ConstructionMLS ID #10166255, Amber Acosta. Doorify MLS
