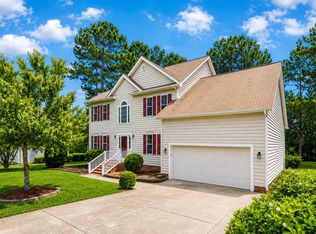
Welcome to 3457 South Beaver Lane! This beautifully designed 3-bedroom, 2.5-bath home offers thoughtfully designed spaces, flexible living areas, and inviting indoor-outdoor spaces made for everyday living and entertaining. The main level features a welcoming, functional layout with a dining room that flows into the kitchen through a convenient butler's pantry, providing additional storage and prep space. At the heart of the home, the oversized kitchen island offers an abundance of workspace and plenty of room to gather. The kitchen also features a built-in sound system, making it easy to connect your phone and enjoy music while cooking or entertaining. The living space extends outdoors with a covered backyard sitting area, perfect for relaxing, dining, or entertaining. A second backyard sitting area offers additional space for a fire pit, outdoor lounge, or private retreat. Upstairs, a spacious loft provides flexible space for a second living area, media room, home office, playroom, or reading retreat. The loft opens directly onto a front-facing balcony, creating another inviting outdoor space to enjoy morning coffee or unwind in the evening. The spacious primary suite and two additional bedrooms are also located upstairs. The primary suite features a private bath leading into an impressive oversized His & Hers closet, offering exceptional storage and the feel of a dedicated dressing area. Additional highlights include a 2-car garage with Tesla/EV charging capability, dual-zone heating and cooling, and a layout designed with both comfort and entertaining in mind. With its oversized kitchen island, butler's pantry, built-in sound system, flexible loft and balcony, multiple backyard living areas, exceptional primary closet, and EV-ready garage, 3457 South Beaver Lane offers a distinctive combination of thoughtful design, functionality, and everyday comfort!
For sale
$499,900
3457 S Beaver Ln, Raleigh, NC 27604
3beds
2,500sqft
:
Get pre-qualified$2,960/mo
Single Family Residence, Residential
Built in 2017
7,405 Square Feet Lot
$491,000 Zestimate®
$200/sqft
$20/mo HOA
What's special
Spacious loftOversized kitchen islandFront-facing balconyCovered backyard sitting areaSpacious primary suiteAbundance of workspaceBuilt-in sound system
- 5 hours |
- 66 |
- 10 |
Zillow last checked:
Listing updated:
Listed by:
Mark Chandler France 252-489-0031,
Capital Oaks Real Estate
Source: Doorify MLS,MLS#: 10185980
Facts & features
Interior
Bedrooms & bathrooms
- Bedrooms: 3
- Bathrooms: 3
- Full bathrooms: 2
- 1/2 bathrooms: 1
Heating
- None
Cooling
- Central Air, Dual, Zoned
Features
- Flooring: Carpet, Ceramic Tile, Hardwood, Tile
Interior area
- Total structure area: 2,500
- Total interior livable area: 2,500 sqft
- Finished area above ground: 2,500
- Finished area below ground: 0
Property
Parking
- Total spaces: 2
- Parking features: Garage - Attached
- Attached garage spaces: 2
Features
- Levels: Two
- Stories: 2
- Has view: Yes
Lot
- Size: 7,405 Square Feet
Details
- Parcel number: 173502676796000 0444328
- Zoning: R-4
- Special conditions: Standard
Construction
Type & style
- Home type: SingleFamily
- Architectural style: Charleston
- Property subtype: Single Family Residence, Residential
Materials
- Board & Batten Siding, Low VOC Paint/Sealant/Varnish, Radiant Barrier, Stone, Vinyl Siding
- Foundation: Slab
- Roof: Shingle
Condition
- New construction: No
- Year built: 2017
Utilities & green energy
- Sewer: Public Sewer
- Water: Public
Community & HOA
Community
- Subdivision: Neuse River Estates
HOA
- Has HOA: Yes
- Services included: Maintenance Grounds
- HOA fee: $240 annually
Location
- Region: Raleigh
Financial & listing details
- Price per square foot: $200/sqft
- Annual tax amount: $4,080
- Date on market: 8/13/2026
Estimated market value
$491,000
$466,000 - $516,000
$2,711/mo
Price history
| Date | Event | Price |
|---|---|---|
| 8/13/2026 | Listed for sale | $499,900+82.4%$200/sqft |
Source:  Doorify MLS #10185980 Report a problem Doorify MLS #10185980 Report a problem | ||
| 8/7/2017 | Sold | $274,105$110/sqft |
Source: Doorify MLS #2131203 Report a problem | ||
Public tax history
Tax history is unavailable.
Monthly payment
Est. payment
Payment breakdown
Explore the cost of this home by adjusting the details. Changes won't be saved.Climate risks
Neighborhood: 27604
Nearby schools
GreatSchools rating
- 7/10Beaverdam ElementaryGrades: PK-5Distance: 0.9 mi
- 2/10River Bend MiddleGrades: 6-8Distance: 2.2 mi
- 5/10Rolesville High SchoolGrades: 9-12Distance: 7.6 mi
Schools provided by the listing agent
- Elementary: Wake - Beaverdam Elementary School
- Middle: Wake - River Bend Middle School
- High: Wake - Rolesville High School
Source: Doorify MLS. This data may not be complete. We recommend contacting the local school district to confirm school assignments for this home.
- $475,7003 bd3 ba2.6k sqft3460 S Beaver Ln, Raleigh, NC 27604Off Market
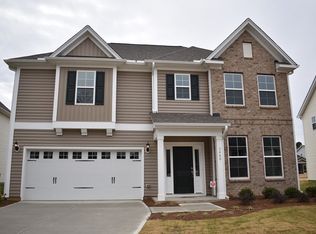
- $515,0004 bd3 ba3k sqft3449 S Beaver Ln, Raleigh, NC 27604Sold
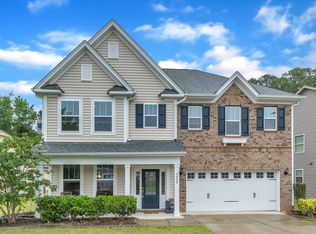
- $456,2003 bd3 ba2.4k sqft3456 S Beaver Ln, Raleigh, NC 27604Off Market
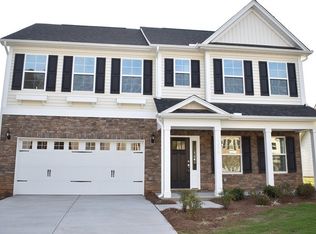
- $479,5003 bd2 ba2.6k sqft3445 S Beaver Ln, Raleigh, NC 27604Off Market
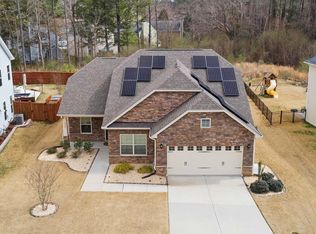
- $462,2004 bd3 ba2.5k sqft3408 S Beaver Ln, Raleigh, NC 27604Off Market
- $536,4004 bd4 ba3k sqft3404 S Beaver Ln, Raleigh, NC 27604Off Market
- $477,9004 bd4 ba2.6k sqft3416 S Beaver Ln, Raleigh, NC 27604Off Market
- $488,0003 bd3 ba2.4k sqft3441 S Beaver Ln, Raleigh, NC 27604Sold
A local agent can set up tours, give advice and negotiate with sellers.
Similar homes
- $435,0004 bd3 ba2.3k sqft3412 S Beaver Ln, Raleigh, NC 27604For Sale

 MLS ID #10183051, Hayley Walston. Doorify MLS
 - $564,1334 bd4 ba2.6k sqft7209 Blue Run Ln, Raleigh, NC 27604New Construction
 Doorify MLS
 - $470,000-- bd3 ba2.8k sqft4809 Arbor Chase Dr, Raleigh, NC 27616For Sale
 MLS ID #10185898, LaQuesta Bryant. Doorify MLS
 - $525,0003 bd3 ba2.5k sqft5041 Aspen Meadow St, Raleigh, NC 27616For Sale
 MLS ID #10184954, Karl Stromberg. Doorify MLS
 - $465,0004 bd3 ba2.2k sqft5128 Pinehall Wynd, Raleigh, NC 27604For SaleMLS ID #10180163, Mary Bouchard. Doorify MLS
- $460,0004 bd3 ba2.5k sqft5204 Duckdown Ct, Raleigh, NC 27604For SaleMLS ID #10177625, Autumn DuBois. Doorify MLS
- $455,0003 bd3 ba2.5k sqft4804 Hodfield Ct, Raleigh, NC 27604For SaleMLS ID #10179330, Sherry Stoppel. Doorify MLS
- $592,0275 bd4 ba2.9k sqft7213 Blue Run Ln Homesite 13, Raleigh, NC 27604New ConstructionDoorify MLS
- $485,0004 bd3 ba2.6k sqft4508 Brintons Cottage St, Raleigh, NC 27616For SaleMLS ID #10176003, Delphine Camara. Doorify MLS
- $495,9905 bd3 ba3.4k sqft2044 Muirfield Village Way, Raleigh, NC 27604For SaleMLS ID #10170340, Yazmin Simone Aguila. Doorify MLS
- from $509,9003 bd3 ba3.2k sqftJordan Plan, Blue Run, Raleigh, NC 27604New ConstructionCaruso Homes
- $369,9003 bd3 ba1.8k sqft6001 Crayford Dr, Raleigh, NC 27604For SaleMLS ID #10183079, Colleen Blondell. Doorify MLS
- $475,0005 bd4 ba2.8k sqft5208 Holly Ridge Farm Rd, Raleigh, NC 27616For SaleMLS ID #10182084, Rob Zelem. Doorify MLS
- $340,0003 bd3 ba2k sqft5001 Croftwood Dr, Raleigh, NC 27616For SaleMLS ID #10185941, Erika Williams Reece. Doorify MLS
- $465,0004 bd3 ba2.8k sqft5053 Jelynn St, Raleigh, NC 27616For SaleMLS ID #10182867, Meisha Spang. Doorify MLS
- from $484,9003 bd3 ba2.9k sqftWylie Plan, Blue Run, Raleigh, NC 27604New ConstructionCaruso Homes
- $395,0003 bd2 ba1.8k sqft7012 Vanover Dr, Raleigh, NC 27604For SaleMLS ID #10177054, Scott Hoffman. Doorify MLS
- $379,9004 bd3 ba1.7k sqft2120 Castle Pines Dr, Raleigh, NC 27604For SaleMLS ID #10185058, Samara Presley. Doorify MLS
- $315,0004 bd3 ba1.9k sqft6016 River Lake Cir, Raleigh, NC 27604For SaleMLS ID #10168674, Miryam Rubio Driggers. Doorify MLS
- $305,0003 bd3 ba1.6k sqft6428 Saybrooke Dr, Raleigh, NC 27604For SaleMLS ID #10183571, Jackie Woodard. Doorify MLS
