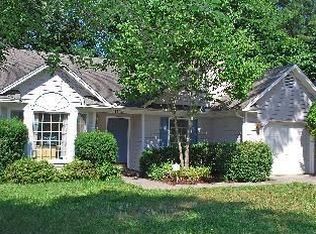
Welcome home to this charming property located on a quiet cul-de-sac in one of Raleigh's most sought-after school districts. This well-maintained home features a single-car garage with the perfect blend of comfort, convenience, and neighborhood appeal. Enjoy the benefits of a family-friendly community with minimal traffic, while being just minutes from shopping, dining, parks, and major commuter routes. Whether you're a first-time buyer, downsizing, or looking for a home in a desirable school district, this property is an opportunity you won't want to miss. Property Highlights: Single-car garage Situated on a quiet cul-de-sac Located in a highly desirable school district Convenient Raleigh location Close to shopping, dining, and recreational amenities
For sale
Price cut: $20.1K (9/2)
$459,900
12305 Inglehurst Dr, Raleigh, NC 27613
3beds
1,725sqft
Single Family Residence
Built in 1991
5,227 Square Feet Lot
$-- Zestimate®
$267/sqft
$23/mo HOA
What's special
Quiet cul-de-sacSingle-car garage
- 39 days
- 469
- 26
Zillow last checked:
Listing updated:
Listed by:
Craig Tribus 804-656-5007,
BEYCOME BROKERAGE REALTY LLC
Source: Doorify MLS,MLS#: 10186534
Facts & features
Interior
Bedrooms & bathrooms
- Bedrooms: 3
- Bathrooms: 3
- Full bathrooms: 2
- 1/2 bathrooms: 1
Primary bedroom
- Level: Second
- Area: 192 Square Feet
- Dimensions: 16.0 x 12.0
Bedroom 2
- Level: Second
- Area: 150 Square Feet
- Dimensions: 15.0 x 10.0
Bedroom 3
- Level: Second
- Area: 143 Square Feet
- Dimensions: 13.0 x 11.0
Primary bathroom
- Level: Second
- Area: 110 Square Feet
- Dimensions: 11.0 x 10.0
Bathroom 2
- Level: Second
- Area: 48 Square Feet
- Dimensions: 8.0 x 6.0
Bathroom 3
- Level: Main
- Area: 30 Square Feet
- Dimensions: 5.0 x 6.0
Dining room
- Level: Main
- Area: 144 Square Feet
- Dimensions: 12.0 x 12.0
Kitchen
- Level: Main
- Area: 156 Square Feet
- Dimensions: 12.0 x 13.0
Living room
- Level: Main
- Area: 195 Square Feet
- Dimensions: 15.0 x 13.0
Sunroom
- Level: Main
- Area: 150 Square Feet
- Dimensions: 15.0 x 10.0
Heating
- None
Cooling
- Central Air
Features
- Eat-in Kitchen
- Flooring: Carpet, Laminate
Interior area
- Total structure area: 1,725
- Total interior livable area: 1,725 sqft
- Finished area above ground: 1,725
- Finished area below ground: 0
Property
Parking
- Total spaces: 1
- Parking features: Garage
- Garage spaces: 1
Features
- Levels: Two
- Stories: 2
- Exterior features: None
Lot
- Size: 5,227 Square Feet
- Dimensions: 90 x 62
Details
- Parcel number: 077904532470000 0183914
- Special conditions: Standard
Construction
Type & style
- Home type: SingleFamily
- Architectural style: Traditional
- Property subtype: Single Family Residence
Materials
- Frame
- Foundation: Slab
- Roof: Shingle
Condition
- New construction: No
- Year built: 1991
Utilities & green energy
- Sewer: Public Sewer
- Water: Public
Community & HOA
Community
- Subdivision: Harrington Grove
HOA
- Has HOA: Yes
- Services included: Maintenance Grounds
- HOA fee: $70 quarterly
- HOA name: Harrington Grove HOA
- HOA phone: 919-847-3003
Location
- Region: Raleigh
Financial & listing details
- Price per square foot: $267/sqft
- Tax assessed value: $403,764
- Annual tax amount: $3,541
- Date on market: 8/14/2026
- Listing agreement: Exclusive Right To Sell
- Listing terms: Cash,Conventional,FHA,VA Loan,Other
- Road surface type: Paved
Estimated market value
Not available
Estimated sales range
Not available
Not available
Price history
| Date | Event | Price |
|---|---|---|
| 9/2/2026 | Price change | $459,900-4.2%$267/sqft |
Source:  Doorify MLS #10186534 Report a problem Doorify MLS #10186534 Report a problem | ||
| 8/14/2026 | Listed for sale | $480,000+43735.6%$278/sqft |
Source: Doorify MLS #10186534 Report a problem | ||
| 3/24/2021 | Listing removed | -- |
Source: Owner Report a problem | ||
| 3/31/2019 | Listing removed | $1,700$1/sqft |
Source: Owner Report a problem | ||
| 3/21/2019 | Listed for rent | $1,700$1/sqft |
Source: Owner Report a problem | ||
| 6/27/2018 | Listing removed | $1,700$1/sqft |
Source: Owner Report a problem | ||
| 5/11/2018 | Listed for rent | $1,700$1/sqft |
Source: Owner Report a problem | ||
| 4/10/2018 | Listing removed | $1,700$1/sqft |
Source: Owner Report a problem | ||
| 4/4/2018 | Listed for rent | $1,700$1/sqft |
Source: Owner Report a problem | ||
| 8/30/2017 | Listing removed | $1,700$1/sqft |
Source: Owner Report a problem | ||
| 7/31/2017 | Listed for rent | $1,700+6.6%$1/sqft |
Source: Owner Report a problem | ||
| 10/23/2015 | Listing removed | $1,595$1/sqft |
Source: Owner Report a problem | ||
| 10/1/2015 | Listed for rent | $1,595+14.3%$1/sqft |
Source: Owner Report a problem | ||
| 8/17/2015 | Listing removed | $1,395$1/sqft |
Source: Owner Report a problem | ||
| 7/18/2015 | Listed for rent | $1,395$1/sqft |
Source: Owner Report a problem | ||
| 10/18/2005 | Sold | $1,095$1/sqft |
Source: Doorify MLS #824831 Report a problem | ||
Public tax history
| Year | Property taxes | Tax assessment |
|---|---|---|
| 2025 | $3,541 +0.4% | $403,764 |
| 2024 | $3,527 +18.7% | $403,764 +49.2% |
| 2023 | $2,970 +7.6% | $270,662 |
| 2022 | $2,760 +4% | $270,662 |
| 2021 | $2,654 +1.8% | $270,662 |
| 2020 | $2,605 +3.3% | $270,662 +25.3% |
| 2019 | $2,523 | $215,980 |
| 2018 | $2,523 +11.3% | $215,980 |
| 2017 | $2,267 +2.1% | $215,980 |
| 2016 | $2,220 +3% | $215,980 +4.7% |
| 2015 | $2,156 +5.4% | $206,234 |
| 2014 | $2,045 | $206,234 |
| 2013 | -- | $206,234 |
| 2012 | -- | $206,234 |
| 2011 | -- | $206,234 |
| 2010 | -- | $206,234 |
| 2009 | -- | $206,234 |
| 2008 | -- | -- |
| 2007 | -- | -- |
| 2006 | -- | -- |
| 2005 | -- | -- |
| 2004 | -- | -- |
| 2003 | -- | -- |
| 2002 | -- | -- |
| 2001 | -- | -- |
Find assessor info on the county website
Monthly payment
Est. payment
Payment breakdown
Explore the cost of this home by adjusting the details. Changes won't be saved.Climate risks
Neighborhood: Northwest Raleigh
Nearby schools
Schools provided by the listing agent
- Elementary: Wake - Sycamore Creek Elementary
- Middle: Wake - Pine Hollow Middle School
- High: Wake - Leesville Road High
Source: Doorify MLS. This data may not be complete. We recommend contacting the local school district to confirm school assignments for this home.
Similar homes
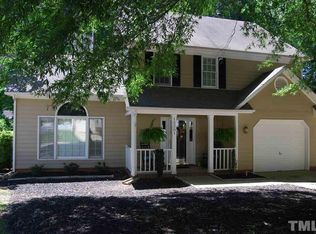
- $429,0003 bd3 ba1.5k sqft7101 Shellburne Dr, Raleigh, NC 27612For Sale
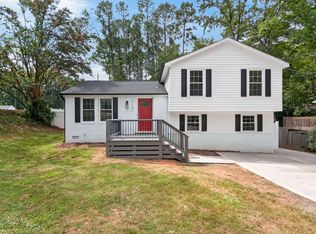
 MLS ID #10186390, Jordan Gombatz. Doorify MLS
 - $448,0004 bd2 ba1.6k sqft5505 McCormick Rd, Durham, NC 27713For Sale
 MLS ID #10193751, Alyssa Grace Upchurch. Doorify MLS
 - $435,0003 bd3 ba2.3k sqft4 Alexis Ct, Durham, NC 27703For Sale
 MLS ID #10183679, Laurie Marcey. Doorify MLS
 - $479,9003 bd2 ba2.3k sqft7501 Post Oak Rd, Raleigh, NC 27615For Sale
 MLS ID #10159390, David Wilson. Doorify MLS
 - $485,0003 bd3 ba2k sqft10142 Mizner Ln, Raleigh, NC 27617For SaleMLS ID #10173798, David Johnson. Doorify MLS
- $450,0004 bd3 ba1.9k sqft5605 Whisperwood Dr, Durham, NC 27713For SaleMLS ID #10191857, Ken Cannon. Doorify MLS
- $420,9904 bd3 ba2.1k sqft2305 Declaration Dr, Raleigh, NC 27615For SaleMLS ID #10184696, Dawn Bailey. Doorify MLS
- $525,0003 bd3 ba1.9k sqft2420 Silver Lake Trl, Raleigh, NC 27606For SaleMLS ID #10192027, Greyson Sargent. Doorify MLS
- $450,0003 bd3 ba2.2k sqft11003 Flower Bed Ct, Raleigh, NC 27614For SaleMLS ID #10189812, Meisha Spang. Doorify MLS
- $489,0003 bd3 ba1.5k sqft328 Downing Glen Dr, Morrisville, NC 27560For SaleMLS ID #10189056, Teo Westenhaver. Doorify MLS
- $385,0003 bd3 ba2k sqft5115 Cardinal Grove Blvd, Raleigh, NC 27616For SaleMLS ID #10156606, Wency Mendoza. Doorify MLS
- $412,5003 bd3 ba1.6k sqft2525 Trailwood Hills Dr, Raleigh, NC 27603For SaleMLS ID #10191034, Jim Bartlett. Doorify MLS
- $415,0003 bd3 ba2.1k sqft5605 Genesee Dr, Durham, NC 27712For SaleMLS ID #10192269, Laurie Marcey. Doorify MLS
- $420,0004 bd3 ba2.1k sqft3209 Livia Cir, Raleigh, NC 27604For SaleMLS ID #10189143, muna Mengesha. Doorify MLS
- $399,9003 bd3 ba2k sqft3812 Cashew Dr, Raleigh, NC 27616For SaleMLS ID #10178428, Steve G Metarelis. Doorify MLS
- $319,9003 bd3 ba1.3k sqft4201 Mardela Spring Dr, Raleigh, NC 27616For SaleMLS ID #10192099, Alex Lawrence. Doorify MLS
- $449,9006 bd4 ba1.9k sqft1007 N King Charles Rd #101-102, Raleigh, NC 27610For SaleMLS ID #10164641, Ritch Funderburk. Doorify MLS
- $319,9003 bd4 ba1.9k sqft7814 Spungold St, Raleigh, NC 27617For SaleMLS ID #10177657, Gene Pitzer. Doorify MLS
- $389,9004 bd3 ba1.8k sqft9220 Pennythorne Ct, Raleigh, NC 27615For SaleMLS ID #10152306, John Cole. Doorify MLS
- $339,9003 bd3 ba1.5k sqft106 Kingsley Woods Dr, Durham, NC 27703For SaleMLS ID #10191058, Teresa Connor. Doorify MLS
