Energy-efficient 3-bedroom home with solar panels, battery backup, high-efficiency HVAC, and exceptionally low utility costs in beautiful Snow Hill Preserve. This thoughtfully maintained home offers the rare combination of energy resilience, modern comfort, and peaceful North Durham living just 20 minutes from Downtown Durham. The light-filled open floor plan features vaulted ceilings, hardwood flooring, and seamless flow between the living, dining, and kitchen areas. The kitchen includes granite countertops and stainless steel appliances, while the dining area adds architectural charm with arched doorways and a bright bay-window dining room. The main-level primary suite provides a private retreat with vaulted ceilings, a large primary closet, and an ensuite bath featuring dual vanities, a soaking tub, and separate shower. Upstairs, you'll find two spacious bedrooms, a full bath, and a convenient laundry room. Major upgrades set this home apart. A new high-efficiency HVAC system, a solar panel system with 15-kWh battery backup, and a wood stove work together to provide exceptional comfort, energy independence, and remarkably low operating costs. The current owners have accumulated a net utility credit while using the home's electric HVAC system year-round. The battery backup system provides additional resilience during power outages. The owned solar panel system and 15-kWh battery backup convey with the property. No solar lease and no solar loan to assume. Outdoor living is just as inviting, with a large back deck, raised garden beds, and private backyard space ideal for relaxing, entertaining, or growing your own vegetables and herbs. Additional improvements include a 2020 roof as well as numerous energy-conscious updates throughout. Move-in ready and thoughtfully upgraded, this home offers long-term value, low utility expenses, and peace of mind that are increasingly difficult to find.
For sale
Price cut: $15K (8/21)
$474,900
5806 Whispering Meadow Ln, Durham, NC 27712
3beds
1,908sqft
Single Family Residence
Built in 2005
0.25 Acres Lot
$469,600 Zestimate®
$249/sqft
$25/mo HOA
What's special
Vaulted ceilingsHardwood flooringSeparate showerRaised garden bedsGranite countertopsLarge back deckConvenient laundry room
- 92 days
- 280
- 19
Zillow last checked:
Listing updated:
Listed by:
Christina Elise Parker 623-258-3766,
Trelora Realty Inc.
Source: Doorify MLS,MLS#: 10172874
Facts & features
Interior
Bedrooms & bathrooms
- Bedrooms: 3
- Bathrooms: 3
- Full bathrooms: 2
- 1/2 bathrooms: 1
- Main level bedrooms: 1
Primary bedroom
- Level: First
Bedroom 2
- Level: Second
Bedroom 3
- Level: Second
Dining room
- Level: First
Kitchen
- Level: First
Living room
- Level: First
Heating
- Electric, Heat Pump
Cooling
- Central Air, Ceiling Fan(s), Electric
Appliances
- Included: Cooktop, Dryer, Disposal, Dishwasher, Microwave, Refrigerator, Washer
- Laundry: Laundry Room
Features
- Cathedral Ceiling(s), Ceiling Fan(s), Granite Counters, Pantry, Butler's Pantry
- Flooring: Carpet, Hardwood, Tile, Wood
- Number of fireplaces: 2
- Fireplace features: Great Room, Wood Burning Stove
Interior area
- Total structure area: 1,908
- Total interior livable area: 1,908 sqft
- Finished area above ground: 1,908
- Finished area below ground: 0
Video & virtual tour
Property
Parking
- Total spaces: 2
- Parking features: Concrete
- Garage spaces: 2
Features
- Levels: Two
- Stories: 2
- Patio & porch: Deck, Patio, Porch
- Exterior features: Other
Lot
- Size: 0.25 Acres
- Dimensions: 70 x 153
- Features: Wooded
Details
- Parcel number: 202338
- Zoning: R-20
- Special conditions: Standard
Construction
Type & style
- Home type: SingleFamily
- Architectural style: Traditional,Transitional
- Property subtype: Single Family Residence
Materials
- Frame
- Foundation: Crawlspace
- Roof: Tar/Gravel
Condition
- New construction: No
- Year built: 2005
Utilities & green energy
- Sewer: Public Sewer
- Water: Public
- Utilities for property: Electricity Available, Sewer Available, Sewer Connected, Water Available, Water Connected
Green energy
- Energy efficient items: Lighting, Thermostat
- Energy generation: Solar
Community & HOA
Community
- Subdivision: Snow Hill Preserve
HOA
- Has HOA: Yes
- Amenities included: Electricity, Maintenance
- Services included: Maintenance Structure
- HOA fee: $25 monthly
- HOA name: Snow Hill Preserve Homeowners Association
- HOA phone: 703-392-6006
Location
- Region: Durham
Financial & listing details
- Price per square foot: $249/sqft
- Tax assessed value: $427,154
- Annual tax amount: $4,234
- Date on market: 6/10/2026
- Listing agreement: Exclusive Right To Sell
- Listing terms: Cash,Conventional,FHA,VA Loan
Estimated market value
$469,600
$446,000 - $493,000
$2,152/mo
Price history
| Date | Event | Price |
|---|---|---|
| 8/21/2026 | Price change | $474,900-3.1%$249/sqft |
Source:  Doorify MLS #10172874 Report a problem Doorify MLS #10172874 Report a problem | ||
| 7/16/2026 | Price change | $489,900-2%$257/sqft |
Source: Doorify MLS #10172874 Report a problem | ||
| 7/2/2026 | Price change | $499,900-1%$262/sqft |
Source: Doorify MLS #10172874 Report a problem | ||
| 6/10/2026 | Listed for sale | $504,900+1%$265/sqft |
Source: Doorify MLS #10172874 Report a problem | ||
| 4/10/2025 | Sold | $500,000+17.6%$262/sqft |
Source: Doorify MLS #10080640 Report a problem | ||
| 3/8/2025 | Pending sale | $425,000$223/sqft |
Source: Doorify MLS #10080640 Report a problem | ||
| 3/6/2025 | Listed for sale | $425,000+66.7%$223/sqft |
Source: Doorify MLS #10080640 Report a problem | ||
| 3/1/2019 | Sold | $255,000-1.9%$134/sqft |
Source: Public Record Report a problem | ||
| 1/8/2019 | Pending sale | $259,900$136/sqft |
Source: West and Woodall Real Estate #2221408 Report a problem | ||
| 11/26/2018 | Price change | $259,900-1.9%$136/sqft |
Source: West and Woodall Real Estate #2221408 Report a problem | ||
| 10/26/2018 | Listed for sale | $265,000+11.3%$139/sqft |
Source: West and Woodall Real Estate #2221408 Report a problem | ||
| 8/19/2016 | Sold | $238,000-0.8%$125/sqft |
Source: Public Record Report a problem | ||
| 6/5/2016 | Listed for sale | $239,900+33.3%$126/sqft |
Source: Owner #24072039 Report a problem | ||
| 7/31/2013 | Sold | $180,000$94/sqft |
Source: Agent Provided Report a problem | ||
Public tax history
| Year | Property taxes | Tax assessment |
|---|---|---|
| 2025 | $4,234 +29.6% | $427,154 +82.4% |
| 2024 | $3,267 +6.5% | $234,200 |
| 2023 | $3,068 +2.3% | $234,200 |
| 2022 | $2,998 +0.5% | $234,200 |
| 2021 | $2,983 +2.4% | $234,200 |
| 2020 | $2,913 | $234,200 |
| 2019 | $2,913 | $234,200 +7.4% |
| 2018 | $2,913 -0.8% | $218,033 |
| 2017 | $2,936 +3.5% | $218,033 |
| 2016 | $2,837 | $218,033 -14.3% |
| 2015 | $2,837 -19.4% | $254,304 |
| 2014 | $3,520 | $254,304 |
| 2013 | -- | $254,304 |
| 2012 | -- | $254,304 |
| 2011 | $3,315 +0.4% | $254,304 |
| 2010 | $3,300 +4% | $254,304 |
| 2009 | $3,174 | $254,304 |
| 2008 | $3,174 | $254,304 +21.6% |
| 2007 | -- | $209,205 -1.7% |
| 2006 | -- | $212,845 |
Find assessor info on the county website
Monthly payment
Est. payment
Payment breakdown
Explore the cost of this home by adjusting the details. Changes won't be saved.Climate risks
Neighborhood: 27712
Nearby schools
Schools provided by the listing agent
- Elementary: Durham - Little River Elementary
- Middle: Durham - Lucas Middle School
- High: Durham - Northern High
Source: Doorify MLS. This data may not be complete. We recommend contacting the local school district to confirm school assignments for this home.
Similar homes
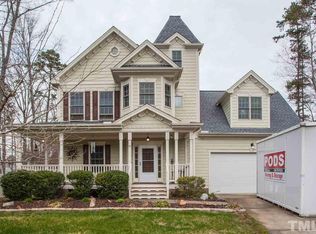
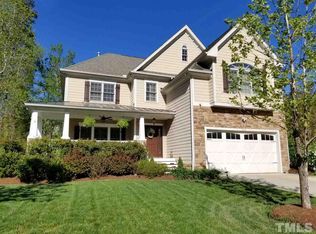
- $399,9003 bd3 ba1.6k sqft1511 Sassafras Hill St, Durham, NC 27712For Sale
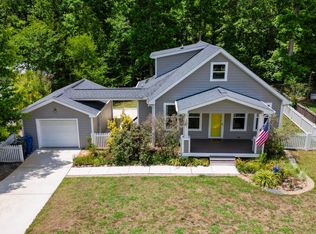
 MLS ID #10167221, Tung Vu. Doorify MLS
 - $509,9004 bd3 ba2.6k sqft3 Danforth Pl, Durham, NC 27712For Sale
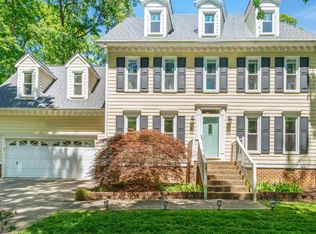 MLS ID #10166410, Gene Pitzer. Doorify MLS
 - $515,0004 bd3 ba2.5k sqft708 Flagstone Way, Durham, NC 27712For Sale
 MLS ID #10182377, Kim McKeel. Doorify MLS
 - $409,5003 bd2 ba1.6k sqft606 Crestview Dr, Durham, NC 27712For Sale
 MLS ID #10186258, Emma Gould. Doorify MLS
 - $525,0004 bd3 ba2.7k sqft3100 Mellwood Dr, Durham, NC 27712For SaleMLS ID #10189545, John Currie Shoenfelt. Doorify MLS
- $475,0003 bd3 ba2k sqft517 Birdsong Ln, Hurdle Mills, NC 27541For SaleMLS ID #10189081, Melissa H White. Doorify MLS
- $479,9003 bd3 ba2.2k sqft2 Waterview Ct, Durham, NC 27703For SaleMLS ID #10175127, Manuela Lenzi. Doorify MLS
- $445,0004 bd2 ba1.5k sqft3009 Omah St, Durham, NC 27705For SaleMLS ID #10185030, Kristi Davis. Doorify MLS
- $495,0003 bd3 ba2k sqft4000 Kettering Dr, Durham, NC 27713For SaleMLS ID #10188090, Holly S Hayes. Doorify MLS
- $427,5003 bd3 ba1.9k sqft3722 Krystle Ct, Hillsborough, NC 27278For SaleMLS ID #10185153, Brooke Fulford. Doorify MLS
- $470,0004 bd3 ba1.7k sqft6012 Solitude Way, Durham, NC 27713For SaleMLS ID #10185150, Daniel Ryan. Doorify MLS
- $650,0003 bd3 ba2.6k sqft3501 Golden Heather Dr, Durham, NC 27712For SaleMLS ID #10167081, Everett Stevenson. Doorify MLS
- $465,0004 bd3 ba2.1k sqftYarmouth, Timberlake, NC 27583For SaleMLS ID #10187431, Lauren Michele Kniss. Doorify MLS
- $485,0003 bd2 ba2.4k sqft2117 Olde Brassfield Ln, Franklinton, NC 27525For SaleMLS ID #10181774, Josh Philpott. Doorify MLS
- $395,0003 bd2 ba1.7k sqft3024 Rosewood Cir, Durham, NC 27705For SaleMLS ID #10175400, Joan Austin. Doorify MLS
- $534,5003 bd3 ba1.8k sqft102 Lattimore Ln, Durham, NC 27713For SaleMLS ID #10181868, CHRISTIE MARIE SISK. Doorify MLS
- $440,0003 bd3 ba2k sqft9 Alexis Ct, Durham, NC 27703For SaleMLS ID #10182925, Kim Saylor. Doorify MLS
- $499,9003 bd3 ba2.1k sqft2120 Thoroughbred Dr, Hillsborough, NC 27278For SaleMLS ID #10178747, Matt Perry. Doorify MLS
- $395,0003 bd2 ba1.7k sqft1918 Peppertree St, Durham, NC 27705For SaleMLS ID #10142488, Terra Claire VanBeek. Doorify MLS
- $347,5003 bd3 ba1.5k sqft108 Cedar St, Butner, NC 27509For SaleMLS ID #10181985, Andrea Lauren Felso. Doorify MLS
